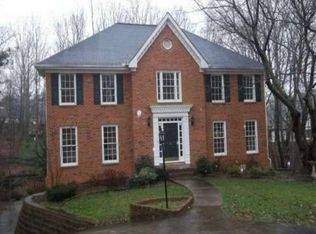
A fabulous place to call home! Don't miss this beautifully updated 5 bed, 3.5 bath traditional 4-sided brick home perfectly perched on a quiet cul-de-sac in the desirable Roswell swim/tennis community of Studdiford Featuring newer windows, HVAC, and hot water heater, beautiful hardwood floors, renovated kitchen, and an incredible outdoor living and entertaining space overlooking the private, tree-lined backyard! The main level welcomes you with a formal living room, fireside family room, formal dining room, convenient half bath, and renovated eat-in kitchen complete with quartz countertops, double oven, apron sink, and adjacent sunlit breakfast area- all leading out to the fabulous covered, screened-in composite deck overlooking the backyard! Upstairs, you'll find three spacious guest bedrooms sharing a guest bathroom with double vanity, along with the oversized primary bedroom featuring a spacious ensuite bath with double vanity, walk-in shower, and separate jetted soaking tub! The partially finished walk-out daylight terrace level adds incredible versatility with a large multi-purpose room perfect for a home gym, hobby space, media area, or additional storage, plus a guest bedroom and full guest bathroom! Outside is where this home truly shines, with a spacious screened-in covered deck, terrace-level patio, custom flagstone fire pit area, and custom covered pavilion perfect for rain-or-shine outdoor dining and entertaining! The private tree-lined backyard also offers a small green space for play, while the driveway features a basketball goal with regulation half-court lines! Additional features include a front and backyard sprinkler system and invisible fence encompassing the entire property. Studdiford offers wonderful community amenities including a large swimming pool, playground, tennis courts, and lots of neighborhood activities, all while being conveniently located just minutes from Kroger, Publix, Fresh Market, and multiple shopping centers! This is the one you've been waiting for- DON'T WAIT, schedule your showing ASAP!
Active under contract
$725,000
340 S Satinwood Pl, Roswell, GA 30076
5beds
3,092sqft
Single Family Residence
Built in 1984
0.3 Acres Lot
$709,500 Zestimate®
$234/sqft
$70/mo HOA
What's special
Terrace-level patioLarge multi-purpose roomRenovated kitchenRenovated eat-in kitchenPrivate tree-lined backyardAdjacent sunlit breakfast areaQuiet cul-de-sac
- 13 days
- 1,557
- 121
Zillow last checked:
Listing updated:
Listed by:
Robin Martin 678-665-0202,
Robin Martin & Associates,
Jennifer Martin 470-258-5315,
Robin Martin & Associates
Source: GAMLS,MLS#: 10829802
Facts & features
Interior
Bedrooms & bathrooms
- Bedrooms: 5
- Bathrooms: 4
- Full bathrooms: 3
- 1/2 bathrooms: 1
Rooms
- Room types: Foyer, Laundry
Kitchen
- Features: Breakfast Area, Breakfast Bar, Breakfast Room, Pantry
Heating
- Central, Forced Air
Cooling
- Central Air
Appliances
- Included: Dishwasher, Disposal, Double Oven, Gas Water Heater, Refrigerator
- Laundry: Other
Features
- Double Vanity, Rear Stairs, Walk-In Closet(s)
- Flooring: Carpet, Hardwood, Tile
- Windows: Bay Window(s), Double Pane Windows
- Basement: Bath Finished,Daylight,Exterior Entry,Finished
- Number of fireplaces: 1
- Fireplace features: Family Room, Gas Log
- Common walls with other units/homes: No Common Walls
Interior area
- Total structure area: 3,092
- Total interior livable area: 3,092 sqft
- Finished area above ground: 2,708
- Finished area below ground: 384
Property
Parking
- Total spaces: 2
- Parking features: Attached, Basement, Garage, Garage Door Opener, Side/Rear Entrance
- Has attached garage: Yes
Features
- Levels: Two
- Stories: 2
- Patio & porch: Deck, Patio, Screened
- Fencing: Wood
- Waterfront features: No Dock Or Boathouse
- Body of water: None
Lot
- Size: 0.3 Acres
- Features: Cul-De-Sac
Details
- Additional structures: Gazebo
- Parcel number: 12 277207630152
Construction
Type & style
- Home type: SingleFamily
- Architectural style: Brick 4 Side,Traditional
- Property subtype: Single Family Residence
Materials
- Brick
- Foundation: Slab
- Roof: Composition
Condition
- Resale
- New construction: No
- Year built: 1984
Utilities & green energy
- Electric: 220 Volts
- Sewer: Public Sewer
- Water: Public
- Utilities for property: Cable Available, Electricity Available, Natural Gas Available, Sewer Available, Underground Utilities, Water Available
Community & HOA
Community
- Features: Playground, Pool, Street Lights, Tennis Court(s), Walk To Schools, Near Shopping
- Security: Carbon Monoxide Detector(s), Smoke Detector(s)
- Subdivision: Studdiford
HOA
- Has HOA: Yes
- Services included: Maintenance Grounds, Swimming, Tennis
- HOA fee: $840 annually
Location
- Region: Roswell
Financial & listing details
- Price per square foot: $234/sqft
- Tax assessed value: $510,000
- Annual tax amount: $5,328
- Date on market: 8/27/2026
- Cumulative days on market: 14 days
- Listing agreement: Exclusive Right To Sell
- Electric utility on property: Yes
Estimated market value
$709,500
$674,000 - $745,000
$3,856/mo
Price history
| Date | Event | Price |
|---|---|---|
| 9/8/2026 | Pending sale | $725,000$234/sqft |
Source:  FMLS GA #7823606 Report a problem FMLS GA #7823606 Report a problem | ||
| 8/27/2026 | Listed for sale | $725,000+101.4%$234/sqft |
Source:  GAMLS #10829802 Report a problem GAMLS #10829802 Report a problem | ||
| 12/9/2019 | Sold | $360,000-4%$116/sqft |
Source:  GAMLS #8603931 Report a problem GAMLS #8603931 Report a problem | ||
| 11/12/2019 | Pending sale | $374,900$121/sqft |
Source: Harry Norman, REALTORS� #6570844 Report a problem | ||
| 10/7/2019 | Price change | $374,900-1.1%$121/sqft |
Source: Harry Norman, REALTORS� #6570844 Report a problem | ||
| 9/5/2019 | Price change | $379,000-1.6%$123/sqft |
Source: Harry Norman, REALTORS� #6570844 Report a problem | ||
| 8/12/2019 | Price change | $385,000-2.5%$125/sqft |
Source: Harry Norman, REALTORS� #6570844 Report a problem | ||
| 7/29/2019 | Price change | $395,000-1%$128/sqft |
Source: Harry Norman, REALTORS� #6570844 Report a problem | ||
| 6/21/2019 | Price change | $399,000-2.7%$129/sqft |
Source: Harry Norman, REALTORS� #6570844 Report a problem | ||
| 6/7/2019 | Price change | $409,900-1.2%$133/sqft |
Source: Redfin Corporation #8557452 Report a problem | ||
| 5/29/2019 | Price change | $415,000-1.2%$134/sqft |
Source: Redfin Corporation #8557452 Report a problem | ||
| 5/3/2019 | Price change | $419,900-1.2%$136/sqft |
Source: Redfin Corporation #8557452 Report a problem | ||
| 4/5/2019 | Listed for sale | $424,900+96.7%$137/sqft |
Source: Redfin Corporation #8557452 Report a problem | ||
| 3/12/1997 | Sold | $216,000$70/sqft |
Source: Public Record Report a problem | ||
Public tax history
| Year | Property taxes | Tax assessment |
|---|---|---|
| 2025 | $5,328 -8.7% | $204,000 -8.7% |
| 2024 | $5,834 +4.2% | $223,360 +4.5% |
| 2023 | $5,599 +15.6% | $213,800 +16.2% |
| 2022 | $4,842 +13% | $184,040 +16.5% |
| 2021 | $4,287 +5.5% | $158,000 +9.7% |
| 2020 | $4,065 -4.3% | $144,000 -9.7% |
| 2019 | $4,248 | $159,440 +9.2% |
| 2018 | $4,248 | $145,960 +24.7% |
| 2017 | $4,248 +14.6% | $117,080 |
| 2016 | $3,706 -0.3% | $117,080 |
| 2015 | $3,717 +17% | $117,080 |
| 2014 | $3,176 +17.5% | $117,080 +12% |
| 2013 | $2,703 -0.4% | $104,560 |
| 2012 | $2,713 | $104,560 -6.3% |
| 2011 | -- | $111,560 |
| 2010 | $2,889 | $111,560 |
| 2009 | -- | $111,560 |
| 2008 | -- | $111,560 0% |
| 2007 | $2,674 | $111,600 +9.1% |
| 2005 | -- | $102,280 +3.9% |
| 2004 | $2,463 +0.6% | $98,480 +3.8% |
| 2003 | $2,450 +2.6% | $94,920 +5.5% |
| 2002 | $2,388 -0.8% | $89,960 +3.7% |
| 2001 | $2,407 | $86,760 |
Find assessor info on the county website
Monthly payment
Est. payment
Payment breakdown
Explore the cost of this home by adjusting the details. Changes won't be saved.Climate risks
Neighborhood: 30076
Nearby schools
Schools provided by the listing agent
- Elementary: Hillside
- Middle: Haynes Bridge
- High: Centennial
Source: GAMLS. This data may not be complete. We recommend contacting the local school district to confirm school assignments for this home.

Similar homes
- $835,0004 bd4 ba3.4k sqft285 Windrift Ct, Roswell, GA 30076Active

 MLS ID #10789023, Robin Martin, Robin Martin & Associates. GAMLS
 - $680,0004 bd3 ba3.3k sqft2710 Abbottswell Dr, Johns Creek, GA 30022Active
 MLS ID #10807185, Kristal Elam, Elated Real Estate. GAMLS
 - $670,0004 bd4 ba2.8k sqft325 Farm Trak, Roswell, GA 30075Active Under Contract
 MLS ID #10832517, Christin Pulver Coffin, Engel & V?lkers Atlanta. GAMLS
 - $695,0004 bd4 ba3.4k sqft130 Farm Hill Cir, Roswell, GA 30075Active
 MLS ID #10740797, Sarah Terrell, RE/MAX Town & Country. GAMLS
 - $775,0004 bd3 ba4.4k sqft8025 River Cir, Sandy Springs, GA 30350ActiveMLS ID #10833548, Toth Family Real Estate, Compass. GAMLS
- $850,0006 bd4 ba4.3k sqft10550 Haynes Bridge Rd, Alpharetta, GA 30022ActiveMLS ID #10784062, Robin Martin, Robin Martin & Associates. GAMLS
- $749,0005 bd4 ba3k sqft2320 Brownstone Ct, Marietta, GA 30062ActiveMLS ID #10800778, Patricia Fagiola, Maximum One Grt. Atl. REALTORS. GAMLS
- $890,0005 bd5 ba4.6k sqft135 Gilford Way, Sandy Springs, GA 30350ActiveMLS ID #10833364, Karen C Cannon, Karen Cannon REALTORS Inc.. GAMLS
- $775,0004 bd4 ba2.7k sqft514 Dogwood Cir, Norcross, GA 30071ActiveMLS ID #10804996, Avery Harrison, Bolst. GAMLS
- $650,0005 bd3 ba2.6k sqft3627 Stonehenge Way NE, Marietta, GA 30066ActiveMLS ID #10834662, Amber Stout, Chambers Select Realty. GAMLS
- $715,0005 bd4 ba4k sqft455 Hillcrest View Dr, Suwanee, GA 30024ActiveMLS ID #10836735, Yan Zhao, Crye-Leike Commercial, Inc.. GAMLS
- $605,0004 bd3 ba2.7k sqft4273 Thamesgate Close, Peachtree Corners, GA 30092Active Under ContractMLS ID #10762933, Aba Simmons, Community-Wide Realty Group. GAMLS
- $749,9004 bd3 ba3k sqft3265 Henderson Creek Rd, Atlanta, GA 30341ActiveMLS ID #10832144, Roman Teyf, Compass. GAMLS
- $829,0004 bd4 ba3.7k sqft3060 Burlingame Dr, Roswell, GA 30075ActiveMLS ID #10790157, Cathy Burkle, BHHS Georgia Properties. GAMLS
- $845,0004 bd3 ba3.3k sqft12555 Crabapple Chase Dr, Alpharetta, GA 30004ActiveMLS ID #10832395, Kelly Finley, BHHS Georgia Properties. GAMLS
- $699,0004 bd4 ba3k sqft5511 Waters Edge Trl, Roswell, GA 30075ActiveMLS ID #10833081, Trenna L Gordon, BHHS Georgia Properties. GAMLS
- $699,0004 bd4 ba3.6k sqft491 Timberlea Lake Dr SE, Marietta, GA 30067ActiveMLS ID #10791705, Debbie S Freeman, Atlanta Communities. GAMLS
- $895,0004 bd4 ba4.2k sqft4850 Grandview Trce NE, Roswell, GA 30075ActiveMLS ID #10806971, Elizabeth Carr, Keller Williams Realty Atlanta North. GAMLS
- $800,0004 bd3 ba2.7k sqft7155 Fawn Lake Dr, Alpharetta, GA 30005ActiveMLS ID #10806658, Home With Sherry Team, Compass. GAMLS
- $575,0004 bd3 ba3k sqft390 Woodbrook Way, Lawrenceville, GA 30043ActiveMLS ID #10839944, Carmen Lorenzen, eXp Realty. GAMLS
