AVAILABLE 06/07....Welcome Home! This stunning 6-bedroom, 4.5-bath brick-front European-style residence is tucked away on a quiet cul-de-sac in the highly sought-after Studdiford neighborhood of Roswell. Charming, meticulously maintained, and recently updated, this home seamlessly blends elegance with everyday comfort....Step inside to beautiful hardwood floors throughout the main level. The thoughtfully designed floor plan includes a formal living room, a formal dining room, and a cozy family room with a fireplace, making it ideal for both daily living and entertaining....Upstairs, the luxurious primary suite features a spa-like updated bath with a large walk-in shower and a spacious walk-in closet. A private guest suite offers its own full bath and closet, complemented by three additional generously sized bedrooms, another full bath, and a convenient upstairs laundry room with appliances....The beautifully designed kitchen is a chef's dream, showcasing neutral cabinetry with built-in lighting, abundant storage with soft-close drawers, high-end countertops, and top-of-the-line appliances. Highlights include upgraded induction cooktops, a convenient pot filler, and a custom-built, oversized walk-in pantry....The bright breakfast area overlooks the screened deck and backyard, offering a seamless indoor-outdoor connection and creating the perfect spot to start your day. Step onto the screened deck, surrounded by mature trees, and enjoy year-round views-perfect for morning coffee with sunrise and birdsong or for entertaining. The securely fenced backyard remains open and natural, ideal for enjoying the outdoors....The fully finished daylight terrace level includes a full bathroom and a playroom with the second fireplace, complete with a pool table that may convey. Outdoors, the stone patio with fire pit and shaded backyard create a perfect setting for relaxation or entertaining....Residents enjoy exceptional community amenities, including a large pool, playground, and tennis courts. The two-car garage features a dedicated storage room with shelving and a door-ideal for gardening tools and equipment. A long, wide driveway provides ample guest parking....Conveniently located just minutes from Kroger, Publix, Fresh Market, GA 400, and major highways, this home offers an unbeatable combination of location, lifestyle, and comfort. SWIM/TENNIS COMMUNITY
Closed
Zestimate®
$775,000
350 S Satinwood Pl, Roswell, GA 30076
6beds
--sqft
Single Family Residence
Built in 1984
0.33 Acres Lot
$775,000 Zestimate®
$--/sqft
$4,996 Estimated rent
Home value
$775,000
$729,000 - $822,000
$4,996/mo
Zestimate® history
Owner options
List your home for rent
$4,996/mo
Rent Zestimate®
Find your next renter with Zillow Rental Manager. Plus, with online applications, you can quickly screen prospective tenants – for free.
$4,996/mo
Rent Zestimate®
Refinance and save
$5,500/mo
Est. payment
Refinancing to a lower rate could help reduce your monthly payments and save thousands over the life of the loan.
$5,500/mo
Est. payment
Explore your selling options
Work with a Zillow partner agent
Leverage their expertise and Zillow's premium Showcase listings to get your home seen by more buyers.
Get startedList with your own agent
Get your home in front of millions of buyers by listing it on Zillow.
Learn how to do itSell it yourself
Take full control of how buyers see your home on Zillow by listing For Sale by Owner (FSBO).
List your homeWhat's special
Zillow last checked:
Listing updated:
Listed by:
Sung H Chong 404-819-5243,
Keller Williams Chattahoochee
Bought with:
Sung H Chong, 182500
Keller Williams Chattahoochee
Source: GAMLS,MLS#: 10676924
Facts & features
Interior
Bedrooms & bathrooms
- Bedrooms: 6
- Bathrooms: 5
- Full bathrooms: 4
- 1/2 bathrooms: 1
Rooms
- Room types: Family Room, Foyer, Game Room, Laundry
Kitchen
- Features: Breakfast Bar, Country Kitchen, Walk-in Pantry
Heating
- Central, Zoned
Cooling
- Ceiling Fan(s), Central Air, Zoned
Appliances
- Included: Dishwasher, Disposal, Gas Water Heater, Microwave
- Laundry: Upper Level
Features
- Bookcases, Double Vanity, Walk-In Closet(s)
- Flooring: Carpet, Hardwood, Tile
- Windows: Bay Window(s), Double Pane Windows
- Basement: Bath Finished,Daylight,Exterior Entry,Finished,Full
- Attic: Pull Down Stairs
- Number of fireplaces: 2
- Fireplace features: Basement, Family Room, Gas Log, Gas Starter
- Common walls with other units/homes: No Common Walls
Interior area
- Total structure area: 0
- Finished area above ground: 0
- Finished area below ground: 0
Property
Parking
- Total spaces: 4
- Parking features: Attached, Garage, Garage Door Opener, Kitchen Level
- Has attached garage: Yes
Features
- Levels: Two
- Stories: 2
- Patio & porch: Deck, Patio, Screened
- Fencing: Front Yard
- Waterfront features: No Dock Or Boathouse
- Body of water: None
Lot
- Size: 0.33 Acres
- Features: Level
Details
- Parcel number: 12 277207630160
Construction
Type & style
- Home type: SingleFamily
- Architectural style: Traditional
- Property subtype: Single Family Residence
Materials
- Brick, Concrete
- Foundation: Slab
- Roof: Composition
Condition
- Resale
- New construction: No
- Year built: 1984
Utilities & green energy
- Sewer: Public Sewer
- Water: Public
- Utilities for property: Cable Available, Electricity Available, High Speed Internet, Natural Gas Available, Phone Available, Sewer Available, Underground Utilities, Water Available
Community & HOA
Community
- Features: Playground, Pool, Street Lights, Tennis Court(s), Walk To Schools, Near Shopping
- Security: Smoke Detector(s)
- Subdivision: STUDDIFORD
HOA
- Has HOA: Yes
- Services included: Swimming, Tennis
- HOA fee: $800 annually
Location
- Region: Roswell
Financial & listing details
- Tax assessed value: $788,900
- Annual tax amount: $8,242
- Date on market: 1/21/2026
- Cumulative days on market: 173 days
- Listing agreement: Exclusive Right To Sell
- Listing terms: 1031 Exchange,Cash,Conventional,VA Loan
- Electric utility on property: Yes
Price history
| Date | Event | Price |
|---|---|---|
| 7/21/2026 | Sold | $775,000-3% |
Source:  GAMLS #10676924 Report a problem GAMLS #10676924 Report a problem | ||
| 7/10/2026 | Pending sale | $799,000 |
Source:  FMLS GA #7707866 Report a problem FMLS GA #7707866 Report a problem | ||
| 7/10/2026 | Listing removed | $4,500 |
Source: FMLS GA #7779467 Report a problem | ||
| 5/31/2026 | Listed for rent | $4,500 |
Source: FMLS GA #7779467 Report a problem | ||
| 4/22/2026 | Price change | $799,000-3.6% |
Source: FMLS GA #7707866 Report a problem | ||
| 2/2/2026 | Price change | $829,000-2.4% |
Source: FMLS GA #7707866 Report a problem | ||
| 1/21/2026 | Listed for sale | $849,000+12.5% |
Source: FMLS GA #7707866 Report a problem | ||
| 9/20/2024 | Sold | $755,000+2.7% |
Source: Public Record Report a problem | ||
| 8/19/2024 | Pending sale | $735,000 |
Source: GAMLS #10350188 Report a problem | ||
| 8/8/2024 | Listed for sale | $735,000+80.4% |
Source: GAMLS #10350188 Report a problem | ||
| 8/5/2016 | Sold | $407,500-1.8% |
Source:  FMLS GA #5691524 Report a problem FMLS GA #5691524 Report a problem | ||
| 6/8/2016 | Pending sale | $415,000 |
Source: BHHS Georgia Properties-Cobb Roswell #5691524 Report a problem | ||
| 5/20/2016 | Price change | $415,000-2.3% |
Source: BHHS Georgia Properties-Cobb Roswell #5691524 Report a problem | ||
| 5/15/2016 | Listed for sale | $424,900+30.7% |
Source: BHHS Georgia Properties-Cobb Roswell #5691524 Report a problem | ||
| 7/3/2013 | Sold | $325,000-4.4% |
Source: FMLS GA #5145231 Report a problem | ||
| 6/7/2013 | Pending sale | $339,853 |
Source: ERA Sunrise Realty #5145231 Report a problem | ||
| 5/10/2013 | Listed for sale | $339,853+47.4% |
Source: ERA Sunrise Realty #5145231 Report a problem | ||
| 3/23/2012 | Sold | $230,599+0.3% |
Source: Public Record Report a problem | ||
| 12/15/2011 | Price change | $229,999-11.2% |
Source: Bottom Line Home Realty Services #4275344 Report a problem | ||
| 11/16/2011 | Price change | $258,995-10.7% |
Source: Bottom Line Home Realty Services #4275344 Report a problem | ||
| 9/21/2011 | Listed for sale | $289,900+0.8% |
Source: Bottom Line Home Realty Services #4275344 Report a problem | ||
| 9/7/2001 | Sold | $287,500 |
Source: Public Record Report a problem | ||
Public tax history
| Year | Property taxes | Tax assessment |
|---|---|---|
| 2025 | $8,242 +122.5% | $315,560 +27.2% |
| 2024 | $3,704 +18.3% | $248,160 +4.2% |
| 2023 | $3,130 -10.4% | $238,120 +15.6% |
| 2022 | $3,492 +0.2% | $205,960 +16.5% |
| 2021 | $3,484 -30.8% | $176,720 -0.9% |
| 2020 | $5,034 +5.5% | $178,360 +0.4% |
| 2019 | $4,770 | $177,680 +8.7% |
| 2018 | $4,770 | $163,520 +0.3% |
| 2017 | $4,770 -3.7% | $163,000 +25.4% |
| 2016 | $4,954 +9.6% | $129,990 |
| 2015 | $4,518 +13.4% | $129,990 |
| 2014 | $3,985 | $129,990 +40.9% |
| 2013 | -- | $92,240 -26% |
| 2012 | $3,646 | $124,640 -6.5% |
| 2011 | -- | $133,240 |
| 2010 | $3,499 +2.2% | $133,240 |
| 2009 | $3,424 -7.7% | $133,240 |
| 2008 | $3,708 +13.6% | $133,240 0% |
| 2007 | $3,264 | $133,280 +9.5% |
| 2005 | -- | $121,680 +3.9% |
| 2004 | $3,015 +0.8% | $117,160 +4.1% |
| 2003 | $2,990 +2.4% | $112,560 +5.6% |
| 2002 | $2,919 -1% | $106,640 +3.2% |
| 2001 | $2,947 | $103,320 |
Find assessor info on the county website
Neighborhood: 30076
Nearby homes
- $612,7004 bd4 ba2.5k sqft340 S Satinwood Pl, Roswell, GA 30076Off Market
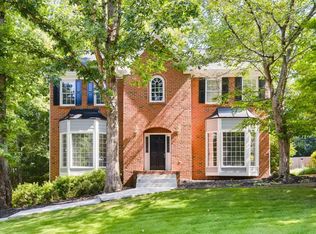
- $769,0004 bd2 ba4.2k sqft360 S Satinwood Pl, Roswell, GA 30076Off Market
- $745,3004 bd3 ba2.9k sqft225 Plymwood Ct, Roswell, GA 30076Off Market
- $696,3004 bd3 ba3.1k sqft215 Plymwood Ct, Roswell, GA 30076Off Market
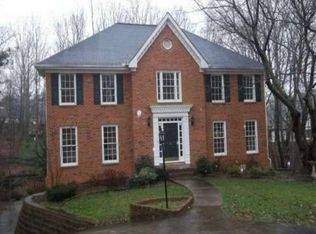
- $748,1005 bd4 ba3.3k sqft330 S Satinwood Pl, Roswell, GA 30076Off Market
- $738,1004 bd3 ba3.3k sqft370 S Satinwood Pl, Roswell, GA 30076Off Market
- $742,0004 bd3 ba3.7k sqft355 S Satinwood Pl, Roswell, GA 30076Off Market
- $690,3004 bd3 ba3.2k sqft230 Plymwood Ct, Roswell, GA 30076Off Market
Nearby schools
GreatSchools rating
- 6/10Hillside Elementary SchoolGrades: PK-5Distance: 0.7 mi
- 8/10Haynes Bridge Middle SchoolGrades: 6-8Distance: 1.5 mi
- 7/10Centennial High SchoolGrades: 9-12Distance: 0.9 mi
Schools provided by the listing agent
- Elementary: Hillside
- Middle: Haynes Bridge
- High: Centennial
Source: GAMLS. This data may not be complete. We recommend contacting the local school district to confirm school assignments for this home.
Get a cash offer in 3 minutes
Find out how much your home could sell for in as little as 3 minutes with a no-obligation cash offer.
Estimated market value
$775,000
Get a cash offer in 3 minutes
Find out how much your home could sell for in as little as 3 minutes with a no-obligation cash offer.
Estimated market value
$775,000
- Georgia
- Fulton County
- Roswell
- 30076
- 350 S Satinwood Pl
Nearby cities
Nearby neighborhoods
Nearby zip codes
Other Roswell Topics
