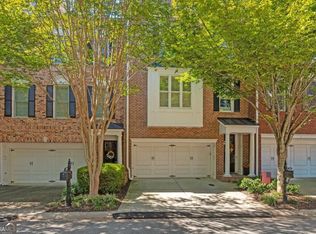
Beautifully Updated End-Unit in Heritage at Roswell! Well-maintained and thoughtfully updated all brick end-unit in the sought-after Heritage at Roswell, a John Wieland community tucked away behind mature trees while remaining convenient to shopping, restaurants, schools, parks and Canton Street. As an end unit, the home enjoys five additional windows, bringing extra natural light throughout, plus AC units are on the side, rather than on the patio. The main level features timeless hardwood flooring throughout the family room, dining/sitting room, kitchen, front entry and stairs to the basement. The spacious family room offers a wall of windows overlooking the wooded setting, along with a gas-log fireplace flanked by substantial built-in shelving and cabinetry. The updated kitchen is designed for both cooking and entertaining, with a chef-grade cooktop, stainless steel appliances including a wall oven/microwave and dishwasher, large island with seating for four, subway tile backsplash, recessed lighting, island pendants and a chandelier-style ceiling fan. Multiple windows and a door leading to the Juliet balcony add even more natural light. Upstairs, the primary suite features a ceiling fan, tiled bath with double vanities, soaking tub, separate tiled shower and custom-crafted walk-in closet. Two additional bedrooms, both with high ceilings and new ceiling fans, share a hall bath with a solid-surface vanity, tiled flooring and tiled shower. The laundry room is conveniently located on this level. The finished basement provides additional living space with LVP flooring, a full bath, ceiling fan and extra windows, making it flexible for a guest suite, office, recreation room or additional living area. Outdoor living is a standout feature, with a new and expanded 12x24-foot Trex deck overlooking the wooded surroundings. The private 12x24-foot patio below includes a privacy fence and provides another comfortable outdoor space. Numerous updates and improvements include new interior paint throughout, including trim, doors, ceilings and built-ins; new ceiling fans throughout; expanded attic storage with additional flooring; a tankless water heater for a continuous supply of hot water; and a whole-house surge protector. The garage features an epoxy floor, extensive storage units and an EV charger. Heritage at Roswell offers an exceptional array of amenities, including two pools-one recreational pool and a three-lane lap pool-along with a large pool deck for relaxing and community gatherings. Residents also enjoy four lighted tennis courts, four pickleball courts with viewing area, clubhouse, fitness center with cardio and weight equipment, parks, walking trails, lake with fountain and abundant greenspace. The community is within walking distance of Blessed Trinity, shopping and restaurants, while Canton Street and several parks are less than 10 minutes away. Lots of guest parking just steps away. HOA dues include exterior insurance, exterior maintenance of the home, including the roofs (replaced in 2024), and use of the community amenities, lake and greenspace.
Active
$699,000
5511 Waters Edge Trl, Roswell, GA 30075
4beds
3,016sqft
Townhouse
Built in 2008
1,306 Square Feet Lot
$688,300 Zestimate®
$232/sqft
$522/mo HOA
What's special
New ceiling fans throughoutCustom-crafted walk-in closetSubway tile backsplashChef-grade cooktop
- 48 days
- 186
- 13
Zillow last checked:
Listing updated:
Listed by:
Trenna L Gordon 678-779-8736,
BHHS Georgia Properties,
Jeffrey B Gordon 678-779-5333,
BHHS Georgia Properties
Source: GAMLS,MLS#: 10833081
Facts & features
Interior
Bedrooms & bathrooms
- Bedrooms: 4
- Bathrooms: 4
- Full bathrooms: 3
- 1/2 bathrooms: 1
Rooms
- Room types: Family Room
Dining room
- Features: Separate Room
Kitchen
- Features: Kitchen Island, Solid Surface Counters, Breakfast Area, Walk-in Pantry
Heating
- Central, Forced Air, Natural Gas
Cooling
- Ceiling Fan(s), Central Air, Electric, Zoned
Appliances
- Included: Dishwasher, Disposal, Gas Water Heater, Microwave, Cooktop, Oven, Stainless Steel Appliance(s)
- Laundry: Upper Level
Features
- Bookcases, Double Vanity, Tray Ceiling(s), Walk-In Closet(s), Vaulted Ceiling(s), High Ceilings, Separate Shower, Soaking Tub, Tile Bath
- Flooring: Carpet, Hardwood, Tile
- Windows: Double Pane Windows, Window Treatments
- Basement: Full,Daylight,Exterior Entry,Finished,Interior Entry
- Attic: Pull Down Stairs
- Number of fireplaces: 1
- Fireplace features: Gas Log, Family Room, Gas Starter
- Common walls with other units/homes: End Unit,1 Common Wall
Interior area
- Total structure area: 3,016
- Total interior livable area: 3,016 sqft
- Finished area above ground: 2,656
- Finished area below ground: 360
Video & virtual tour
Property
Parking
- Total spaces: 2
- Parking features: Attached, Garage, Garage Door Opener
- Has attached garage: Yes
Features
- Levels: Three Or More
- Stories: 3
- Patio & porch: Deck, Patio, Porch
- Has spa: Yes
- Spa features: Bath
- Body of water: None
Lot
- Size: 1,306 Square Feet
- Features: Level, Private, Corner Lot
Details
- Parcel number: 12 145001894797
- Special conditions: Agent Owned,Covenants/Restrictions
Construction
Type & style
- Home type: Townhouse
- Architectural style: Traditional
- Property subtype: Townhouse
- Attached to another structure: Yes
Materials
- Brick
- Foundation: Slab
- Roof: Composition
Condition
- Resale
- New construction: No
- Year built: 2008
Utilities & green energy
- Electric: 440 Volts
- Sewer: Public Sewer
- Water: Public
- Utilities for property: Phone Available, Underground Utilities, Water Available, Sewer Available, Cable Available, Electricity Available, High Speed Internet, Natural Gas Available
Community & HOA
Community
- Features: Clubhouse, Fitness Center, Gated, Lake, Tennis Court(s), Pool, Sidewalks, Park, Street Lights, Tennis Team, Near Shopping
- Security: Carbon Monoxide Detector(s), Smoke Detector(s), Gated Community
- Subdivision: Heritage at Roswell
HOA
- Has HOA: Yes
- Services included: Reserve Fund, Insurance, Maintenance Structure, Maintenance Grounds, Management Fee, Swimming, Tennis
- HOA fee: $6,264 annually
Location
- Region: Roswell
Financial & listing details
- Price per square foot: $232/sqft
- Tax assessed value: $605,000
- Annual tax amount: $4,324
- Date on market: 8/28/2026
- Cumulative days on market: 48 days
- Listing agreement: Exclusive Right To Sell
- Listing terms: Cash,Conventional,FHA,VA Loan
- Electric utility on property: Yes
Estimated market value
$688,300
$654,000 - $723,000
$3,605/mo
Price history
| Date | Event | Price |
|---|---|---|
| 8/28/2026 | Listed for sale | $699,000+16.3%$232/sqft |
Source:  GAMLS #10833081 Report a problem GAMLS #10833081 Report a problem | ||
| 11/6/2023 | Sold | $601,000+0.3%$199/sqft |
Source:  FMLS GA #7226237 Report a problem FMLS GA #7226237 Report a problem | ||
| 10/30/2023 | Contingent | $599,400$199/sqft |
Source:  HomeSmart #20130869 Report a problem HomeSmart #20130869 Report a problem | ||
| 9/23/2023 | Pending sale | $599,400$199/sqft |
Source: FMLS GA #7226237 Report a problem | ||
| 9/9/2023 | Price change | $599,400-3.1%$199/sqft |
Source: FMLS GA #7226237 Report a problem | ||
| 8/19/2023 | Pending sale | $618,769$205/sqft |
Source: GAMLS #20130869 Report a problem | ||
| 8/12/2023 | Price change | $618,769+0.6%$205/sqft |
Source: FMLS GA #7226237 Report a problem | ||
| 8/1/2023 | Price change | $614,978-0.8%$204/sqft |
Source: FMLS GA #7226237 Report a problem | ||
| 7/6/2023 | Price change | $619,700-4.6%$205/sqft |
Source: FMLS GA #7226237 Report a problem | ||
| 6/22/2023 | Listed for sale | $649,700+124%$215/sqft |
Source: FMLS GA #7226237 Report a problem | ||
| 7/9/2012 | Sold | $290,000-3.3%$96/sqft |
Source: Public Record Report a problem | ||
| 4/15/2012 | Price change | $299,900-4.8%$99/sqft |
Source: RE/MAX Paramount Properties #3213735 Report a problem | ||
| 4/12/2012 | Listed for sale | $314,900-7.9%$104/sqft |
Source: RE/MAX Paramount Properties #3213735 Report a problem | ||
| 12/3/2008 | Sold | $342,000$113/sqft |
Source: Public Record Report a problem | ||
Public tax history
| Year | Property taxes | Tax assessment |
|---|---|---|
| 2025 | $4,324 +3.1% | $242,000 +5.6% |
| 2024 | $4,193 +33.8% | $229,240 +10.9% |
| 2023 | $3,133 -10.6% | $206,800 +3.6% |
| 2022 | $3,506 -0.4% | $199,600 +23.1% |
| 2021 | $3,519 -22.2% | $162,120 +1.2% |
| 2020 | $4,523 -0.9% | $160,240 +1.8% |
| 2019 | $4,566 | $157,360 +1.3% |
| 2018 | $4,566 | $155,360 +18.3% |
| 2017 | $4,566 +9.5% | $131,280 |
| 2016 | $4,168 +0.1% | $131,280 |
| 2015 | $4,162 +23.4% | $131,280 +6.9% |
| 2014 | $3,372 +11.1% | $122,760 +5.9% |
| 2013 | $3,035 -15.5% | $115,970 -5.5% |
| 2012 | $3,591 | $122,760 |
| 2011 | -- | $122,760 -4.8% |
| 2010 | $3,745 -0.8% | $129,000 -4.2% |
| 2009 | $3,777 | $134,720 |
Find assessor info on the county website
Monthly payment
Est. payment
Payment breakdown
Explore the cost of this home by adjusting the details. Changes won't be saved.Climate risks
Neighborhood: 30075
Nearby schools
Schools provided by the listing agent
- Elementary: Mountain Park
- Middle: Crabapple
- High: Roswell
Source: GAMLS. This data may not be complete. We recommend contacting the local school district to confirm school assignments for this home.
- $619,5004 bd4 ba2.9k sqft5509 Waters Edge Trl, Roswell, GA 30075Off Market

- $522,4004 bd3 ba3.1k sqft5507 Waters Edge Trl #5507, Roswell, GA 30075Off Market

- $580,3004 bd3 ba3.1k sqft5507 Waters Edge Trl, Roswell, GA 30075Off Market

- $669,5004 bd4 ba3.1k sqft5505 Waters Edge Trl, Roswell, GA 30075For Sale
Similar homes
- $565,0002 bd3 ba2.4k sqft3105 Village Green Dr, Roswell, GA 30075Active
 MLS ID #10848351, Margarita Fila, Harry Norman Realtors. GAMLS
 - $825,0004 bd4 ba4.2k sqft4850 Grandview Trce NE, Roswell, GA 30075Active
 MLS ID #10870965, Elizabeth Carr, Keller Williams Realty Atlanta North. GAMLS
 - $799,9955 bd5 ba3.9k sqft3060 Burlingame Dr, Roswell, GA 30075Active
 MLS ID #10871272, Charles Benton, Unlock Realty Group. GAMLS
 - $695,0004 bd4 ba3.4k sqft130 Farm Hill Cir, Roswell, GA 30075Active Under Contract
 MLS ID #10740797, Sarah Terrell, RE/MAX Town & Country. GAMLS
 - $875,0004 bd3 ba3.2k sqft965 Hickory Oak Holw, Roswell, GA 30075ActiveMLS ID #10847759, Lyndsey Coates, Bolst. GAMLS
- $689,9003 bd3 ba2.4k sqft20006 Windalier Way, Roswell, GA 30076ActiveMLS ID #10846160, Kelly Bening, Harry Norman Realtors. GAMLS
- $729,0004 bd4 ba3.4k sqft12567 Arnold Mill Rd, Milton, GA 30004ActiveMLS ID #10843606, Kelly Finley, BHHS Georgia Properties. GAMLS
- $719,9003 bd4 ba3.4k sqft1011 Milhaven Dr, Roswell, GA 30076ActiveMLS ID #10848175, Mark D Broyles, BHGRE Metro Brokers. GAMLS
- $599,0004 bd3 ba2.7k sqft1515 Liberty Ln, Roswell, GA 30075ActiveMLS ID #10822617, Amy Jones, Compass. GAMLS
- $700,0004 bd4 ba3.1k sqft5577 Julian Pl, Sandy Springs, GA 30342ActiveMLS ID #10764759, Richard C Reid, Direct Link Realty, Inc.. GAMLS
- $700,0003 bd5 ba2.8k sqft299 Green St, Marietta, GA 30060ActiveMLS ID #10869436, Lori L Hilton, Keller Williams Realty. GAMLS
- $650,0004 bd3 ba2.8k sqft4326 Arbor Bridge Dr, Marietta, GA 30066For Sale
 MLS ID #7847101, Andria Bellman, Atlanta Fine Homes Sotheby's International. FMLS GA
 - $710,0004 bd3 ba3.2k sqft6375 Glenridge Dr Unit 200, Sandy Springs, GA 30328ActiveMLS ID #10800405, Sharad Peterson, Keller Williams Realty Atl. Partners. GAMLS
- $850,0005 bd4 ba3.2k sqft12105 Walnut Ter, Alpharetta, GA 30004Active Under ContractMLS ID #10843704, Amy Knauf, Austin Patrick and Associates. GAMLS
- $694,9005 bd4 ba3.7k sqft516 Flyingbolt Run, Canton, GA 30115Active Under ContractMLS ID #10857403, Holly Pecht, Maximum One Grt. Atl. REALTORS. GAMLS
- $724,5004 bd4 ba3.9k sqft206 Trecastle Sq, Canton, GA 30114ActiveMLS ID #10717284, Vanessa Mullen, Atlanta Communities. GAMLS
- $875,0006 bd5 ba4.3k sqft235 River Landing Dr, Roswell, GA 30075ActiveMLS ID #10844099, Lilian X Acevedo, Atlanta Communities. GAMLS
- $599,0003 bd4 ba2k sqft10196 Windalier Way, Roswell, GA 30076ActiveMLS ID #10773324, Todd Kroupa, BHHS Georgia Properties. GAMLS
- $725,0003 bd4 ba2.6k sqft622 Brashy St, Woodstock, GA 30188ActiveMLS ID #10835025, Cynthia Little, Redfin Corporation. GAMLS
- $750,0004 bd3 ba3.9k sqft750 Combee Way, Roswell, GA 30076ActiveMLS ID #10777396, Christin Pulver Coffin, Engel & Völkers Atlanta. GAMLS
