Now offered at an improved price! Discover this spacious executive townhome in an exclusive five-home community in the heart of Sandy Springs, featuring over 3,200 square feet, smart-home technology, a private sauna, and refinished hardwood floors. The open-concept floor plan, upscale finishes, and prime location create an exceptional blend of comfort, convenience, and modern living. The chef's kitchen flows effortlessly into the spacious living and dining areas, while premium touches like Bluetooth speakers in both bathrooms, a smart front door, and a private in-home sauna create a lifestyle that's hard to find at this price point. Just minutes from GA-400, I-285, Perimeter Mall, premier dining, shopping, and top employers, this home combines luxury, convenience, and privacy in one exceptional package. If you've toured this home before, it's worth seeing again. Schedule your private tour today!
Active
Price cut: $10K (7/28)
$749,900
6375 Glenridge Dr Unit 200, Sandy Springs, GA 30328
4beds
3,226sqft
:
Get pre-qualified$5,144/mo
Townhouse
Built in 2001
0.73 Acres Lot
$-- Zestimate®
$232/sqft
$-- HOA
What's special
Upscale finishesPrivate saunaSmart-home technologySpacious executive townhomeOpen-concept floor planRefinished hardwood floors
- 31 days |
- 641 |
- 43 |
Zillow last checked:
Listing updated:
Listed by:
Sharad Peterson 202-579-9324,
Keller Williams Realty Atl. Partners
Source: GAMLS,MLS#: 10800405
Facts & features
Interior
Bedrooms & bathrooms
- Bedrooms: 4
- Bathrooms: 3
- Full bathrooms: 3
- Main level bathrooms: 1
- Main level bedrooms: 1
Rooms
- Room types: Foyer, Media Room
Kitchen
- Features: Breakfast Area, Breakfast Bar
Heating
- Central
Cooling
- Ceiling Fan(s), Central Air
Appliances
- Included: Dishwasher, Disposal, Dryer, Microwave, Oven/Range (Combo), Refrigerator, Stainless Steel Appliance(s), Washer
- Laundry: Laundry Closet
Features
- Double Vanity, Sauna, Vaulted Ceiling(s)
- Flooring: Hardwood
- Basement: None
- Has fireplace: Yes
- Fireplace features: Factory Built
- Common walls with other units/homes: End Unit
Interior area
- Total structure area: 3,226
- Total interior livable area: 3,226 sqft
- Finished area above ground: 3,226
- Finished area below ground: 0
Video & virtual tour
Property
Parking
- Parking features: Attached, Garage
- Has attached garage: Yes
Features
- Levels: Two
- Stories: 2
- Patio & porch: Porch
- Exterior features: Balcony
- Body of water: None
Lot
- Size: 0.73 Acres
- Features: Level
Details
- Additional structures: Garage(s)
- Parcel number: 17 0035 LL3065
Construction
Type & style
- Home type: Townhouse
- Architectural style: Brick/Frame
- Property subtype: Townhouse
- Attached to another structure: Yes
Materials
- Brick
- Foundation: Slab
- Roof: Composition
Condition
- Resale
- New construction: No
- Year built: 2001
Utilities & green energy
- Sewer: Public Sewer
- Water: Public
- Utilities for property: Cable Available, Electricity Available, High Speed Internet, Phone Available
Community & HOA
Community
- Features: Gated
- Security: Gated Community
- Subdivision: Glenridge Square
HOA
- Has HOA: No
- Services included: None
Location
- Region: Sandy Springs
Financial & listing details
- Price per square foot: $232/sqft
- Tax assessed value: $506,800
- Annual tax amount: $6,254
- Date on market: 7/7/2026
- Cumulative days on market: 31 days
- Listing agreement: Exclusive Right To Sell
- Electric utility on property: Yes
Estimated market value
Not available
Estimated sales range
Not available
$4,270/mo
Price history
| Date | Event | Price |
|---|---|---|
| 7/28/2026 | Price change | $749,900-1.3%$232/sqft |
Source:  GAMLS #10800405 Report a problem GAMLS #10800405 Report a problem | ||
| 7/7/2026 | Listed for sale | $759,900+3.4%$236/sqft |
Source: GAMLS #10800405 Report a problem | ||
| 5/5/2026 | Listing removed | $735,000$228/sqft |
Source: GAMLS #10697187 Report a problem | ||
| 4/17/2026 | Price change | $735,000-5.2%$228/sqft |
Source: GAMLS #10697187 Report a problem | ||
| 4/4/2026 | Price change | $775,000-6.1%$240/sqft |
Source: GAMLS #10697187 Report a problem | ||
| 3/19/2026 | Price change | $825,000-2.4%$256/sqft |
Source: GAMLS #10697187 Report a problem | ||
| 3/12/2026 | Price change | $845,000-4.5%$262/sqft |
Source: GAMLS #10697187 Report a problem | ||
| 2/27/2026 | Price change | $885,000+10.6%$274/sqft |
Source: GAMLS #10697187 Report a problem | ||
| 2/26/2026 | Price change | $800,000+6.7%$248/sqft |
Source: GAMLS #10697187 Report a problem | ||
| 2/24/2026 | Listed for sale | $750,000+36.4%$232/sqft |
Source: GAMLS #10697187 Report a problem | ||
| 10/28/2021 | Sold | $550,000$170/sqft |
Source:  FMLS GA #6943613 Report a problem FMLS GA #6943613 Report a problem | ||
| 10/4/2021 | Contingent | $550,000$170/sqft |
Source: GAMLS #9049929 Report a problem | ||
| 9/13/2021 | Listed for sale | $550,000+17.3%$170/sqft |
Source: FMLS GA #6943613 Report a problem | ||
| 7/12/2018 | Listing removed | $469,000$145/sqft |
Source: CHAPMAN HALL PREMIER REALTORS #6006199 Report a problem | ||
| 5/25/2018 | Price change | $469,000-4.3%$145/sqft |
Source: CHAPMAN HALL PREMIER REALTORS #6006199 Report a problem | ||
| 5/20/2018 | Price change | $490,000-3.9%$152/sqft |
Source: CHAPMAN HALL PREMIER REALTORS #6006199 Report a problem | ||
| 5/3/2018 | Listed for sale | $510,000+5.2%$158/sqft |
Source: CHAPMAN HALL PREMIER REALTORS #6006199 Report a problem | ||
| 9/5/2002 | Sold | $485,000$150/sqft |
Source: Public Record Report a problem | ||
Public tax history
| Year | Property taxes | Tax assessment |
|---|---|---|
| 2025 | $6,254 0% | $202,720 |
| 2024 | $6,254 -0.2% | $202,720 |
| 2023 | $6,268 -0.4% | $202,720 |
| 2022 | $6,293 -13.9% | $202,720 -11.6% |
| 2021 | $7,305 +24.2% | $229,280 +10% |
| 2020 | $5,882 +6.5% | $208,400 +1.8% |
| 2019 | $5,524 | $204,720 +22.1% |
| 2018 | $5,524 | $167,600 +4% |
| 2017 | $5,524 +1.1% | $161,160 |
| 2016 | $5,464 -0.4% | $161,160 |
| 2015 | $5,485 +8.8% | $161,160 +13.1% |
| 2014 | $5,040 +4.5% | $142,440 |
| 2013 | $4,824 -0.4% | $142,440 |
| 2012 | $4,841 | $142,440 |
| 2011 | -- | $142,440 |
| 2010 | $4,809 +0.8% | $142,440 -16.3% |
| 2009 | $4,771 | $170,200 -9.5% |
| 2008 | -- | $188,000 |
| 2007 | $6,270 | $188,000 |
Find assessor info on the county website
Monthly payment
Est. payment
Payment breakdown
Explore the cost of this home by adjusting the details. Changes won't be saved.Climate risks
Neighborhood: Glenridge
Nearby schools
GreatSchools rating
- 8/10Woodland Elementary Charter SchoolGrades: PK-5Distance: 2.4 mi
- 6/10Sandy Springs Charter Middle SchoolGrades: 6-8Distance: 4.9 mi
- 7/10North Springs Charter High SchoolGrades: 9-12Distance: 2 mi
Schools provided by the listing agent
- Elementary: Woodland
- Middle: Sandy Springs
- High: North Springs
Source: GAMLS. This data may not be complete. We recommend contacting the local school district to confirm school assignments for this home.
- $749,9004 bd3 ba3.2k sqft6375 Glenridge Dr, Atlanta, GA 30328For Sale

- $616,1003 bd3 ba3.1k sqft6375 Glenridge Dr UNIT 201, Sandy Springs, GA 30328Off Market
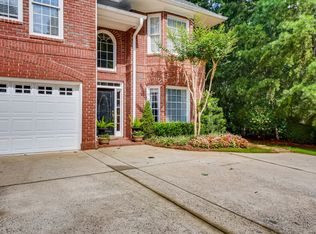
- $624,0004 bd5 ba2.7k sqft6375 Glenridge Dr UNIT 300, Sandy Springs, GA 30328Off Market
- $669,6004 bd5 ba2.8k sqft6375 Glenridge Dr UNIT 301, Sandy Springs, GA 30328Off Market
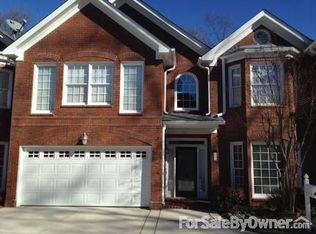
- $593,3004 bd4 ba2.8k sqft6375 Glenridge Dr UNIT 302, Sandy Springs, GA 30328Off Market
- $681,400-- bd-- ba-- sqft6375 Glenridge Dr UNIT 201, Sandy Springs, GA 30328Off Market
- $---- bd-- ba-- sqft6375 Glenridge Dr UNIT 200, Atlanta, GA 30328Off Market
- $---- bd-- ba-- sqft6375 Glenridge Dr NE #300, Atlanta, GA 30328Off Market
A local agent can set up tours, give advice and negotiate with sellers.
Similar homes
- $625,0004 bd3 ba3k sqft663 Parkcrest Pl NE, Marietta, GA 30068Active

 MLS ID #10819782, R. Todd Roseberry, Keller Williams Realty First Atlanta. GAMLS
 - $659,9004 bd4 ba2.6k sqft3177 Quinn Pl, Chamblee, GA 30341Active
 MLS ID #10820726, Michael Hammock, Maximum One Realty Greater Atlanta. GAMLS
 - $650,0004 bd4 ba2.8k sqft3780 Ashford Creek Ave NE, Atlanta, GA 30319Active
 MLS ID #10794189, Giuliana C Enriquez, BHGRE Metro Brokers. GAMLS
 - $899,9004 bd4 ba3.8k sqft763 Byrnwyck Rd, Atlanta, GA 30319Active
 MLS ID #10807103, Madalyn Suits, Keller Williams Realty PeachtreeRoad. GAMLS
 - $650,0003 bd3 ba2.7k sqft120 Boxelder Ln, Roswell, GA 30076ActiveMLS ID #10815883, Robin Martin, Robin Martin & Associates. GAMLS
- $695,0004 bd4 ba3.4k sqft130 Farm Hill Cir, Roswell, GA 30075ActiveMLS ID #10740797, Sarah Terrell, RE/MAX Town & Country. GAMLS
- $700,0005 bd4 ba3.8k sqft1125 Cedar Branch Ct, Marietta, GA 30064ActiveMLS ID #10817658, TEAM LYON, HomeSmart. GAMLS
- $780,0004 bd3 ba3.9k sqft750 Combee Way, Roswell, GA 30076ActiveMLS ID #10777396, Christin Pulver Coffin, Engel & V?lkers Atlanta. GAMLS
- $699,0004 bd3 ba3.3k sqft2710 Abbottswell Dr, Johns Creek, GA 30022ActiveMLS ID #10807185, Kristal Elam, Elated Real Estate. GAMLS
- $685,0004 bd3 ba2.5k sqft2114 Wyeth Walk, Marietta, GA 30062ActiveMLS ID #10811381, Ariel Baverman, Coldwell Banker Realty. GAMLS
- $725,0004 bd3 ba3.2k sqft3077 Hudson Way, Decatur, GA 30033ActiveMLS ID #10809181, Neil Richardson, BHHS Georgia Properties. GAMLS
- $769,0004 bd4 ba3.6k sqft5270 Cameron Forest Pkwy, Johns Creek, GA 30022ActiveMLS ID #10789389, Melissa Morgan, BHHS Georgia Properties. GAMLS
- $750,0003 bd4 ba2.2k sqft1104 Chantilly Cres NE, Atlanta, GA 30324ActiveMLS ID #10792360, Bill Golden, Keller Williams Realty. GAMLS
- $875,0004 bd4 ba4k sqft450 Hembree Rd, Roswell, GA 30076Active Under ContractMLS ID #10817479, Francisco Urrea, Atlanta Communities. GAMLS
- $675,0004 bd3 ba2.7k sqft1180 Arbor Creek Dr, Roswell, GA 30076ActiveMLS ID #10805722, Kim Radford, BHGRE Metro Brokers. GAMLS
- $739,0004 bd5 ba3.7k sqft14170 Old Course Dr, Roswell, GA 30075ActiveMLS ID #10760705, Heather Kromer, Keller Williams Realty Consultants. GAMLS
- $665,0004 bd4 ba3k sqft2362 Willington Shoals Pl SE, Smyrna, GA 30080ActiveMLS ID #10762806, Amy Knight, Floyd Realty Advisors. GAMLS
- $900,0004 bd4 ba4.5k sqft590 Valley Hall Dr, Sandy Springs, GA 30350ActiveMLS ID #10760610, Mark Spain, Mark Spain Real Estate. GAMLS
- $749,5005 bd4 ba3.6k sqft540 Sheringham Ln, Johns Creek, GA 30005ActiveMLS ID #10776588, Jay Voorhees, REMAX Around Atlanta. GAMLS
- $675,0004 bd5 ba3.8k sqft2321 English Ivy Ct SE Unit 22, Atlanta, GA 30339ActiveMLS ID #10803779, Rebecca Mohandiss, Keller Williams Realty Cityside. GAMLS
