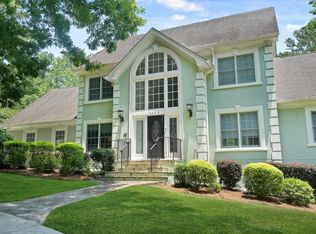
Welcome to this Exquisite Executive Residence nestled within the highly sought-after Garner Creek community and located in the award-winning Parkview High School District. Perfectly positioned on a quiet Cul-de-Sac, this East-Facing Home backs to mature trees, this impressive Stone and Brick Home offers exceptional privacy, timeless craftsmanship, and over-the-top entertaining space across three finished levels. A sprawling Front Lawn, Extended Driveway, and Three-Car Garage create stunning curb appeal, while the thoughtfully designed floorplan delivers the perfect blend of luxury, comfort, and functionality. Step inside to discover Hardwood Floors, Arched Doorways, Extensive Crown Molding, Soaring Ceilings, and abundant Natural Light throughout. The dramatic Fireside Family Room serves as the heart of the home, showcasing a Floor-to-Ceiling Stone Fireplace flanked by Custom Built-Ins and a wall of Windows overlooking the wooded backyard. The adjacent Chef's Kitchen is designed for gathering, featuring Custom Cabinetry, Granite Countertops, Stainless Steel Appliances, Double Wall Ovens, Gas Cooktop, and an Oversized Center Island with Seating. A nearby Breakfast Area and Keeping Room create effortless everyday living and entertaining. The Main Level Primary Suite serves as a luxurious retreat with a Tray Ceiling, Sitting Area, Hardwood Floors, and a Spa-Style Ensuite Bathroom featuring Dual Vanities, a Soaking Tub, Oversized Walk-In Shower, and generous Walk-In Closet. Two Additional Bedrooms, each with its own Full Bathroom, are located on the Main Level, while a convenient Half Bathroom completes the floor. Upstairs, you'll find a Private Guest Suite with a Full Bathroom and Bonus Flex Space, perfect for visitors, a Home Office, or Teen Retreat. The Fully Finished Daylight Terrace Level is truly a showstopper and dramatically expands the home's living space. Designed for entertaining on a grand scale, this level features a Large Recreation Room, Media Room, Full Wet Bar with Kitchen, Full-Size Refrigerator, Dishwasher, Sink, and Microwave, creating the ultimate setup for game days, movie nights, multi-generational living, or long-term guests. Two Additional Bedrooms, a Full Bathroom with Separate Vanity Areas, and a Dedicated Office or Playroom provide incredible flexibility for today's lifestyle. With direct Walk-Out access to the backyard, the Terrace Level lives like a second home. Outdoor living is equally impressive with a Covered Screened Porch featuring a Vaulted Wood Ceiling, Ceiling Fan, and peaceful wooded views. The Flat Backyard offers plenty of room for play, pets, gardening, or future outdoor enhancements while maintaining exceptional privacy. Located just steps from Garner Creek's Swim and Tennis Amenities, residents enjoy an active community lifestyle in one of Lilburn's most desirable neighborhoods. Ideally situated near Old Town Lilburn, Lilburn City Park, the Lilburn Greenway, Mountain Park Park, Gwinnett County Parks and Recreation Facilities, Shopping, Dining, Libraries, Highway 78, and I-85, this exceptional home offers the perfect balance of luxury living and everyday convenience. Zoned for sought-after Camp Creek Elementary and Parkview High School, this is a rare opportunity to own one of Garner Creek's premier homes.
Active under contract
$995,000
963 Garner Creek Dr SW, Lilburn, GA 30047
7beds
5,030sqft
Single Family Residence, Residential
Built in 2009
0.34 Acres Lot
$961,700 Zestimate®
$198/sqft
$250/mo HOA
What's special
Floor-to-ceiling stone fireplaceSoaring ceilingsThree-car garageMain level primary suiteHardwood floorsEast-facing homeCustom built-ins
- 24 days |
- 1,122 |
- 46 |
Zillow last checked:
Listing updated:
Listed by:
The Justin Landis Group,
Bolst, Inc. 404-482-2293,
Savy Roberts,
Bolst, Inc.
Source: FMLS GA,MLS#: 7794562
Facts & features
Interior
Bedrooms & bathrooms
- Bedrooms: 7
- Bathrooms: 6
- Full bathrooms: 5
- 1/2 bathrooms: 1
- Main level bathrooms: 3
- Main level bedrooms: 3
Rooms
- Room types: Basement, Bonus Room, Game Room, Office, Other
Primary bedroom
- Features: Master on Main, Oversized Master, Sitting Room
- Level: Master on Main, Oversized Master, Sitting Room
Bedroom
- Features: Master on Main, Oversized Master, Sitting Room
Primary bathroom
- Features: Double Vanity, Separate Tub/Shower, Soaking Tub
Dining room
- Features: Seats 12+, Separate Dining Room
Kitchen
- Features: Breakfast Bar, Breakfast Room, Cabinets Stain, Eat-in Kitchen, Keeping Room, Kitchen Island, Pantry, Second Kitchen, Stone Counters, View to Family Room
Heating
- Forced Air, Natural Gas
Cooling
- Ceiling Fan(s), Central Air
Appliances
- Included: Dishwasher, Disposal, Double Oven, Gas Oven, Gas Range, Microwave, Range Hood, Refrigerator, Other
- Laundry: Laundry Room
Features
- Bookcases, Crown Molding, Double Vanity, Entrance Foyer, High Ceilings 10 ft Main, High Speed Internet, Recessed Lighting, Tray Ceiling(s), Vaulted Ceiling(s), Walk-In Closet(s), Wet Bar, Other
- Flooring: Hardwood
- Windows: Insulated Windows
- Basement: Daylight,Finished,Finished Bath,Full,Interior Entry,Walk-Out Access
- Number of fireplaces: 3
- Fireplace features: Gas Log, Living Room, Master Bedroom, Other Room
- Common walls with other units/homes: No Common Walls
Interior area
- Total structure area: 5,030
- Total interior livable area: 5,030 sqft
- Finished area above ground: 5,030
- Finished area below ground: 0
Video & virtual tour
Property
Parking
- Total spaces: 3
- Parking features: Attached, Driveway, Garage, Garage Faces Front, Kitchen Level, Level Driveway
- Attached garage spaces: 3
- Has uncovered spaces: Yes
Accessibility
- Accessibility features: None
Features
- Levels: Three Or More
- Patio & porch: Covered, Deck, Enclosed, Patio, Rear Porch
- Exterior features: Private Yard, Rain Gutters, Rear Stairs, No Dock
- Pool features: None
- Spa features: None
- Fencing: None
- Has view: Yes
- View description: Other
- Waterfront features: None
- Body of water: None
Lot
- Size: 0.34 Acres
- Dimensions: 27x133x98x91x130x23
- Features: Back Yard, Cul-De-Sac, Front Yard, Landscaped, Private, Other
Details
- Additional structures: Garage(s)
- Parcel number: R6093 277
- Other equipment: None
- Horse amenities: None
Construction
Type & style
- Home type: SingleFamily
- Architectural style: Traditional
- Property subtype: Single Family Residence, Residential
Materials
- Brick, Stone, Other
- Foundation: Pillar/Post/Pier
- Roof: Composition
Condition
- Resale
- New construction: No
- Year built: 2009
Utilities & green energy
- Electric: Other
- Sewer: Public Sewer
- Water: Public
- Utilities for property: Other
Green energy
- Energy efficient items: Thermostat
- Energy generation: None
Community & HOA
Community
- Features: Clubhouse, Homeowners Assoc, Near Schools, Near Shopping, Near Trails/Greenway, Pickleball, Playground, Pool, Sidewalks, Street Lights, Tennis Court(s), Other
- Security: Fire Alarm, Security System Owned, Smoke Detector(s)
- Subdivision: Garner Creek At Parkview
HOA
- Has HOA: Yes
- Services included: Maintenance Grounds, Security, Swim, Tennis
- HOA fee: $1,500 semi-annually
Location
- Region: Lilburn
Financial & listing details
- Price per square foot: $198/sqft
- Annual tax amount: $11,041
- Date on market: 6/25/2026
- Cumulative days on market: 18 days
- Ownership: Fee Simple
- Road surface type: Paved
Estimated market value
$961,700
$914,000 - $1.01M
$4,445/mo
Price history
| Date | Event | Price |
|---|---|---|
| 7/8/2026 | Pending sale | $995,000$198/sqft |
Source:  GAMLS #10792928 Report a problem GAMLS #10792928 Report a problem | ||
| 6/25/2026 | Listed for sale | $995,000$198/sqft |
Source: GAMLS #10792928 Report a problem | ||
Public tax history
Tax history is unavailable.
Monthly payment
Est. payment
Payment breakdown
Explore the cost of this home by adjusting the details. Changes won't be saved.Climate risks
Neighborhood: 30047
Nearby schools
GreatSchools rating
- 8/10Camp Creek Elementary SchoolGrades: PK-5Distance: 0.6 mi
- 7/10Trickum Middle SchoolGrades: 6-8Distance: 2.2 mi
- 6/10Parkview High SchoolGrades: 9-12Distance: 0.7 mi
Schools provided by the listing agent
- Elementary: Camp Creek
- Middle: Trickum
- High: Parkview
Source: FMLS GA. This data may not be complete. We recommend contacting the local school district to confirm school assignments for this home.
- $972,7006 bd4 ba5k sqft963 Garner Creek Dr, Lilburn, GA 30047Off Market
- $854,8006 bd5 ba6.1k sqft956 Garner Creek Dr, Lilburn, GA 30047Off Market
- $768,0005 bd4 ba4.4k sqft973 Garner Creek Dr, Lilburn, GA 30047Off Market
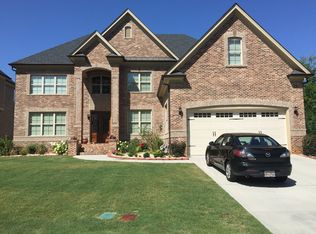
- $664,4005 bd4 ba3.4k sqft966 Garner Creek Dr, Lilburn, GA 30047Off Market
- $728,3005 bd4 ba3.7k sqft976 Garner Creek Dr, Lilburn, GA 30047Off Market
- $767,6005 bd4 ba4.4k sqft983 Garner Creek Dr, Lilburn, GA 30047Off Market
- $783,2005 bd4 ba3.5k sqft986 Garner Creek Dr, Lilburn, GA 30047Off Market
- $656,1004 bd3 ba3.4k sqft996 Garner Creek Dr, Lilburn, GA 30047Off Market
A local agent can set up tours, give advice and negotiate with sellers.
Similar homes
- $850,0005 bd6 ba5.1k sqft4901 Bainbridge Ct, Lilburn, GA 30047For Sale
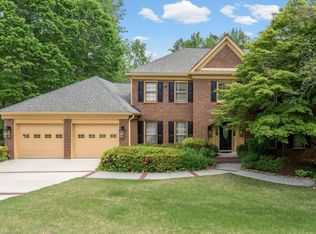
 MLS ID #7756629, JC Vina, Method Real Estate Advisors. FMLS GA
 - $1,100,0005 bd5 ba4.7k sqft930 Old Tucker Rd, Stone Mountain, GA 30087For Sale
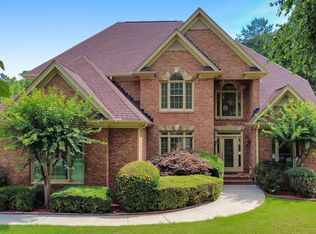 MLS ID #7780691, JANICE OVERBECK, Keller Williams Realty Atl North. FMLS GA
 - $999,9997 bd5 ba5.3k sqft1340 Eryn Cir, Suwanee, GA 30024For Sale
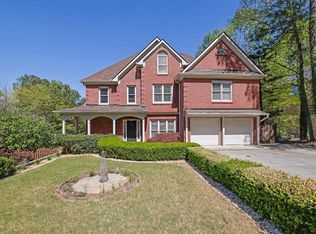 MLS ID #7779015, MARK SPAIN, Mark Spain Real Estate. FMLS GA
 - $650,0005 bd5 ba4.3k sqft5798 Musket Ln, Stone Mountain, GA 30087For Sale
 MLS ID #7806563, Dietre Ffrench, Atlanta Fine Homes Sotheby's International. FMLS GA
 - $635,0004 bd4 ba5.1k sqft5935 Hammersmith Rd, Stone Mountain, GA 30087For SaleMLS ID #7800254, CYNTHIA LIPPERT, Atlanta Fine Homes Sotheby's International. FMLS GA
- $975,0004 bd5 ba4.8k sqft9370 Bluffwind Chase, Roswell, GA 30076For SaleMLS ID #7794076, Katie Belew, Harry Norman Realtors. FMLS GA
- $969,0004 bd6 ba4.6k sqft2601 Canterbury Trl NE, Atlanta, GA 30324For SaleMLS ID #7805523, CHRIS MCCARLEY, Atlanta Fine Homes Sotheby's International. FMLS GA
- $998,0006 bd5 ba5.2k sqft7030 Sweet Creek Rd, Johns Creek, GA 30097For SaleMLS ID #7783137, Elizabeth Gelber, REMAX Center. FMLS GA
- $1,024,9006 bd5 ba5.9k sqft870 Grand Reserve Dr, Suwanee, GA 30024For SaleMLS ID #7792378, Gianna Whisler, Ansley Real Estate. FMLS GA
- $999,9996 bd4 ba5.5k sqft2230 Ewing Chapel Rd, Dacula, GA 30019For SaleMLS ID #7714721, Stacey Conkin, Keller Williams Realty Atlanta Partners. FMLS GA
- $975,0005 bd5 ba4.8k sqft5321 Edgerton Dr, Peachtree Corners, GA 30092For SaleMLS ID #7785149, JANICE OVERBECK, Keller Williams Realty Atl North. FMLS GA
- $965,0004 bd4 ba5.8k sqft1490 Boomer Cir, Suwanee, GA 30024For SaleMLS ID #7763881, Rebecca L Stopper, CAVU Realty, LLC. FMLS GA
- $1,199,9005 bd4 ba4.2k sqft1020 Cranbrook Glen Ln, Snellville, GA 30078For SaleMLS ID #7803443, Ravi Thakkar, Y.I. Broker, LLC. FMLS GA
- $1,025,0005 bd5 ba4.6k sqft3480 Camellia Ln, Suwanee, GA 30024For SaleMLS ID #7775328, AMY AGEE, Century 21 Results. FMLS GA
- $999,0006 bd5 ba6.2k sqft3161 Willowstone Dr, Duluth, GA 30096For SaleMLS ID #7669719, JANICE OVERBECK, Keller Williams Realty Atl North. FMLS GA
- $999,0004 bd5 ba4.8k sqft11147 Brookhavenclub Dr, Johns Creek, GA 30097For SaleMLS ID #7781529, ANN JENSEN, Harry Norman Realtors. FMLS GA
- $1,000,0005 bd6 ba3.3k sqft5690 Vineyard Park Trl, Norcross, GA 30071For SaleMLS ID #7796820, Avery Harrison, Bolst, Inc.. FMLS GA
- $1,080,0006 bd6 ba5.1k sqft420 Bevy Ct, Johns Creek, GA 30097For SaleMLS ID #7768230, Casandra Clinton, Boardwalk Realty Associates, Inc.. FMLS GA
- $950,0005 bd5 ba4.2k sqft8950 Huntcliff Trce, Sandy Springs, GA 30350For SaleMLS ID #7794710, Ashley J Webb, Ansley Real Estate | Christie's International Real Estate. FMLS GA
- $925,0007 bd5 ba5k sqft2440 Saxony Trce, Alpharetta, GA 30005For SaleMLS ID #7787792, April Toro, Sanders RE, LLC. FMLS GA
