Skip main navigation
Active
  • Price cut: $14K (6/2)
    $685,000

    5798 Musket Ln, Stone Mountain, GA 30087

    5beds
    4,390sqft
    : 
    Loading
    Get pre-qualified
    Single Family Residence, Residential
    Built in 1995
    1.25 Acres Lot
    $681,200 Zestimate®
    $156/sqft
    $-- HOA

    What's special

    Second fireplaceLarge islandStone retaining wallsDramatic open living spaceNatural stone floorsBar seatingSpacious hall bath
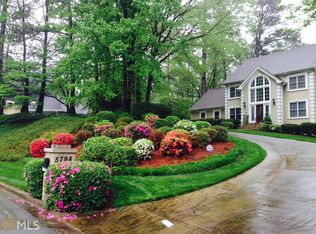
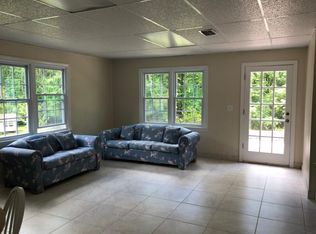

    This hilltop home is set on a beautifully landscaped acre-plus lot offers striking curb appeal. Mature trees and stonework create a welcoming approach, blending the tranquility of Smoke Rise with the comforts of a thoughtfully updated home. Inside, a dramatic open living space immediately draws you in, highlighted by a grand staircase connecting the main and terrace levels and a wall of windows that floods the home with natural light. The main living area is designed for both everyday living and effortless entertaining. Completely renovated, the kitchen flows into the family room and out to an expansive rear deck, making it ideal for gathering and connection. It features a large island, bar seating, bright cabinetry, and natural stone countertops and overlooks a fenced backyard retreat. This private yard offers multiple deck levels, a secluded hot tub, stone retaining walls, and access to a wooded area with a creek. The main-level owner's suite offers a private retreat with a custom closet, and a renovated spa bath with dual vanities, soaking tub, and separate shower. Upstairs, three additional bedrooms include an oversized en-suite bedroom and two additional rooms sharing a spacious hall bath. The finished terrace level expands the living space with a large entertaining area, second fireplace, natural stone floors, built-ins, a full guest suite with bath and laundry connection. There is also an enclosed porch/ sunroom that opens to the backyard perfect for guests, multigenerational living, or work-from-home flexibility. A side-entry garage with direct access to a mudroom and laundry adds everyday convenience to a layout that lives as beautifully as it entertains. This is a home designed for comfort, connection, and long-term enjoyment. Several photos have been virtually staged.
    158 days
    |
    1,172
    |
    69
    |

    Zillow last checked:

    Listing updated:

    Listed by:

    Dietre Ffrench,

    Atlanta Fine Homes Sotheby's International 404-663-9701

    Source: FMLS GA,MLS#: 7713180MLS Logo

    Loading...

      Facts & features

      Interior

      Bedrooms & bathrooms
      • Bedrooms: 5
      • Bathrooms: 5
      • Full bathrooms: 4
      • 1/2 bathrooms: 1
      • Main level bathrooms: 1
      • Main level bedrooms: 1
      Rooms
      • Room types: Sun Room, Other
      Primary bedroom
      • Features: Master on Main
      • Level: Master on Main
      Bedroom
      • Features: Master on Main
      Primary bathroom
      • Features: Double Vanity, Separate His/Hers, Separate Tub/Shower, Soaking Tub
      Dining room
      • Features: Open Concept, Separate Dining Room
      Kitchen
      • Features: Breakfast Bar, Breakfast Room, Cabinets White, Eat-in Kitchen, Kitchen Island, Other Surface Counters, Pantry, Stone Counters, View to Family Room
      Heating
      • Central, Forced Air
      Cooling
      • Ceiling Fan(s), Central Air
      Appliances
      • Included: Dishwasher, Disposal, Gas Cooktop, Microwave, Refrigerator, Self Cleaning Oven
      • Laundry: In Basement, Laundry Room, Main Level, Mud Room
      Features
      • Bookcases, Double Vanity, Entrance Foyer 2 Story, High Speed Internet, Walk-In Closet(s)
      • Flooring: Carpet, Ceramic Tile, Hardwood
      • Windows: None
      • Basement: Bath/Stubbed,Daylight,Exterior Entry,Finished,Full,Interior Entry
      • Number of fireplaces: 2
      • Fireplace features: Basement, Family Room, Gas Starter, Glass Doors
      • Common walls with other units/homes: No Common Walls
      Interior area
      • Total structure area: 4,390
      • Total interior livable area: 4,390 sqft
      • Finished area above ground: 2,760
      • Finished area below ground: 1,630
      Video & virtual tour

      Property

      Parking
      • Total spaces: 4
      • Parking features: Attached, Driveway, Garage, Garage Door Opener, Garage Faces Side, Kitchen Level, Parking Pad
      • Attached garage spaces: 2
      • Has uncovered spaces: Yes
      Accessibility
      • Accessibility features: Grip-Accessible Features
      Features
      • Levels: Two
      • Stories: 2
      • Patio & porch: Deck, Enclosed, Rear Porch
      • Exterior features: Courtyard, Garden, Permeable Paving, Private Yard, No Dock
      • Pool features: None
      • Spa features: None
      • Fencing: Back Yard,Fenced,Wood
      • Has view: Yes
      • View description: Other
      • Waterfront features: Creek, Stream or River On Lot
      • Body of water: None
      Lot
      • Size: 1.25 Acres
      • Features: Back Yard, Front Yard, Landscaped, Private, Sloped
      Details
      • Additional structures: Gazebo
      • Parcel number: 18 179 01 033
      • Other equipment: None
      • Horse amenities: None

      Construction

      Type & style
      • Home type: SingleFamily
      • Architectural style: European,Traditional
      • Property subtype: Single Family Residence, Residential
      Materials
      • Stucco
      • Foundation: See Remarks
      • Roof: Composition
      Condition
      • Resale
      • New construction: No
      • Year built: 1995

      Utilities & green energy

      • Electric: Other
      • Sewer: Septic Tank
      • Water: Private
      • Utilities for property: Cable Available, Electricity Available, Natural Gas Available, Phone Available, Water Available
      Green energy
      • Energy efficient items: None
      • Energy generation: None

      Community & HOA

      Community
      • Features: Golf, Near Schools, Near Shopping, Near Trails/Greenway, Pool, Street Lights, Swim Team, Tennis Court(s)
      • Security: Security System Owned
      • Subdivision: Smoke Rise
      HOA
      • Has HOA: No
      Location
      • Region: Stone Mountain

      Financial & listing details

      • Price per square foot: $156/sqft
      • Tax assessed value: $697,700
      • Annual tax amount: $8,252
      • Date on market: 2/2/2026
      • Cumulative days on market: 342 days
      • Listing terms: Cash,Conventional,FHA,VA Loan
      • Ownership: Fee Simple
      • Electric utility on property: Yes
      • Road surface type: Paved

        Estimated market value

        $681,200

        $647,000 - $715,000

        $3,761/mo

        Price history

        DateEventPrice
        6/2/2026Price change$685,000-2%$156/sqft
        Source: FMLS GA #7713180 Report a problem
        3/21/2026Price change$699,000-2.2%$159/sqft
        Source: FMLS GA #7713180 Report a problem
        2/26/2026Price change$715,000-1.4%$163/sqft
        Source: FMLS GA #7713180 Report a problem
        2/2/2026Listed for sale$725,000-2%$165/sqft
        Source: FMLS GA #7713180 Report a problem
        2/2/2026Listing removed$739,900$169/sqft
        Source: FMLS GA #7618023 Report a problem
        12/1/2025Price change$739,900-1.3%$169/sqft
        Source: FMLS GA #7618023 Report a problem
        9/9/2025Price change$750,000-3.7%$171/sqft
        Source: FMLS GA #7618023 Report a problem
        8/22/2025Price change$779,000-2.6%$177/sqft
        Source: FMLS GA #7618023 Report a problem
        7/18/2025Listed for sale$800,000+10.3%$182/sqft
        Source: FMLS GA #7618023 Report a problem
        9/23/2022Sold$725,000$165/sqft
        Source: FMLS GA #7105340 Report a problem
        9/13/2022Pending sale$725,000$165/sqft
        Source: FMLS GA #7105340 Report a problem
        9/7/2022Contingent$725,000$165/sqft
        Source: FMLS GA #7105340 Report a problem
        8/26/2022Listed for sale$725,000+79%$165/sqft
        Source: FMLS GA #7105340 Report a problem
        11/30/2017Sold$405,000+1.5%$92/sqft
        Source: Public Record Report a problem
        11/1/2017Pending sale$399,000$91/sqft
        Source: KELLER KNAPP INC #5918179 Report a problem
        10/8/2017Listed for sale$399,000-6.1%$91/sqft
        Source: KELLER KNAPP INC #5918179 Report a problem
        6/20/2017Listing removed$425,000$97/sqft
        Source: PalmerHouse Properties #5866245 Report a problem
        6/19/2017Price change$425,000-5.6%$97/sqft
        Source: PalmerHouse Properties #5866245 Report a problem
        6/13/2017Listed for sale$450,000$103/sqft
        Source: America Realty Center Inc #5858340 Report a problem
        6/10/2017Pending sale$450,000$103/sqft
        Source: America Realty Center Inc #5858340 Report a problem
        6/2/2017Listed for sale$450,000+41.1%$103/sqft
        Source: America Realty Center Inc #5858340 Report a problem
        2/20/2004Sold$319,000+9.1%$73/sqft
        Source: Public Record Report a problem
        8/9/1999Sold$292,500-2.3%$67/sqft
        Source: Public Record Report a problem
        7/23/1998Sold$299,500-22.2%$68/sqft
        Source: Public Record Report a problem
        1/29/1997Sold$385,000+600%$88/sqft
        Source: Public Record Report a problem
        6/7/1995Sold$55,000$13/sqft
        Source: Public Record Report a problem

        Public tax history

        YearProperty taxesTax assessment
        2025$8,488 +2.9%$279,080 +7.6%
        2024$8,252 +11.1%$259,280 +3.7%
        2023$7,430 +22%$250,040 +29.9%
        2022$6,091 +7.7%$192,560 +13.6%
        2021$5,654 +5%$169,560 +5.3%
        2020$5,384 -2.7%$160,960 -5.5%
        2019$5,531 -22.1%$170,280 +11.2%
        2018$7,096 +53.2%$153,120 +18.9%
        2017$4,631 -0.5%$128,760 -5.4%
        2016$4,656 $136,080 +3.7%
        2014$4,656 $131,240 +42.4%
        2013-- $92,160 -37.8%
        2012-- $148,200 +0.7%
        2011-- $147,160
        2010$4,665 $147,160
        2009$4,665 +8.7%$147,160 +1.2%
        2008$4,290 -0.9%$145,480
        2007$4,327 $145,480
        2006$4,327 +10.6%$145,480 +7.2%
        2005$3,914 -25.2%$135,680 +6.6%
        2004$5,230 +46.7%$127,320
        2003$3,566 +19.9%$127,320 +5%
        2002$2,973 +39.1%$121,280 +16.6%
        2001$2,137 $104,000

        Find assessor info on the county website

        Monthly payment

        Est. payment

        Payment breakdown

        Explore the cost of this home by adjusting the details. Changes won't be saved.
        All calculations are estimates and provided by Zillow, Inc. for informational purposes only. Actual amounts may vary.
        HOA fees may include property taxes on listings classified as Co-Ops. Contact the listing agent and/or owner for fee details.
        Mortgage interest rates are dependent on a number of factors, including credit score, down payment, and repayment length. Interest rate data provided by Zillow Group Marketplace, Inc. as of 1/1/1970 from various mortgage lenders with which we have lead or other similar arrangements; the Estimated Payment is an average of those rates.
        See how much you could borrow to make a competitive offer.

        Climate risks

        Neighborhood: 30087

        Getting around

        4 / 100
        Car-Dependent
        7 / 100
        Somewhat Bikeable

        Nearby schools

        GreatSchools rating
        Schools provided by the listing agent
        • Elementary: Smoke Rise
        • Middle: Tucker
        • High: Towers

        Source: FMLS GA. This data may not be complete. We recommend contacting the local school district to confirm school assignments for this home.

        A local agent can set up tours, give advice and negotiate with sellers.

        Browse local experts

        Similar homes

        Skip to the end of the carouselSkip to the beginning of the carousel