Welcome to sought after Smoke Rise Community. Sprawling Custom built California Ranch home on a finished basement. Basement offers a Guest suite wet bar separate driveway full bedroom, full bath, total 5 bedrooms and 3 full and 2 half baths. This Architecturally Designed home has magnificent views allowing natures beauty seen throughout the home with the aesthetic purposes providing light that allow natural landscape to reflect natures views. Beautiful open floor plan and spacious for entertaining. French doors leading into entrance foyer, dramatic great room with vaulted ceilings, wall of windows and a center fireplace. Study with built in bookshelves that have sliding glass doors to the screened porch. this could be used as a large walk-in pantry. The kitchen has an abundance of cabinetry with an L shape island, dining area and sliding doors allowing flow to screened porch, patio, and private backyard. The dining room opens onto a huge living room with a landscaped view of Magnolia trees. Retreat like master on the main with walk in closets on the main floor with master bath. 3 Additional bedrooms on the main with a full bath and a half bath. Long driveway with 2 car side entry garage. Natural light with panoramic view. Oversized screen porch and outdoor garden shed. Large wooded private yard. Estate owned sold as is. Smoke Rise Country Club is right around the corner with golf, aquatics, fitness, dining, racquet sports, and much more. Smoke Rise subdivision has no HOA Fees, but you can join the Country Club. A picturesque setting among the beautiful established mature landscape is perfect for relaxing. You will be close to shopping, restaurants, parks, award winning schools and so much more. Schools are Smoke Rise Elementary, Tucker Middle School and Tucker High School.
Closed
$550,000
5789 Musket Ln, Stone Mountain, GA 30087
5beds
4,051sqft
Single Family Residence
Built in 1973
1.1 Acres Lot
$611,700 Zestimate®
$136/sqft
$3,756 Estimated rent
Home value
$611,700
$563,000 - $673,000
$3,756/mo
Zestimate® history
Owner options
List your home for rent
$3,756/mo
Rent Zestimate®
Find your next renter with Zillow Rental Manager. Plus, with online applications, you can quickly screen prospective tenants – for free.
$3,756/mo
Rent Zestimate®
Refinance and save
$3,639/mo
Est. payment
Refinancing to a lower rate could help reduce your monthly payments and save thousands over the life of the loan.
$3,639/mo
Est. payment
Explore your selling options
Work with a Zillow partner agent
Leverage their expertise and Zillow's premium Showcase listings to get your home seen by more buyers.
Get startedList with your own agent
Get your home in front of millions of buyers by listing it on Zillow.
Learn how to do itSell it yourself
Take full control of how buyers see your home on Zillow by listing For Sale by Owner (FSBO).
List your homeWhat's special
Zillow last checked:
Listing updated:
Listed by:
Felina Berkhan 770-365-1646,
RE/MAX Around Atlanta
Bought with:
James Peters, 376408
Keller Williams Realty Cityside
Source: GAMLS,MLS#: 10215379
Facts & features
Interior
Bedrooms & bathrooms
- Bedrooms: 5
- Bathrooms: 5
- Full bathrooms: 3
- 1/2 bathrooms: 2
- Main level bathrooms: 2
- Main level bedrooms: 4
Rooms
- Room types: Foyer, Laundry, Bonus Room, Den, Exercise Room, Family Room, Great Room, Library, Game Room, Media Room, Office
Dining room
- Features: Seats 12+, Dining Rm/Living Rm Combo
Kitchen
- Features: Breakfast Area, Breakfast Bar, Breakfast Room, Kitchen Island, Pantry
Heating
- Natural Gas, Central, Forced Air
Cooling
- Ceiling Fan(s), Central Air, Zoned
Appliances
- Included: Gas Water Heater, Cooktop, Dishwasher, Double Oven
- Laundry: Mud Room, Other
Features
- Vaulted Ceiling(s), High Ceilings, Tile Bath, Walk-In Closet(s), Wet Bar, In-Law Floorplan, Master On Main Level, Roommate Plan
- Flooring: Hardwood, Tile, Carpet
- Basement: Bath Finished,Daylight,Exterior Entry,Finished
- Number of fireplaces: 1
- Fireplace features: Family Room, Living Room, Gas Starter, Masonry, Gas Log
- Common walls with other units/homes: No Common Walls
Interior area
- Total structure area: 4,051
- Total interior livable area: 4,051 sqft
- Finished area above ground: 4,051
- Finished area below ground: 0
Property
Parking
- Total spaces: 4
- Parking features: Assigned, Attached, Garage, Kitchen Level
- Has attached garage: Yes
Features
- Levels: One
- Stories: 1
- Patio & porch: Patio, Porch, Screened
- Exterior features: Garden
- Has view: Yes
- View description: Seasonal View
- Body of water: None
Lot
- Size: 1.1 Acres
- Features: Level, Private
- Residential vegetation: Cleared, Grassed, Wooded, Partially Wooded
Details
- Additional structures: Outbuilding, Workshop, Garage(s), Shed(s)
- Parcel number: 18 179 05 003
- Special conditions: Estate Owned
Construction
Type & style
- Home type: SingleFamily
- Architectural style: Stone Frame,Colonial,Contemporary,Craftsman,Mediterranean,Ranch,Traditional
- Property subtype: Single Family Residence
Materials
- Stone
- Foundation: Block
- Roof: Composition
Condition
- Resale
- New construction: No
- Year built: 1973
Utilities & green energy
- Electric: 220 Volts
- Sewer: Septic Tank
- Water: Public
- Utilities for property: Cable Available, Electricity Available, High Speed Internet, Natural Gas Available, Phone Available, Water Available
Community & HOA
Community
- Features: None
- Subdivision: Smoke Rise
HOA
- Has HOA: No
- Services included: None
Location
- Region: Stone Mountain
Financial & listing details
- Price per square foot: $136/sqft
- Tax assessed value: $557,400
- Annual tax amount: $1,742
- Date on market: 10/18/2023
- Cumulative days on market: 34 days
- Listing agreement: Exclusive Right To Sell
- Listing terms: Cash,Conventional
- Electric utility on property: Yes
Price history
| Date | Event | Price |
|---|---|---|
| 12/12/2023 | Sold | $550,000-4.3%$136/sqft |
Source:  GAMLS #10215379 Report a problem GAMLS #10215379 Report a problem | ||
| 11/27/2023 | Pending sale | $575,000$142/sqft |
Source: GAMLS #10215379 Report a problem | ||
| 11/2/2023 | Price change | $575,000-4.2%$142/sqft |
Source:  FMLS GA #7288172 Report a problem FMLS GA #7288172 Report a problem | ||
| 10/18/2023 | Listed for sale | $600,000$148/sqft |
Source: FMLS GA #7288172 Report a problem | ||
Public tax history
| Year | Property taxes | Tax assessment |
|---|---|---|
| 2025 | $10,661 +460.6% | $222,960 +3.6% |
| 2024 | $1,902 +20.8% | $215,160 +4.9% |
| 2023 | $1,574 -9.6% | $205,160 +18.6% |
| 2022 | $1,742 -4.1% | $173,040 +25% |
| 2021 | $1,816 +3.4% | $138,400 +8.4% |
| 2020 | $1,756 +3.2% | $127,640 -2.6% |
| 2019 | $1,701 +5.1% | $131,040 +11% |
| 2018 | $1,618 -9.9% | $118,040 +0.9% |
| 2017 | $1,797 +9.3% | $117,000 +0.1% |
| 2016 | $1,645 | $116,840 +20.7% |
| 2014 | $1,645 | $96,840 +25.2% |
| 2013 | -- | $77,320 -34.6% |
| 2012 | -- | $118,200 +1.5% |
| 2011 | -- | $116,448 -8.8% |
| 2010 | $4,157 +185.2% | $127,640 |
| 2009 | $1,458 +8.4% | $127,640 -4.4% |
| 2008 | $1,344 -3% | $133,480 |
| 2007 | $1,386 | $133,480 |
| 2006 | $1,386 +9.4% | $133,480 +6.8% |
| 2005 | $1,266 +11.7% | $125,000 +7.6% |
| 2004 | $1,133 +7% | $116,160 |
| 2003 | $1,059 +56.2% | $116,160 +4.7% |
| 2002 | $678 +149.5% | $110,960 +17.4% |
| 2001 | $272 | $94,520 |
Find assessor info on the county website
Neighborhood: 30087
Nearby homes
- $495,8004 bd3 ba3.5k sqft5829 Musket Ln, Stone Mountain, GA 30087Off Market
- $832,2004 bd3 ba4.1k sqft5769 Musket Ln, Stone Mountain, GA 30087Off Market
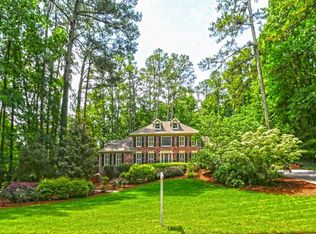
- $882,7004 bd4 ba-- sqft5769 Musket Ln, Smoke Rise, GA 30087Off Market

- $650,0005 bd5 ba4.3k sqft5798 Musket Ln, Stone Mountain, GA 30087Sold
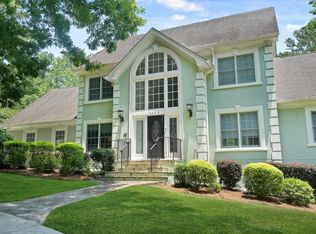
- $794,4005 bd5 ba3.9k sqft5798 Musket Ln, Smoke Rise, GA 30087Off Market
- $1,125,0005 bd4 ba4k sqft5788 Musket Ln, Stone Mountain, GA 30087Sold
- $678,8006 bd4 ba3.6k sqft5839 Musket Ln, Stone Mountain, GA 30087Off Market
- $739,6004 bd4 ba-- sqft5839 Musket Ln, Smoke Rise, GA 30087Off Market
Nearby schools
GreatSchools rating
- 6/10Smoke Rise Elementary SchoolGrades: PK-5Distance: 2.5 mi
- 5/10Tucker Middle SchoolGrades: 6-8Distance: 3.6 mi
- 4/10Tucker High SchoolGrades: 9-12Distance: 3.8 mi
Schools provided by the listing agent
- Elementary: Smoke Rise
- Middle: Tucker
- High: Tucker
Source: GAMLS. This data may not be complete. We recommend contacting the local school district to confirm school assignments for this home.
Get a cash offer in 3 minutes
Find out how much your home could sell for in as little as 3 minutes with a no-obligation cash offer.
Estimated market value
$611,700
Get a cash offer in 3 minutes
Find out how much your home could sell for in as little as 3 minutes with a no-obligation cash offer.
Estimated market value
$611,700
- Georgia
- Dekalb County
- Stone Mountain
- 30087
- 5789 Musket Ln
