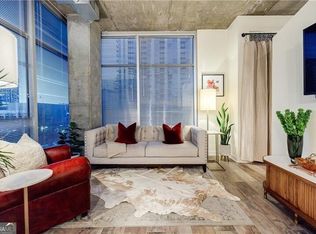
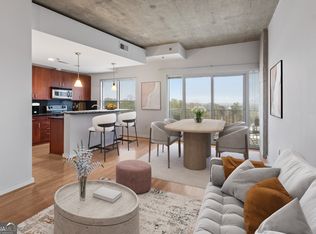
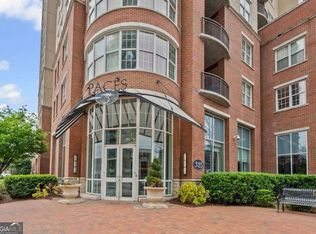
AMAZING CONDO WITH BEST UNOBSTRUCTED SKYLINE VIEWS! Experience urban living at Eclipse in this amazing 2-bedroom, 2-bath residence featuring panoramic views of Downtown, Midtown, and Buckhead. Beautiful views from the private balcony with no neighboring units on either side, creating a private outdoor retreat in the heart of the city. NEW HVAC, Water Heater, & garbage disposal. Condo features include granite countertops, stainless-steel appliances, refrigerator, washer/dryer, large primary bathroom with custom-designed closet, Large secondary bedroom, additional private bath, and welcoming family room with floor to ceiling windows leading to private balcony. ** Additional highlights include two dedicated parking spaces and a private, climate-controlled storage unit with 10-foot ceilings almost directly acrross from unit** This adds tremendous value for city living. Residents enjoy fabulous amenities to include 24-hour concierge service, a resort-style pool, fitness center, club room, business center, and grilling stations. Basic cable and internet included in HOA fees. This convenient location is steps from fabulous shopping, dining, and entertainment. This unit has it all!
Active
$385,000
250 Pharr Rd NE APT 1209, Atlanta, GA 30305
2beds
1,003sqft
Condominium, High Rise
Built in 2004
-- sqft lot
$374,900 Zestimate®
$384/sqft
$576/mo HOA
What's special
Unobstructed skyline viewsStainless-steel appliancesLarge secondary bedroomAdditional private bathGranite countertops
- 31 days
- 247
- 10
Zillow last checked:
Listing updated:
Listed by:
Kelly E O'Kelley 678-618-6029,
Kelly O'Kelley RE Consultants
Source: GAMLS,MLS#: 10857787
Facts & features
Interior
Bedrooms & bathrooms
- Bedrooms: 2
- Bathrooms: 2
- Full bathrooms: 2
- Main level bathrooms: 2
- Main level bedrooms: 2
Rooms
- Room types: Foyer, Other
Kitchen
- Features: Breakfast Bar, Solid Surface Counters
Heating
- Central, Electric
Cooling
- Ceiling Fan(s), Central Air, Electric
Appliances
- Included: Dishwasher, Disposal, Dryer, Electric Water Heater, Washer
- Laundry: Other
Features
- Split Bedroom Plan, Walk-In Closet(s)
- Flooring: Carpet, Hardwood
- Basement: None
- Has fireplace: No
- Common walls with other units/homes: 2+ Common Walls
Interior area
- Total structure area: 1,003
- Total interior livable area: 1,003 sqft
- Finished area above ground: 1,003
- Finished area below ground: 0
Video & virtual tour
Property
Parking
- Total spaces: 2
- Parking features: Assigned
Features
- Levels: One
- Stories: 1
- Patio & porch: Deck
- Exterior features: Balcony
- Has private pool: Yes
- Pool features: In Ground
- Has view: Yes
- View description: City
- Body of water: None
Lot
- Size: 1,001 Square Feet
- Features: Other
Details
- Parcel number: 17 009900072039
Construction
Type & style
- Home type: Condo
- Architectural style: Traditional
- Property subtype: Condominium, High Rise
- Attached to another structure: Yes
Materials
- Other
- Roof: Other
Condition
- Resale
- New construction: No
- Year built: 2004
Utilities & green energy
- Sewer: Public Sewer
- Water: Public
- Utilities for property: Cable Available, Electricity Available, High Speed Internet, Sewer Available, Underground Utilities, Water Available
Community & HOA
Community
- Features: Fitness Center, Pool, Near Public Transport, Near Shopping
- Security: Gated Community, Smoke Detector(s)
- Subdivision: Eclipse
HOA
- Has HOA: Yes
- Services included: Maintenance Grounds, Security, Swimming, Tennis, Trash
- HOA fee: $6,912 annually
Location
- Region: Atlanta
Financial & listing details
- Price per square foot: $384/sqft
- Annual tax amount: $4,275
- Date on market: 9/30/2026
- Cumulative days on market: 31 days
- Listing agreement: Exclusive Right To Sell
- Listing terms: Cash,Conventional,FHA
- Electric utility on property: Yes
Estimated market value
$374,900
$356,000 - $394,000
$2,513/mo
Price history
| Date | Event | Price |
|---|---|---|
| 10/2/2026 | Listed for sale | $385,000+10%$384/sqft |
Source:  FMLS GA #7845907 Report a problem | ||
| 5/3/2019 | Sold | $350,000$349/sqft |
Source:  FMLS GA #6119655 Report a problem | ||
| 4/5/2019 | Pending sale | $350,000$349/sqft |
Source: Atlanta Fine Homes Sotheby's International Realty #6119655 Report a problem | ||
| 4/5/2019 | Listed for sale | $350,000-4.1%$349/sqft |
Source: Atlanta Fine Homes Sotheby's International Realty #6119655 Report a problem | ||
| 11/16/2018 | Listing removed | $365,000$364/sqft |
Source: Atlanta Fine Homes Sotheby's International Realty #6076430 Report a problem | ||
| 10/10/2018 | Price change | $365,000-3.9%$364/sqft |
Source: Atlanta Fine Homes Sotheby's International Realty #6076430 Report a problem | ||
| 9/28/2018 | Listed for sale | $380,000+24.6%$379/sqft |
Source: Atlanta Fine Homes Sotheby's International Realty #6076430 Report a problem | ||
| 10/20/2016 | Sold | $305,000$304/sqft |
Source:  GAMLS #8064109 Report a problem | ||
Public tax history
Tax history is unavailable.
Monthly payment
Est. payment
Payment breakdown
Explore the cost of this home by adjusting the details. Changes won't be saved.Climate risks
Neighborhood: Buckhead Village
Nearby schools
Schools provided by the listing agent
- Elementary: Garden Hills
- Middle: Sutton
- High: North Atlanta
Source: GAMLS. This data may not be complete. We recommend contacting the local school district to confirm school assignments for this home.

Similar homes
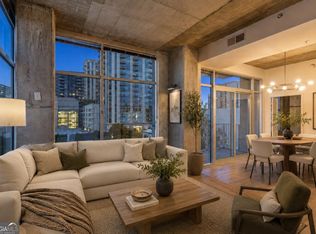
- $374,9002 bd2 ba1k sqft250 Pharr Rd #808, Atlanta, GA 30305Active
 MLS ID #10780600, Chad Davis, Ansley RE | Christie's Int'l RE. GAMLS
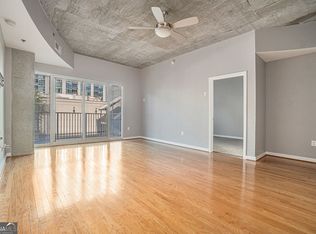
- $374,0002 bd2 ba1.2k sqft250 Pharr Rd #405, Atlanta, GA 30305Active
 MLS ID #10494545, O Cindie Phanhmixay, BHGRE Metro Brokers. GAMLS
- $269,9001 bd1 ba922 sqft325 E Paces Ferry Rd NE #312, Atlanta, GA 30305Active
 MLS ID #10881263, George Chong, Golley Realty Group. GAMLS
- $399,9992 bd2 ba1.2k sqft3324 Peachtree Rd NE Unit 901, Atlanta, GA 30326Active
 MLS ID #10842332, Brennan Ballard, Keller Williams Realty PeachtreeRoad. GAMLS
- $495,0002 bd2 ba1.3k sqft325 E Paces Ferry Rd NE APT 1511, Atlanta, GA 30305ActiveMLS ID #10765219, Arthur Parks, Keller Williams Atlanta Midtown. GAMLS
- $399,0001 bd1 ba930 sqft3325 Piedmont Rd NE Unit 1910, Atlanta, GA 30305ActiveMLS ID #10817333, Michelle Barraclough, Dwelli. GAMLS
- $410,0001 bd1 ba944 sqft3325 Piedmont Rd NE Unit 1709, Atlanta, GA 30305ActiveMLS ID #10815488, Byron C Williamson, Bolst. GAMLS
- $249,9001 bd1 ba869 sqft325 E Paces Ferry Rd NE APT 1704, Atlanta, GA 30305ActiveMLS ID #10857508, King Moore Group, Keller Williams Realty. GAMLS
- $385,0002 bd2 ba1k sqft400 W Peachtree St NW Unit 2011, Atlanta, GA 30308ActiveMLS ID #10801303, Josh McMichael, Compass. GAMLS
- $280,0001 bd1 ba779 sqft250 Pharr Rd Unit 712, Atlanta, GA 30305ActiveMLS ID #10818711, Cameron Peery, Keller Williams Chattahoochee. GAMLS
- $398,9002 bd2 ba1.1k sqft1101 Juniper St NE APT 832, Atlanta, GA 30309For Sale
 MLS ID #7810210, Paige Castor, Atlanta Fine Homes Sotheby's International. FMLS GA
- $409,9002 bd2 ba1.2k sqft3324 Peachtree Rd NE Unit 2301, Atlanta, GA 30326ActiveMLS ID #10690512, Justin Landis, Bolst. GAMLS
- $384,9002 bd2 ba1.1k sqft1100 Howell Mill Rd NW Ste 817, Atlanta, GA 30318ActiveMLS ID #10803941, Divine Taylor, HomeSmart. GAMLS
- $425,0002 bd2 ba1.2k sqft3324 Peachtree Rd NE Unit 1419, Atlanta, GA 30326ActiveMLS ID #10738503, Ryan Assad, Keller Williams Realty Atl. Partners. GAMLS
- $260,0001 bd1 ba790 sqft250 Pharr Rd Unit 1304, Atlanta, GA 30305ActiveMLS ID #10830512, Elnaz Sajadieh, Compass. GAMLS
- $340,0002 bd3 ba1.4k sqft3275 Lenox Rd NE APT 108, Atlanta, GA 30324ActiveMLS ID #10868845, David Wrenn, ERA Foster & Bond. GAMLS
- $275,0001 bd1 ba800 sqft3040 Peachtree Rd NW Unit 507, Atlanta, GA 30305ActiveMLS ID #10730839, Colin Peebles, HomeSmart. GAMLS
- $349,9002 bd3 ba1.4k sqft711 Cosmopolitan Dr NE Unit 321, Atlanta, GA 30324ActiveMLS ID #10793278, Jon Molineaux, Keller Williams Realty. GAMLS
- $275,0001 bd1 ba792 sqft250 Pharr Rd #514, Atlanta, GA 30305ActiveMLS ID #10653902, Chad Davis, Ansley RE | Christie's Int'l RE. GAMLS
- $380,0001 bd1 ba1.3k sqft3445 Stratford Rd NE APT 2403, Atlanta, GA 30326ActiveMLS ID #10825112, Tammy Bult, Engel & Völkers Atlanta. GAMLS
