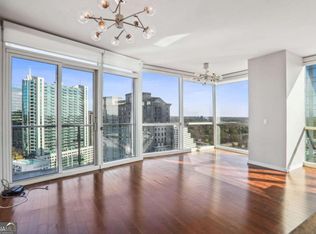
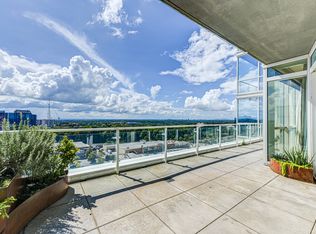
PRICE IMPROVEMENT! Welcome to luxury living in the heart of Buckhead! This stunning 19th-floor condominium offers sophisticated city living with breathtaking panoramic views of the Atlanta skyline, unforgettable sunsets, and an abundance of natural light streaming through dramatic floor-to-ceiling windows. Designed with both elegance and comfort in mind, this beautifully appointed one-bedroom residence features hardwood floors, a gourmet chef's kitchen with custom wood cabinetry, granite countertops, and an impressive collection of premium appliances, including a Wolf gas cooktop and oven, Bosch dishwasher, and Sub-Zero refrigerator. Electric shades throughout the home provide effortless privacy and convenience, while the spacious primary suite boasts a custom-designed walk-in closet for exceptional organization. Wake each morning to spectacular skyline views and unwind each evening on your private balcony as the city transforms beneath brilliant sunset skies. Every detail has been thoughtfully curated to deliver an elevated lifestyle. Residents enjoy an unmatched collection of resort-style amenities, including 24-hour concierge service, a spectacular heated swimming pool, a state-of-the-art fitness center, a beautifully appointed club room with a full kitchen for entertaining private events, luxurious guest suites, and a private dog park for your four-legged companions. Step outside your door and immerse yourself in Buckhead's vibrant lifestyle. Walk to restaurants, coffee shops, nightlife, and everyday conveniences. Just minutes from Lenox Square, Phipps Plaza, and MARTA, this premier location provides effortless access to everything Atlanta has to offer. This exceptional Buckhead residence offers the very best of high-rise living. **Lease permits are available by application, offering outstanding investment potential
Active
Price cut: $18K (9/4)
$410,000
3325 Piedmont Rd NE Unit 1910, Atlanta, GA 30305
1beds
930sqft
Condominium, High Rise
Built in 2008
-- sqft lot
$400,100 Zestimate®
$441/sqft
$825/mo HOA
What's special
Spectacular skyline viewsPrivate balconySpacious primary suiteHardwood floorsSpectacular heated swimming poolUnforgettable sunsetsPrivate dog park
- 58 days
- 80
- 12
Zillow last checked:
Listing updated:
Listed by:
Michelle Barraclough 7606139008,
Dwelli
Source: GAMLS,MLS#: 10817333
Facts & features
Interior
Bedrooms & bathrooms
- Bedrooms: 1
- Bathrooms: 1
- Full bathrooms: 1
- Main level bathrooms: 1
- Main level bedrooms: 1
Rooms
- Room types: Great Room, Other
Kitchen
- Features: Kitchen Island
Heating
- Central
Cooling
- Central Air
Appliances
- Included: Dishwasher, Disposal, Ice Maker, Oven/Range (Combo), Refrigerator, Stainless Steel Appliance(s), Washer
- Laundry: Laundry Closet
Features
- Bookcases, Double Vanity, High Ceilings, Master On Main Level, Walk-In Closet(s)
- Flooring: Hardwood
- Windows: Double Pane Windows
- Basement: None
- Has fireplace: No
- Common walls with other units/homes: 2+ Common Walls
Interior area
- Total structure area: 930
- Total interior livable area: 930 sqft
- Finished area above ground: 930
- Finished area below ground: 0
Property
Parking
- Total spaces: 1
- Parking features: Assigned
Features
- Levels: One
- Stories: 1
- Patio & porch: Patio
- Exterior features: Balcony
- Has private pool: Yes
- Pool features: Heated, In Ground
- Has view: Yes
- View description: City
- Waterfront features: No Dock Or Boathouse
- Body of water: None
Lot
- Size: 914 Square Feet
- Features: Corner Lot
Details
- Parcel number: 17 0062 LL8078
Construction
Type & style
- Home type: Condo
- Architectural style: Contemporary
- Property subtype: Condominium, High Rise
- Attached to another structure: Yes
Materials
- Other
- Foundation: Slab
- Roof: Concrete
Condition
- Resale
- New construction: No
- Year built: 2008
Utilities & green energy
- Sewer: Public Sewer
- Water: Public
- Utilities for property: Cable Available, Natural Gas Available, Phone Available, Sewer Available, Water Available
Community & HOA
Community
- Features: Clubhouse, Fitness Center, Guest Lodging, None, Pool, Sidewalks, Street Lights
- Security: Smoke Detector(s)
- Subdivision: Terminus
HOA
- Has HOA: Yes
- Services included: Maintenance Structure, Maintenance Grounds, Swimming, Trash, Water
- HOA fee: $9,900 annually
Location
- Region: Atlanta
Financial & listing details
- Price per square foot: $441/sqft
- Annual tax amount: $4,849
- Date on market: 8/1/2026
- Cumulative days on market: 59 days
- Listing agreement: Exclusive Right To Sell
- Listing terms: Cash,Conventional
Estimated market value
$400,100
$380,000 - $420,000
$2,455/mo
Price history
| Date | Event | Price |
|---|---|---|
| 9/4/2026 | Price change | $410,000-4.2%$441/sqft |
Source:  FMLS GA #7814347 Report a problem FMLS GA #7814347 Report a problem | ||
| 8/1/2026 | Listed for sale | $428,000$460/sqft |
Source: FMLS GA #7814347 Report a problem | ||
Public tax history
Tax history is unavailable.
Monthly payment
Est. payment
Payment breakdown
Explore the cost of this home by adjusting the details. Changes won't be saved.Climate risks
Neighborhood: North Buckhead
Nearby schools
Schools provided by the listing agent
- Elementary: Smith
- Middle: Sutton
- High: North Atlanta
Source: GAMLS. This data may not be complete. We recommend contacting the local school district to confirm school assignments for this home.
- $720,6001 bd1 ba930 sqft3325 Piedmont Rd NE, Atlanta, GA 30305Off Market

- $417,0001 bd1 ba930 sqft3325 Piedmont Rd NE UNIT 2007, Atlanta, GA 30305Sold
- $573,0002 bd2 ba1.5k sqft3325 Piedmont Rd NE UNIT 1405, Atlanta, GA 30305Off Market
- $502,2002 bd2 ba1.2k sqft3325 Piedmont Rd NE, Atlanta, GA 30305Off Market
Similar homes
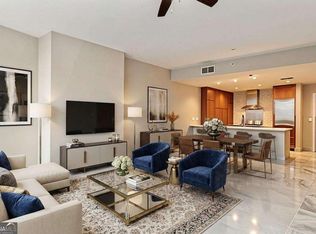
- $415,0001 bd1 ba944 sqft3325 Piedmont Rd NE Unit 1709, Atlanta, GA 30305Active
 MLS ID #10815488, Byron C Williamson, Bolst. GAMLS
 - $399,9991 bd1 ba930 sqft3325 Piedmont Rd NE Unit 1607, Atlanta, GA 30305Active
 MLS ID #10760483, Lesli Greenberg, Coldwell Banker Realty. GAMLS
 - $399,9992 bd2 ba1.2k sqft3324 Peachtree Rd NE Unit 901, Atlanta, GA 30326Active
 MLS ID #10842332, Brennan Ballard, Keller Williams Realty PeachtreeRoad. GAMLS
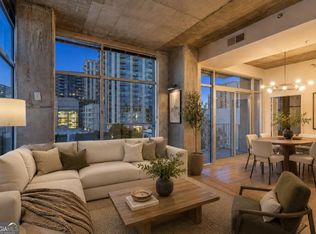
 - $399,9002 bd2 ba1k sqft250 Pharr Rd #808, Atlanta, GA 30305Active
 MLS ID #10780600, Chad Davis, Ansley RE | Christie's Int'l RE. GAMLS
 - $413,5002 bd2 ba1.2k sqft3324 Peachtree Rd NE Unit 1401, Atlanta, GA 30326ActiveMLS ID #10823985, Cheryl L Taylor-Anderson, Cheryl Taylor Real Estate. GAMLS
- $399,0002 bd2 ba1.2k sqft3324 Peachtree Rd NE Unit 902, Atlanta, GA 30326ActiveMLS ID #10842040, Neil Richardson, BHHS Georgia Properties. GAMLS
- $429,9002 bd2 ba1.1k sqft250 Pharr Rd NE APT 1905, Atlanta, GA 30305ActiveMLS ID #10833952, Shaun Van Orsouw, Redfin Corporation. GAMLS
- $409,9002 bd2 ba1.2k sqft3324 Peachtree Rd NE Unit 2301, Atlanta, GA 30326ActiveMLS ID #10690512, Justin Landis, Bolst. GAMLS
- $419,9902 bd2 ba1.2k sqft3324 Peachtree Rd NE Unit 1518, Atlanta, GA 30326ActiveMLS ID #10729189, Jigeesha Malhotra, Boardwalk Realty Associates. GAMLS
- $425,0002 bd2 ba1.2k sqft3324 Peachtree Rd NE Unit 1419, Atlanta, GA 30326ActiveMLS ID #10738503, Ryan Assad, Keller Williams Realty Atl. Partners. GAMLS
- $455,0002 bd2 ba1.1k sqft2881 Peachtree Rd NE APT 1005, Atlanta, GA 30305For Sale
 MLS ID #7837430, Caroline Ashworth, Atlanta Fine Homes Sotheby's International. FMLS GA
 - $310,0001 bd1 ba706 sqft3324 Peachtree Rd NE Unit 2804, Atlanta, GA 30326ActiveMLS ID #10852558, Edmond D Allmond, Keller Williams Realty North Atlanta. GAMLS
- $380,0001 bd1 ba1.3k sqft3445 Stratford Rd NE APT 2403, Atlanta, GA 30326ActiveMLS ID #10825112, Tammy Bult, Engel & Völkers Atlanta. GAMLS
- $530,0002 bd2 ba1.2k sqft3325 Piedmont Rd NE Unit 2407, Atlanta, GA 30305For SaleMLS ID #7815028, SHIRA COHEN, Atlanta Fine Homes Sotheby's International. FMLS GA
- $269,9001 bd1 ba789 sqft3324 Peachtree Rd NE Unit 1307, Atlanta, GA 30326ActiveMLS ID #10852414, Chad Hull, The Agency - Atlanta Metro. GAMLS
- $495,0002 bd2 ba1.3k sqft325 E Paces Ferry Rd NE APT 1511, Atlanta, GA 30305ActiveMLS ID #10765219, Arthur Parks, Keller Williams Atlanta Midtown. GAMLS
- $475,0002 bd2 ba1.3k sqft2828 Peachtree Rd NW APT 1002, Atlanta, GA 30305ActiveMLS ID #10838080, EmpowerHome Team Atlanta, Keller Williams Realty First Atlanta. GAMLS
- $398,9002 bd2 ba1.1k sqft1101 Juniper St NE APT 832, Atlanta, GA 30309For SaleMLS ID #7810210, Paige Castor, Atlanta Fine Homes Sotheby's International. FMLS GA
- $315,0001 bd1 ba783 sqft3324 Peachtree Rd NE Unit 1512, Atlanta, GA 30326ActiveMLS ID #10778576, Richard Mesa, Keller Williams Realty. GAMLS
- $460,0001 bd2 ba995 sqft3630 Peachtree Rd NE Unit 1809, Atlanta, GA 30326ActiveMLS ID #10716771, Teri Frye, The Rezerve. GAMLS
