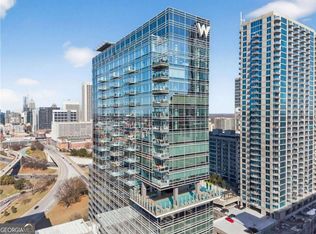
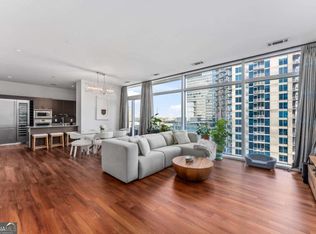
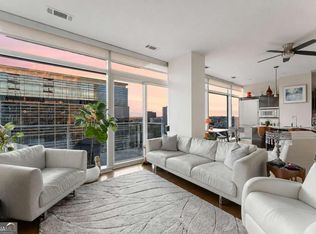
A Gorgeous Home in the Sky at The Residences at 45 Allen Plaza! Elevate your lifestyle in this exceptional 18th-floor residence at the newly renovated JW Marriott Atlanta, where sophisticated city living meets exceptional space, breathtaking views, and five-star amenities. Located in The Residences at 45 Allen Plaza facing eastward, this stunning home captures sweeping Midtown and Downtown Atlanta skyline vistas through floor-to-ceiling windows and from two private balconies. Offering more than 1,500 square feet, this residence delivers a rare level of space for a high-rise condominium in Atlanta. The thoughtfully designed floor plan provides generous areas for entertaining, relaxing, dining, and working from home-all while maintaining a wonderful sense of privacy. From the moment you enter, an inviting entry hallway opens to a light-filled interior framed by expansive windows. The oversized great room provides distinct yet connected living and dining areas, creating an ideal setting for both everyday living and entertaining. At the heart of the home is a sophisticated, designer-inspired kitchen appointed for the discerning cook. Sleek, professional-grade Gaggenau stainless steel appliances include an oversized refrigerator and freezer, wine cooler and storage, microwave, wall oven, five-burner gas cooktop, and professional vent hood. Abundant cabinetry, under-cabinet lighting, a double stainless-steel sink, generous pantry storage, and a large island with breakfast bar overlooking the great room complete this impressive culinary space. The residence continues to impress with hardwood floors throughout the living areas, fresh paint, electric window shades, designer wallpaper, new bedroom carpeting, and updated light fixtures. The spacious primary suite is a private retreat, featuring two custom closets and an oversized spa-like bathroom with tiled floors and walls, dual vanities, a soaking tub, large glass-enclosed shower, private water closet, and access to its own balcony. The secondary bedroom is equally inviting, offering new carpet, an oversized walk-in closet, and a spacious private bath with glass-enclosed shower. Multiple additional closets throughout the residence provide exceptional storage, while two garage parking spaces add everyday convenience. Beyond your front door, enjoy the elevated lifestyle of the JW Marriott, where residents have access to an impressive collection of luxury amenities, including a heated pool with skyline views, state-of-the-art fitness center with panoramic vistas, high-end spa, catering kitchen and club room, business center, onsite restaurant, valet parking, bar, coffee shop and more. The JW Marriott's entry lobby, residence lobby, and residence hallways were all beautifully renovated in 2024, further enhancing the polished experience of coming home. Sophisticated. Spacious. Exceptionally appointed. And surrounded by Atlanta's skyline. This is high-rise living at its finest.
Active
$519,900
45 Ivan Allen Jr Blvd NW Unit 1808, Atlanta, GA 30308
2beds
1,587sqft
Condominium
Built in 2010
-- sqft lot
$-- Zestimate®
$328/sqft
$1,364/mo HOA
What's special
Sophisticated designer-inspired kitchenSpacious primary suiteLight-filled interiorFloor-to-ceiling windowsOversized great roomInviting entry hallwayElectric window shades
- 2 days
- 113
- 14
Zillow last checked:
Listing updated:
Listed by:
Jodi C Patterson 404-786-5632,
BHHS Georgia Properties,
JCB TEAM 404-490-4510,
BHHS Georgia Properties
Source: GAMLS,MLS#: 10838308
Facts & features
Interior
Bedrooms & bathrooms
- Bedrooms: 2
- Bathrooms: 2
- Full bathrooms: 2
- Main level bathrooms: 2
- Main level bedrooms: 2
Rooms
- Room types: Great Room
Dining room
- Features: Dining Rm/Living Rm Combo, Seats 12+
Kitchen
- Features: Breakfast Bar, Pantry, Kitchen Island
Heating
- Central, Forced Air, Natural Gas
Cooling
- Ceiling Fan(s), Central Air, Electric
Appliances
- Included: Dishwasher, Disposal, Dryer, Washer, Refrigerator, Microwave, Ice Maker, Cooktop, Oven, Stainless Steel Appliance(s), Electric Water Heater
- Laundry: In Hall, In Kitchen, Laundry Closet
Features
- Double Vanity, Walk-In Closet(s), High Ceilings, Master On Main Level, Roommate Plan, Separate Shower, Soaking Tub, Tile Bath
- Flooring: Carpet, Hardwood, Tile
- Windows: Double Pane Windows
- Basement: None
- Has fireplace: No
- Common walls with other units/homes: 2+ Common Walls
Interior area
- Total structure area: 1,587
- Total interior livable area: 1,587 sqft
- Finished area above ground: 1,587
- Finished area below ground: 0
Property
Parking
- Total spaces: 2
- Parking features: Assigned, Garage, Attached, Off Street
- Has attached garage: Yes
Accessibility
- Accessibility features: Accessible Entrance
Features
- Levels: One
- Stories: 1
- Patio & porch: Patio
- Exterior features: Balcony
- Has view: Yes
- View description: City
- Waterfront features: No Dock Or Boathouse
- Body of water: None
Lot
- Size: 87 Square Feet
- Features: Level
Details
- Parcel number: 14 007900111044
- Special conditions: Covenants/Restrictions
Construction
Type & style
- Home type: Condo
- Architectural style: Contemporary
- Property subtype: Condominium
- Attached to another structure: Yes
Materials
- Other, Concrete
- Foundation: Pillar/Post/Pier
- Roof: Composition
Condition
- Resale
- New construction: No
- Year built: 2010
Utilities & green energy
- Electric: 220 Volts
- Sewer: Public Sewer
- Water: Public
- Utilities for property: Cable Available, Electricity Available, High Speed Internet, Natural Gas Available, Water Available, Sewer Available, Phone Available
Community & HOA
Community
- Features: Fitness Center, Street Lights, Sidewalks, Pool, Near Public Transport, Near Shopping
- Security: Key Card Entry, Carbon Monoxide Detector(s), Fire Sprinkler System, Smoke Detector(s)
- Subdivision: The Residences Above JW Marriott
HOA
- Has HOA: Yes
- Services included: Facilities Fee, Maintenance Structure, Maintenance Grounds, Management Fee, Reserve Fund, Sewer, Water, Trash, Swimming
- HOA fee: $16,368 annually
Location
- Region: Atlanta
Financial & listing details
- Price per square foot: $328/sqft
- Annual tax amount: $8,233
- Date on market: 9/2/2026
- Cumulative days on market: 2 days
- Listing agreement: Exclusive Right To Sell
- Listing terms: Cash,Conventional
- Electric utility on property: Yes
Estimated market value
Not available
Estimated sales range
Not available
$1,592/mo
Price history
| Date | Event | Price |
|---|---|---|
| 9/2/2026 | Listed for sale | $519,900$328/sqft |
Source:  GAMLS #10838308 Report a problem GAMLS #10838308 Report a problem | ||
Public tax history
Tax history is unavailable.
Monthly payment
Est. payment
Payment breakdown
Explore the cost of this home by adjusting the details. Changes won't be saved.Climate risks
Neighborhood: Downtown
Nearby schools
Schools provided by the listing agent
- Elementary: Centennial Place
- Middle: David T Howard
- High: Grady
Source: GAMLS. This data may not be complete. We recommend contacting the local school district to confirm school assignments for this home.
- $749,9002 bd3 ba1.8k sqft45 Ivan Allen Jr Blvd NW #2603, Atlanta, GA 30308Pending
- $629,0002 bd3 ba1.7k sqft45 Ivan Allen Jr Blvd NW UNIT 2501, Atlanta, GA 30308For Sale

- $514,7502 bd3 ba1.5k sqft45 Ivan Allen Jr Blvd NW UNIT 1908, Atlanta, GA 30308Sold
- $1,246,7003 bd4 ba3.4k sqft45 Ivan Allen Jr Blvd N #2701, Atlanta, GA 30308Off Market

Similar homes
- $499,0002 bd2 ba1.3k sqft45 Ivan Allen Jr Blvd NW Unit 1703, Atlanta, GA 30308Active
 MLS ID #10839679, Neil Hediger, Compass. GAMLS
 - $499,0002 bd2 ba1.3k sqft775 Juniper St #111, Atlanta, GA 30308Active
 MLS ID #10839252, Tyler Russell, Engel & V?lkers Atlanta. GAMLS
 - $549,9002 bd2 ba1.3k sqft775 Juniper St NE Unit 107, Atlanta, GA 30308ActiveMLS ID #10839220, Tyler Russell, Engel & V?lkers Atlanta. GAMLS
- $425,0002 bd2 ba1.2k sqft635 Myrtle St NE APT 1, Atlanta, GA 30308Active
 MLS ID #10834352, Jackson Stout, Keller Williams Realty PeachtreeRoad. GAMLS
 - $629,0002 bd3 ba1.7k sqft45 Ivan Allen Jr Blvd NW Unit 2501, Atlanta, GA 30308ActiveMLS ID #10832695, Marc Castillo, Coldwell Banker Realty. GAMLS
- $614,9002 bd2 ba1.3k sqft775 Juniper St NE Unit 227, Atlanta, GA 30308ActiveMLS ID #10835033, Adam S Parker, Engel & V?lkers Atlanta. GAMLS
- $365,0002 bd2 ba1.2k sqft33 Ponce De Leon Ave NE APT 203, Atlanta, GA 30308For Sale
 MLS ID #7832364, AMY HAAS, Dunwoody Brokers, LLC.. FMLS GA
 - $525,0002 bd2 ba1.3k sqft860 Peachtree St NE Unit 2202, Atlanta, GA 30308ActiveMLS ID #10820551, Noelle Banks, Atlanta Communities. GAMLS
- $495,0003 bd3 ba1.7k sqft2 Gilbert Trl NE, Atlanta, GA 30308ActiveMLS ID #10834919, Alex R Lowe, Harry Norman Realtors. GAMLS
- $500,0002 bd2 ba1k sqft855 Peachtree St NE Unit 3206, Atlanta, GA 30308ActiveMLS ID #10825287, Justin Landis, Bolst, Inc.. GAMLS
- $470,0002 bd3 ba1.4k sqft30 5th St NE Unit 1008, Atlanta, GA 30308ActiveMLS ID #10831848, Laura Boswell, UC Premier Properties. GAMLS
- $500,0002 bd2 ba1.1k sqft860 Peachtree St NE Unit 1701, Atlanta, GA 30308ActiveMLS ID #10816549, Jill Littlepage, Keller Williams Realty Cityside. GAMLS
- $575,0002 bd3 ba1.8k sqft845 Spring St NW Unit 130, Atlanta, GA 30308ActiveMLS ID #10824551, EmpowerHome Team Atlanta, Keller Williams Realty First Atlanta. GAMLS
- $539,0002 bd2 ba1.1k sqft855 Peachtree St NE Unit 2513, Atlanta, GA 30308ActiveMLS ID #10792234, Cary Blumenfeld, Method Real Estate Advisors. GAMLS
- $523,0002 bd2 ba1.1k sqft855 Peachtree St NE Unit 3003, Atlanta, GA 30308ActiveMLS ID #10722346, Keisha N Carter, Compass. GAMLS
- $525,9002 bd2 ba1.1k sqft855 Peachtree St NE Unit 2903, Atlanta, GA 30308ActiveMLS ID #10754632, Joshua Stephens, HomeSmart. GAMLS
- $319,0001 bd1 ba868 sqft45 Ivan Allen Jr Blvd NW Unit 2105, Atlanta, GA 30308ActiveMLS ID #10835011, Kelly Gilstrap, Coldwell Banker Realty. GAMLS
- $524,9002 bd2 ba1.3k sqft285 Centennial Olympic Park Dr NW Unit 2205, Atlanta, GA 30313ActiveMLS ID #10726095, Tammy Bult, Engel & V?lkers Atlanta. GAMLS
- $565,8502 bd2 ba1.2k sqft855 Peachtree St NE Unit 1513, Atlanta, GA 30308ActiveMLS ID #10803254, Zac Pasmanick, RE/MAX Metro Atlanta Cityside. GAMLS
- $450,0002 bd2 ba1.4k sqft123 Luckie St NW APT 1503, Atlanta, GA 30303For SaleMLS ID #7824858, Jenny Alms, Atlanta Fine Homes Sotheby's International. FMLS GA
