Skip main navigation
Closed
  • $665,000

    45 Ivan Allen Jr Blvd NW Unit 1702, Atlanta, GA 30308

    1beds
    1,823sqft
    Condominium, Residential
    Built in 2010
    -- sqft lot
    $665,400 Zestimate®
    $365/sqft
    $3,130 Estimated rent

    Home value

    $665,400

    $625,000 - $712,000

    $3,130/mo

    Zestimate® history
    Loading
    Loading...

    Owner options

    List your home for rent

    $3,130/mo

    Rent Zestimate®

    Find your next renter with Zillow Rental Manager. Plus, with online applications, you can quickly screen prospective tenants – for free.

    Learn more

    $3,130/mo

    Rent Zestimate®

    Refinance and save

    $5,642/mo

    Est. payment

    Refinancing to a lower rate could help reduce your monthly payments and save thousands over the life of the loan.

    See today's rates

    $5,642/mo

    Est. payment

    Explore your selling options

    Work with a Zillow partner agent

    Leverage their expertise and Zillow's premium Showcase listings to get your home seen by more buyers.

    Get started

    List with your own agent

    Get your home in front of millions of buyers by listing it on Zillow.

    Learn how to do it

    Sell it yourself

    Take full control of how buyers see your home on Zillow by listing For Sale by Owner (FSBO).

    List your home

    What's special

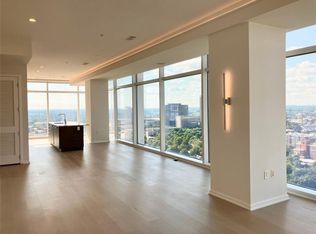
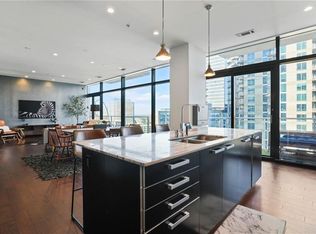
    Perched atop the 4 star W Hotel Atlanta Downtown, this sophisticated home showcases unrivaled finishes and arresting city views in the largest one bedroom in Atlanta. Spanning the width of the entire hotel, this showplace offers 180 degree views with Eastern and Western exposures; flooding this home in warm morning light and dazzling sunsets. The chef's kitchen showcases a quartz waterfall island, German Alno cabinetry, Dornbracht fixtures, and Gaggenau appliances including a full height wine chiller. The kitchen is open to the dining room and living room with over 60 linear feet of grand entertaining space. The outdoor living area is ideal for dining al fresco or sunset cocktails. The powder room off of the entrance gallery is ideal when entertaining. The pièce de résistance of the home is the sexiest bathroom in Atlanta... a wall of glass in the primary suite framing a carrara spa bath with a walk-in shower, frosted glass water closet and punctuated by a Victoria & Albert Vessel tub. An oversized custom closet and a separate storage unit offer an abundance of storage. Two parking spaces including one of the trophy spots in the building! This sophisticated city home offers an unparalleled lifestyle with protected city views in a full-service hotel with valet parking, a full-service spa, sky pool, fitness center and full conference facilities. Celebrated living at its very best! Owner/Agent

    Zillow last checked:

    Listing updated:

    Listed by:

    MARC CASTILLO,

    Coldwell Banker Realty 404-262-1234

    Bought with:

    Austin R Landers, 352657

    Dorsey Alston Realtors

    Source: FMLS GA,MLS#: 7575756MLS Logo

    Facts & features

    Interior

    Bedrooms & bathrooms
    • Bedrooms: 1
    • Bathrooms: 2
    • Full bathrooms: 1
    • 1/2 bathrooms: 1
    • Main level bathrooms: 1
    • Main level bedrooms: 1
    Primary bedroom
    • Features: Oversized Master, Master on Main
    • Level: Oversized Master, Master on Main
    Bedroom
    • Features: Oversized Master, Master on Main
    Primary bathroom
    • Features: Soaking Tub, Separate Tub/Shower, Double Vanity
    Dining room
    • Features: Open Concept
    Kitchen
    • Features: Stone Counters, Wine Rack, Breakfast Bar, Cabinets Other, Kitchen Island, Pantry, View to Family Room
    Heating
    • Natural Gas
    Cooling
    • Central Air
    Appliances
    • Included: Dishwasher, Disposal, Refrigerator, Microwave, Range Hood, ENERGY STAR Qualified Appliances, Gas Range, Self Cleaning Oven
    • Laundry: In Hall, Main Level
    Features
    • High Ceilings 10 ft Main, Double Vanity, Entrance Foyer, Walk-In Closet(s)
    • Flooring: Carpet, Ceramic Tile, Hardwood
    • Windows: Insulated Windows
    • Basement: None
    • Has fireplace: No
    • Fireplace features: None
    • Common walls with other units/homes: End Unit
    Interior area
    • Total structure area: 1,823
    • Total interior livable area: 1,823 sqft
    • Finished area above ground: 1,823

    Property

    Parking
    • Total spaces: 2
    • Parking features: Assigned, Garage Door Opener, Drive Under Main Level, Garage, Storage, Attached, Covered
    • Attached garage spaces: 2
    Accessibility
    • Accessibility features: None
    Features
    • Levels: One
    • Stories: 1
    • Patio & porch: Patio
    • Exterior features: Storage, Balcony
    • Pool features: Gunite, Heated, In Ground
    • Spa features: Community
    • Fencing: None
    • Has view: Yes
    • View description: City
    • Waterfront features: None
    • Body of water: None
    Lot
    • Size: 1,829 Square Feet
    • Features: Level, Landscaped
    Details
    • Additional structures: None
    • Parcel number: 14 007900110665
    • Other equipment: None
    • Horse amenities: None

    Construction

    Type & style
    • Home type: Condo
    • Architectural style: Contemporary
    • Property subtype: Condominium, Residential
    • Attached to another structure: Yes
    Materials
    • Other
    • Foundation: Pillar/Post/Pier
    • Roof: Composition
    Condition
    • Resale
    • New construction: No
    • Year built: 2010

    Utilities & green energy

    • Electric: Other
    • Sewer: Public Sewer
    • Water: Public
    • Utilities for property: Cable Available, Sewer Available, Water Available, Electricity Available, Natural Gas Available, Phone Available
    Green energy
    • Energy efficient items: Appliances, Thermostat, Windows
    • Energy generation: None

    Community & HOA

    Community
    • Features: Airport/Runway, Business Center, Clubhouse, Concierge, Gated, Guest Suite, Fitness Center, Pool, Restaurant, Catering Kitchen, Homeowners Assoc, Public Transportation
    • Security: Fire Alarm, Key Card Entry, Secured Garage/Parking, Smoke Detector(s), Fire Sprinkler System
    • Subdivision: W Residences
    HOA
    • Has HOA: Yes
    • Services included: Door Person, Insurance, Maintenance Grounds, Pest Control, Reserve Fund, Sewer, Trash, Water
    • HOA fee: $1,600 monthly
    • HOA phone: 404-575-4470
    Location
    • Region: Atlanta

    Financial & listing details

    • Price per square foot: $365/sqft
    • Annual tax amount: $7,054
    • Date on market: 5/8/2025
    • Cumulative days on market: 370 days
    • Listing terms: Cash,Conventional
    • Ownership: Condominium
    • Electric utility on property: Yes
    • Road surface type: Asphalt, Paved

    Price history

    DateEventPrice
    6/3/2026Sold$665,000-5%$365/sqft
    Source: FMLS GA #7575756 Report a problem
    5/18/2026Pending sale$699,900$384/sqft
    Source: GAMLS #10517870 Report a problem
    8/11/2025Price change$699,900-4%$384/sqft
    Source: GAMLS #10517870 Report a problem
    5/8/2025Listed for sale$729,000-8.8%$400/sqft
    Source: FMLS GA #7575756 Report a problem
    10/13/2024Listing removed$799,000$438/sqft
    Source: FMLS GA #7289509 Report a problem
    10/13/2023Listed for sale$799,000$438/sqft
    Source: FMLS GA #7289509 Report a problem

    Public tax history

    Tax history is unavailable.

    Neighborhood: Downtown

    Nearby schools

    GreatSchools rating
    Schools provided by the listing agent
    • Elementary: Centennial Place
    • Middle: David T Howard
    • High: Midtown

    Source: FMLS GA. This data may not be complete. We recommend contacting the local school district to confirm school assignments for this home.

    Get a cash offer in 3 minutes
    Find out how much your home could sell for in as little as 3 minutes with a no-obligation cash offer.
    Estimated market value
    $665,400
    Get a cash offer in 3 minutes
    Find out how much your home could sell for in as little as 3 minutes with a no-obligation cash offer.
    Estimated market value
    $665,400