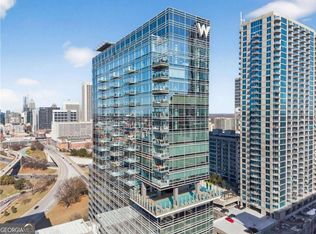
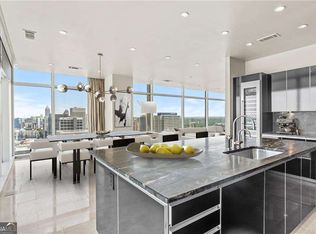
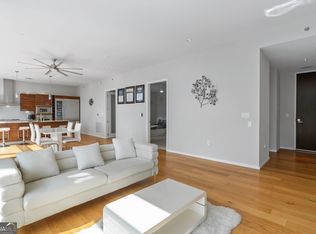
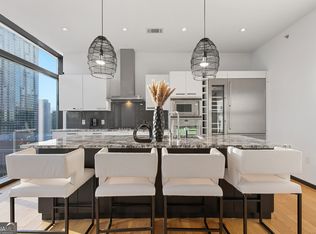
Indulge in the ultimate five-star lifestyle at the JW Marriott, where exceptional service, world-class amenities, and refined luxury are at your doorstep. This beautifully renovated, fully furnished one-bedroom residence offers the rare combination of private-home comfort and luxury hotel living, with stunning west-facing city views and spectacular sunsets. Enjoy 24-hour concierge service, full-service spa, fitness center, spectacular sky pool, and garage parking. The turnkey residence features new hardwood flooring, plush carpet, custom paint, two California Closets with motion-activated LED lighting, and floor-to-ceiling windows with automated shades and ceramic window tint. The gourmet kitchen showcases Gaggenau appliances, new backsplash, USB/USB-C outlets, and elegant finishes. The spa-inspired bath features a Restoration Hardware vanity, custom tile, modern fixtures, and remote-controlled bidet toilet. Additional upgrades include a new Carrier HVAC system, Honeywell programmable thermostat, new water heater, Lutron Grafik T lighting controls, all-LED lighting, updated electrical and plumbing, and a 90" in-wall LCD TV with motorized positioning. Ideally located near I-75/85, Georgia Aquarium, World of Coca-Cola, Centennial Olympic Park, and MARTA. A rare opportunity to own a fully furnished luxury residence with the service and amenities of one of Atlanta's premier hotels.
Active
$475,000
45 Ivan Allen Jr Blvd NW #1704, Atlanta, GA 30308
1beds
869sqft
Condominium, High Rise, Mid Rise
Built in 2010
-- sqft lot
$460,000 Zestimate®
$547/sqft
$880/mo HOA
What's special
Modern fixturesFully furnished one-bedroom residenceElegant finishesAll-led lightingSpectacular sunsetsStunning west-facing city viewsCustom paint
- 30 days
- 248
- 24
Zillow last checked:
Listing updated:
Listed by:
Lauren Nelson 678-472-6980,
Hester Group, REALTORS
Source: GAMLS,MLS#: 10871999
Facts & features
Interior
Bedrooms & bathrooms
- Bedrooms: 1
- Bathrooms: 1
- Full bathrooms: 1
- Main level bathrooms: 1
- Main level bedrooms: 1
Rooms
- Room types: Other
Dining room
- Features: Dining Rm/Living Rm Combo
Kitchen
- Features: Solid Surface Counters
Heating
- Electric, Forced Air
Cooling
- Central Air, Electric
Appliances
- Included: Dishwasher, Disposal, Dryer, Microwave, Refrigerator, Washer
- Laundry: Laundry Closet
Features
- Other
- Flooring: Laminate, Carpet
- Windows: Window Treatments
- Basement: None
- Has fireplace: No
- Common walls with other units/homes: 2+ Common Walls
Interior area
- Total structure area: 869
- Total interior livable area: 869 sqft
- Finished area above ground: 869
- Finished area below ground: 0
Property
Parking
- Total spaces: 1
- Parking features: Assigned, Garage
- Has garage: Yes
Features
- Levels: One
- Stories: 1
- Patio & porch: Patio
- Exterior features: Balcony
- Has private pool: Yes
- Pool features: Heated, In Ground
- Has view: Yes
- View description: City
Lot
- Features: Zero Lot Line, Level
Details
- Parcel number: 14 007900110681
Construction
Type & style
- Home type: Condo
- Architectural style: Contemporary
- Property subtype: Condominium, High Rise, Mid Rise
- Attached to another structure: Yes
Materials
- Concrete
- Roof: Composition,Other
Condition
- Resale
- New construction: No
- Year built: 2010
Utilities & green energy
- Electric: 220 Volts
- Sewer: Public Sewer
- Water: Public
- Utilities for property: Water Available, Sewer Available, Electricity Available, Underground Utilities
Green energy
- Energy efficient items: Thermostat, Windows
Community & HOA
Community
- Features: Fitness Center, Gated, Pool, Near Shopping, Near Public Transport
- Security: Carbon Monoxide Detector(s), Fire Sprinkler System, Key Card Entry, Smoke Detector(s)
- Subdivision: JW Marriott
HOA
- Has HOA: Yes
- Services included: Maintenance Grounds, Pest Control, Reserve Fund, Security, Trash, Sewer, Water
- HOA fee: $10,560 annually
Location
- Region: Atlanta
Financial & listing details
- Price per square foot: $547/sqft
- Tax assessed value: $354,600
- Annual tax amount: $5,803
- Date on market: 10/13/2026
- Cumulative days on market: 30 days
- Listing agreement: Exclusive Agency
- Listing terms: Cash,Conventional,FHA,VA Loan
- Electric utility on property: Yes
Estimated market value
$460,000
$437,000 - $483,000
$1,862/mo
Price history
| Date | Event | Price |
|---|---|---|
| 10/13/2026 | Listed for sale | $475,000-13.6%$547/sqft |
Source:  GAMLS #10871999 Report a problem | ||
| 8/1/2026 | Listing removed | $550,000$633/sqft |
Source: GAMLS #10665440 Report a problem | ||
| 5/31/2026 | Price change | $550,000+22.2%$633/sqft |
Source: GAMLS #10665440 Report a problem | ||
| 3/20/2026 | Price change | $450,000-9.1%$518/sqft |
Source: GAMLS #10665440 Report a problem | ||
| 1/5/2026 | Listed for sale | $495,000-1%$570/sqft |
Source:  FMLS GA #7698774 Report a problem | ||
| 7/25/2025 | Listing removed | $500,000$575/sqft |
Source: FMLS GA #7546278 Report a problem | ||
| 4/3/2025 | Listed for sale | $500,000+41.8%$575/sqft |
Source: GAMLS #10491802 Report a problem | ||
| 8/13/2024 | Sold | $352,500-2.1%$406/sqft |
Source: GAMLS #10260542 Report a problem | ||
| 8/12/2024 | Contingent | $359,900+0.3%$414/sqft |
Source: GAMLS #10260542 Report a problem | ||
| 5/29/2024 | Price change | $359,000-0.3%$413/sqft |
Source: FMLS GA #7345947 Report a problem | ||
| 3/1/2024 | Listed for sale | $359,900+26.3%$414/sqft |
Source: FMLS GA #7345947 Report a problem | ||
| 6/2/2016 | Sold | $285,000+36.4%$328/sqft |
Source: Public Record Report a problem | ||
| 2/18/2016 | Listing removed | $2,150$2/sqft |
Source: AUSTIN PATRICK AND ASSOCIATES LLC #5581413 Report a problem | ||
| 2/4/2016 | Price change | $2,150-2.1%$2/sqft |
Source: AUSTIN PATRICK AND ASSOCIATES LLC #5581413 Report a problem | ||
| 2/2/2016 | Listed for rent | $2,195$3/sqft |
Source: AUSTIN PATRICK AND ASSOCIATES LLC #5581413 Report a problem | ||
| 5/7/2013 | Sold | $209,000-0.4%$241/sqft |
Source: Agent Provided Report a problem | ||
| 2/8/2013 | Sold | $209,900$242/sqft |
Source: Public Record Report a problem | ||
Public tax history
| Year | Property taxes | Tax assessment |
|---|---|---|
| 2025 | $5,803 +2.1% | $141,840 +2.2% |
| 2024 | $5,681 +28.3% | $138,760 |
| 2023 | $4,426 -21.2% | $138,760 |
| 2022 | $5,616 +2.9% | $138,760 +3% |
| 2021 | $5,458 +9.9% | $134,720 +12.3% |
| 2020 | $4,965 +15.5% | $119,920 -16.7% |
| 2019 | $4,300 | $143,880 +9.1% |
| 2018 | $4,300 | $131,920 +15.7% |
| 2017 | $4,300 +15.5% | $114,000 -10.1% |
| 2016 | $3,722 -32.8% | $126,840 |
| 2015 | $5,540 +49% | $126,840 +54.7% |
| 2014 | $3,718 | $82,000 -2.5% |
| 2013 | -- | $84,120 +115.9% |
| 2012 | $1,731 | $38,960 -14.9% |
| 2011 | -- | $45,800 +620.1% |
| 2010 | $281 | $6,360 |
Find assessor info on the county website
Monthly payment
Est. payment
Payment breakdown
Explore the cost of this home by adjusting the details. Changes won't be saved.Climate risks
Neighborhood: Downtown
Nearby schools
Schools provided by the listing agent
- Elementary: Centennial Place
- Middle: David T Howard
- High: Midtown
Source: GAMLS. This data may not be complete. We recommend contacting the local school district to confirm school assignments for this home.
- $749,9002 bd3 ba1.8k sqft45 Ivan Allen Jr Blvd NW #2603, Atlanta, GA 30308Pending
- $755,0001 bd2 ba1.8k sqft45 Ivan Allen Jr Blvd NW UNIT 2602, Atlanta, GA 30308Sold
- $629,0002 bd3 ba1.7k sqft45 Ivan Allen Jr Blvd NW UNIT 2501, Atlanta, GA 30308For Sale
- $510,0002 bd3 ba1.7k sqft45 Ivan Allen Jr Blvd NW UNIT 2201, Atlanta, GA 30308Sold
Similar homes
- $469,0002 bd2 ba1.2k sqft775 Juniper St NE #101, Atlanta, GA 30308Active
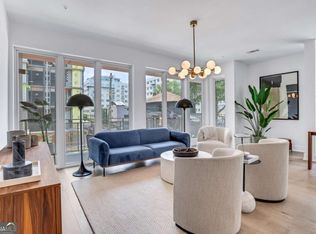
 MLS ID #10842055, Adam S Parker, Engel & Völkers Atlanta. GAMLS
- $485,0002 bd2 ba1.1k sqft860 Peachtree St NE Unit 1918, Atlanta, GA 30308Active
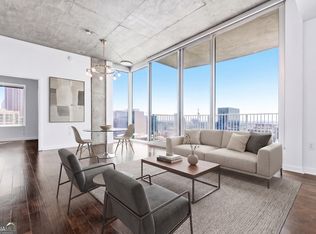 MLS ID #10839548, Benjamin Gleeson, Coldwell Banker Realty. GAMLS
- $449,0002 bd2 ba1k sqft44 Peachtree Pl NE #1424, Atlanta, GA 30309Active
 MLS ID #10885902, Shiva Vasseghi, Compass. GAMLS
- $384,9991 bd1 ba897 sqft923 Peachtree St NE Unit 939, Atlanta, GA 30309Active
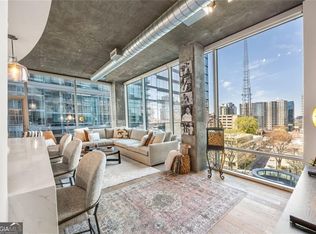 MLS ID #10889544, Kirsten Conover, BHHS Georgia Properties. GAMLS
- $399,0001 bd1 ba956 sqft905 Juniper St NE Unit 316, Atlanta, GA 30309For Sale
 MLS ID #7867523, ADAM MORRISON, Atlanta Fine Homes Sotheby's International. FMLS GA
- $299,9001 bd1 ba743 sqft400 W Peachtree St NW Unit 3005, Atlanta, GA 30308ActiveMLS ID #10847235, Kamara Williams, Kam Williams Realty Group. GAMLS
- $349,9002 bd1 ba861 sqft855 Peachtree St NE Unit 1710, Atlanta, GA 30308ActiveMLS ID #10877265, Ryan Hartkopp, FIV Realty Co. GAMLS
- $399,9991 bd1 ba914 sqft171 6th St NE APT 10, Atlanta, GA 30308ActiveMLS ID #10876526, Alex Tucker, Keller Williams Realty. GAMLS
- $540,0002 bd2 ba1.1k sqft200 N Highland Ave NE #307, Atlanta, GA 30307For SaleMLS ID #7861175, Julia Cox, Atlanta Fine Homes Sotheby's International. FMLS GA
- $359,0001 bd1 ba916 sqft625 Piedmont Ave NE Unit 3002, Atlanta, GA 30308ActiveMLS ID #10826135, Erik Dowdy, Engel & Völkers Atlanta. GAMLS
- $283,0001 bd1 ba743 sqft400 W Peachtree St NW Unit 2403, Atlanta, GA 30308ActiveMLS ID #10791853, Cathy B Cobb, BHHS Georgia Properties. GAMLS
- $358,9902 bd2 ba1.2k sqft620 Peachtree St NE APT 1613, Atlanta, GA 30308ActiveMLS ID #10823049, Janeen Lindsey, The Atlanta Key Firm LLC. GAMLS
- $344,9001 bd1 ba761 sqft855 Peachtree St NE Unit 3210, Atlanta, GA 30308ActiveMLS ID #10844384, Jeff Medinger, Harry Norman Realtors. GAMLS
- $349,9001 bd1 ba768 sqft923 Peachtree St NE Unit 1824, Atlanta, GA 30309ActiveMLS ID #10886154, Todd Hale, Ansley RE|Christie's Int'l RE. GAMLS
- $429,0001 bd1 ba849 sqft923 Peachtree St NE Unit 822, Atlanta, GA 30309For SaleMLS ID #7791512, JULIA JONES, HomeSmart. FMLS GA
- $455,0002 bd2 ba1.2k sqft972 Dekalb Ave NE #203, Atlanta, GA 30307ActiveMLS ID #10691006, Rob Taylor, Virtual Properties Realty.com. GAMLS
- $290,0001 bd1 ba775 sqft800 Peachtree St NE APT 1413, Atlanta, GA 30308For SaleMLS ID #7844793, Skylar Brillante, Dossier. FMLS GA
- $539,9001 bd1 ba1k sqft222 12th St NE Unit 2105, Atlanta, GA 30309For SaleMLS ID #7821442, ADAM ELLIS, Atlanta Fine Homes Sotheby's International. FMLS GA
- $449,9002 bd2 ba1k sqft2828 Peachtree Rd NW APT 1204, Atlanta, GA 30305ActiveMLS ID #10851661, Lalon Haygood, BHHS Georgia Properties. GAMLS
- $455,0002 bd2 ba1.1k sqft2881 Peachtree Rd NE APT 1005, Atlanta, GA 30305For SaleMLS ID #7837430, Caroline Ashworth, Atlanta Fine Homes Sotheby's International. FMLS GA
