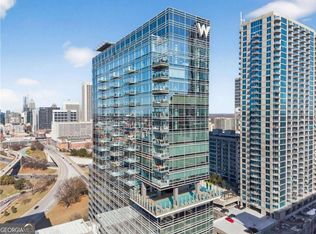
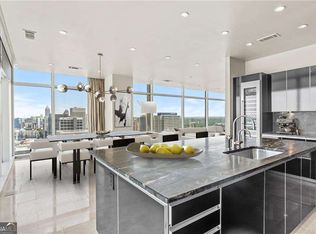
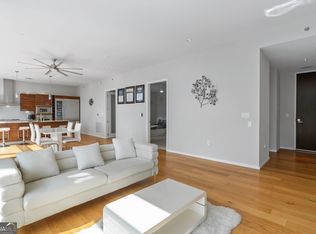
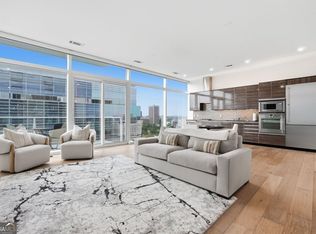
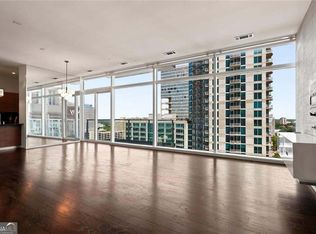
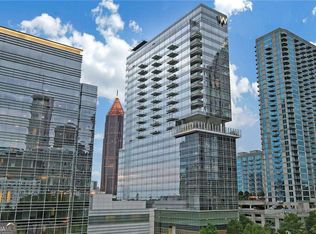
Live above the JW Marriott with skyline views from nearly every room. This 24th-floor 2-bedroom, 2.5-bath residence offers 1,919 sq ft wrapped in floor-to-ceiling glass, with a long living and dining space that frames the Downtown and Midtown skylines, Centennial Olympic Park and Mercedes-Benz Stadium. Step out to a private terrace for morning coffee or evening city lights. The kitchen features rich wood-grain cabinetry, granite counters, a glass-tile backsplash, an island with seating, a gas cooktop, built-in Gaggenau appliances and a wine column. A glass-walled den with terrace access makes an ideal home office. The primary suite has a corner wall of windows, a sitting area, a custom walk-in closet and a spa-style bath with a soaking tub, frameless glass shower and two vanities. The second bedroom has its own bath with a walk-in shower, and there's a powder room for guests and an in-unit laundry room. Dark hardwood floors run throughout the main living areas. Two parking spaces and an EV charger are included with the unit. Residents enjoy a 24-hour concierge, plus the JW Marriott's restaurant, bar, market and The Perch rooftop downstairs. You're steps from Centennial Olympic Park, the Georgia Aquarium, State Farm Arena, Mercedes-Benz Stadium and Georgia Tech. This is luxury high-rise living in the heart of the city.
Active
$724,900
45 Ivan Allen Jr Blvd NW Unit 2405, Atlanta, GA 30308
2beds
1,919sqft
Condominium, High Rise
Built in 2010
-- sqft lot
$708,600 Zestimate®
$378/sqft
$140/mo HOA
What's special
Private terraceFloor-to-ceiling glassIsland with seatingGlass-tile backsplashGranite countersBuilt-in gaggenau appliancesPowder room for guests
- 6 days
- 497
- 118
Zillow last checked:
Listing updated:
Listed by:
Willie J Melton (770) 656-4104,
eXp Realty
Source: GAMLS,MLS#: 10886108
Facts & features
Interior
Bedrooms & bathrooms
- Bedrooms: 2
- Bathrooms: 3
- Full bathrooms: 2
- 1/2 bathrooms: 1
- Main level bathrooms: 2
- Main level bedrooms: 2
Rooms
- Room types: Foyer
Kitchen
- Features: Breakfast Area, Kitchen Island, Pantry, Solid Surface Counters
Heating
- Central
Cooling
- Ceiling Fan(s), Central Air
Appliances
- Included: Dishwasher, Disposal, Microwave, Refrigerator
- Laundry: Laundry Closet
Features
- Double Vanity, High Ceilings, Master On Main Level, Roommate Plan, Soaking Tub, Walk-In Closet(s)
- Flooring: Carpet, Hardwood, Tile
- Windows: Double Pane Windows, Window Treatments
- Basement: None
- Has fireplace: No
- Common walls with other units/homes: 2+ Common Walls,End Unit
Interior area
- Total structure area: 1,919
- Total interior livable area: 1,919 sqft
- Finished area above ground: 1,919
- Finished area below ground: 0
Video & virtual tour
Property
Parking
- Parking features: Garage
- Has garage: Yes
Features
- Levels: One
- Stories: 1
- Patio & porch: Deck
- Exterior features: Balcony
- Has private pool: Yes
- Pool features: In Ground
- Has view: Yes
- View description: City
- Body of water: None
Lot
- Size: 1,916 Square Feet
- Features: Level, Private
Details
- Parcel number: 14 007900111374
Construction
Type & style
- Home type: Condo
- Architectural style: Contemporary,Other
- Property subtype: Condominium, High Rise
- Attached to another structure: Yes
Materials
- Concrete
- Foundation: Block, Pillar/Post/Pier
- Roof: Other
Condition
- Resale
- New construction: No
- Year built: 2010
Utilities & green energy
- Sewer: Public Sewer
- Water: Public
- Utilities for property: Cable Available, Electricity Available, High Speed Internet, Natural Gas Available, Phone Available, Sewer Available, Underground Utilities, Water Available
Community & HOA
Community
- Features: Gated, Park, Street Lights, Near Public Transport, Near Shopping
- Security: Fire Sprinkler System, Gated Community, Key Card Entry, Smoke Detector(s)
- Subdivision: The Residences at 45 Allen Plaza
HOA
- Has HOA: Yes
- Services included: Insurance, Maintenance Structure, Maintenance Grounds, Pest Control, Reserve Fund, Security, Swimming, Trash, Water
- HOA fee: $1,685 annually
Location
- Region: Atlanta
Financial & listing details
- Price per square foot: $378/sqft
- Annual tax amount: $9,688
- Date on market: 11/6/2026
- Cumulative days on market: 6 days
- Listing agreement: Exclusive Right To Sell
- Listing terms: 1031 Exchange,Cash
- Electric utility on property: Yes
Estimated market value
$708,600
$673,000 - $744,000
$4,664/mo
Price history
| Date | Event | Price |
|---|---|---|
| 11/6/2026 | Listed for sale | $724,900$378/sqft |
Source:  GAMLS #10886108 Report a problem | ||
| 8/9/2023 | Listing removed | -- |
Source: FMLS GA #7248915 Report a problem | ||
| 7/20/2023 | Listed for rent | $4,500$2/sqft |
Source: FMLS GA #7248915 Report a problem | ||
Public tax history
Tax history is unavailable.
Monthly payment
Est. payment
Payment breakdown
Explore the cost of this home by adjusting the details. Changes won't be saved.Climate risks
Neighborhood: Downtown
Nearby schools
Schools provided by the listing agent
- Elementary: Centennial
- Middle: David T Howard
- High: Midtown
Source: GAMLS. This data may not be complete. We recommend contacting the local school district to confirm school assignments for this home.
- $749,9002 bd3 ba1.8k sqft45 Ivan Allen Jr Blvd NW #2603, Atlanta, GA 30308Pending
- $755,0001 bd2 ba1.8k sqft45 Ivan Allen Jr Blvd NW UNIT 2602, Atlanta, GA 30308Sold
- $629,0002 bd3 ba1.7k sqft45 Ivan Allen Jr Blvd NW UNIT 2501, Atlanta, GA 30308For Sale
- $475,0001 bd1 ba869 sqft45 Ivan Allen Jr Blvd NW #1704, Atlanta, GA 30308For Sale
Similar homes
- $699,0002 bd3 ba1.8k sqft45 Ivan Allen Jr Blvd NW Unit 1901, Atlanta, GA 30308Active

 MLS ID #10852015, Anthony Williams, Keller Williams Realty. GAMLS
- $629,0002 bd3 ba1.7k sqft45 Ivan Allen Jr Blvd NW Unit 2501, Atlanta, GA 30308ActiveMLS ID #10832695, Marc Castillo, Coldwell Banker Realty. GAMLS
- $519,9002 bd2 ba1.5k sqft45 Ivan Allen Jr Blvd NW Unit 1808, Atlanta, GA 30308Active
 MLS ID #10838308, Jodi C Patterson, BHHS Georgia Properties. GAMLS
- $899,0002 bd3 ba2.1k sqft45 Ivan Allen Jr Blvd NW Unit 2604, Atlanta, GA 30308Active
 MLS ID #10657943, Melodee C Rhodes, Virtual Properties Realty.Net. GAMLS
- $599,0002 bd2 ba1.4k sqft775 Juniper St NE APT 409, Atlanta, GA 30308ActiveMLS ID #10842010, Adam S Parker, Engel & Völkers Atlanta. GAMLS
- $799,0002 bd3 ba2k sqft845 Spring St NW #Penthouse 5, Atlanta, GA 30308For Sale
 MLS ID #7718910, Carson Cowan, Atlanta Fine Homes Sotheby's International. FMLS GA
- $509,9002 bd2 ba1.3k sqft45 Ivan Allen Jr Blvd NW Unit 2203, Atlanta, GA 30308For SaleMLS ID #7839216, GAY BENNETT, Above Atlanta, LLC.. FMLS GA
- $649,9002 bd2 ba1.5k sqft775 Juniper St NE Unit 328, Atlanta, GA 30328ActiveMLS ID #10884746, Erin Young, BHHS Georgia Properties. GAMLS
- $579,0002 bd2 ba1.3k sqft775 Juniper St NE Unit 227, Atlanta, GA 30308ActiveMLS ID #10835033, Adam S Parker, Engel & Völkers Atlanta. GAMLS
- $850,0002 bd2 ba1.3k sqft775 Juniper St NE APT 602, Atlanta, GA 30308ActiveMLS ID #10844135, Jessica Bailey, Ansley RE | Christie's Int'l RE. GAMLS
- $715,0003 bd3 ba1.7k sqft1820 Peachtree St NW Unit 1114, Atlanta, GA 30309ActiveMLS ID #10818149, Dane Moore, Keller Williams Realty Atlanta North. GAMLS
- $385,0002 bd2 ba1k sqft400 W Peachtree St NW Unit 2011, Atlanta, GA 30308ActiveMLS ID #10801303, Josh McMichael, Compass. GAMLS
- $599,9992 bd2 ba1.5k sqft805 Peachtree St NE Unit 501, Atlanta, GA 30308ActiveMLS ID #10818550, Andre Liscinsky, Coldwell Banker Realty. GAMLS
- $685,0002 bd3 ba1.8k sqft270 17th St NW Unit 909, Atlanta, GA 30363For SaleMLS ID #7829092, Catherine Newsome, Atlanta Fine Homes Sotheby's International. FMLS GA
- $499,0002 bd2 ba1.3k sqft775 Juniper St NE Unit 107, Atlanta, GA 30308ActiveMLS ID #10839220, Tyler Russell, Engel & Völkers Atlanta. GAMLS
- $775,0002 bd3 ba1.8k sqft270 17th St NW Unit 4308, Atlanta, GA 30363ActiveMLS ID #10817806, Allison Levent, BHGRE Metro Brokers. GAMLS
- $479,0002 bd2 ba1.3k sqft775 Juniper St #111, Atlanta, GA 30308ActiveMLS ID #10839252, Tyler Russell, Engel & Völkers Atlanta. GAMLS
- $469,0002 bd2 ba1.2k sqft775 Juniper St NE #101, Atlanta, GA 30308ActiveMLS ID #10842055, Adam S Parker, Engel & Völkers Atlanta. GAMLS
- $649,0002 bd2 ba1.2k sqft1080 Peachtree St NE Unit 2515, Atlanta, GA 30309ActiveMLS ID #10789255, Roshawnna Novellus, Dwelli. GAMLS
- $480,0002 bd2 ba1.1k sqft860 Peachtree St NE Unit 1701, Atlanta, GA 30308ActiveMLS ID #10872257, REdefined Atlanta Realty Group, Keller Williams Realty Cityside. GAMLS
