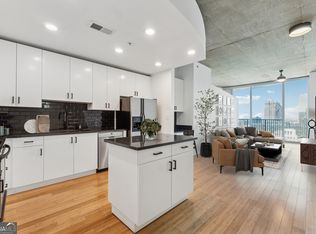
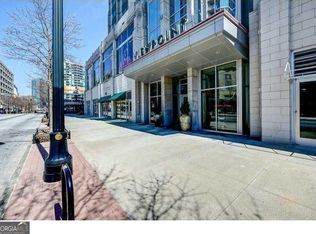
Experience breathtaking, unobstructed south-facing views of Atlanta's iconic skyline from this exceptional residence in the highly sought-after Spire Midtown. Floor-to-ceiling windows and a full wall of sliding glass doors flood the home with natural light while showcasing some of the city's most recognizable landmarks. The open-concept roommate floor plan is thoughtfully designed for both everyday living and entertaining. The kitchen features new stainless steel appliances, including a smart refrigerator and a new microwave with a vented exhaust, and flows seamlessly into the dining and living areas, creating an inviting space for relaxing or hosting guests. The versatile layout also provides an ideal work-from-home environment. Life at Spire Midtown comes with resort-style amenities, including a 24-hour concierge, state-of-the-art fitness center, sparkling pool, clubroom, media room, business center, and a beautifully landscaped terrace with grilling areas. Step outside and immerse yourself in the best of Midtown. Meet friends for coffee, dinner, or drinks at the many restaurants, cafes, and bars just steps from your front door. Walk to Piedmont Park, the Atlanta BeltLine, The Fox Theatre, Publix, MARTA Midtown Station, Georgia Tech, Georgia State University, and countless shopping, dining, and entertainment destinations. Whether you're seeking a sophisticated primary residence, a stylish city retreat, or the ultimate lock-and-leave lifestyle, this move-in-ready home offers the very best of urban living in one of Atlanta's premier high-rise communities. Virtually staged.
Active
$499,000
860 Peachtree St NE Unit 2314, Atlanta, GA 30308
2beds
--sqft
Condominium, High Rise
Built in 2005
-- sqft lot
$488,300 Zestimate®
$--/sqft
$824/mo HOA
What's special
Floor-to-ceiling windowsNatural lightOpen-concept roommate floor planSmart refrigerator
- 41 days |
- 184 |
- 13 |
Zillow last checked:
Listing updated:
Listed by:
Olga Druzhinina 678-925-1216,
HomeSmart
Source: GAMLS,MLS#: 10804203
Facts & features
Interior
Bedrooms & bathrooms
- Bedrooms: 2
- Bathrooms: 2
- Full bathrooms: 2
- Main level bathrooms: 2
- Main level bedrooms: 2
Rooms
- Room types: Other
Kitchen
- Features: Breakfast Bar, Pantry, Solid Surface Counters
Heating
- Central, Electric
Cooling
- Central Air
Appliances
- Included: Dishwasher, Disposal, Microwave, Refrigerator, Washer
- Laundry: Laundry Closet
Features
- Double Vanity, High Ceilings, Split Bedroom Plan
- Flooring: Carpet, Hardwood
- Windows: Double Pane Windows
- Basement: None
- Has fireplace: No
- Common walls with other units/homes: 2+ Common Walls
Interior area
- Total structure area: 0
- Finished area above ground: 0
- Finished area below ground: 0
Video & virtual tour
Property
Parking
- Total spaces: 2
- Parking features: Assigned, Attached
- Has attached garage: Yes
Features
- Levels: Multi/Split
- Exterior features: Balcony
- Has view: Yes
- View description: City
- Body of water: None
Lot
- Size: 1,219 Square Feet
- Features: Other
Details
- Parcel number: 14 004900015457
Construction
Type & style
- Home type: Condo
- Architectural style: Contemporary
- Property subtype: Condominium, High Rise
- Attached to another structure: Yes
Materials
- Concrete
- Foundation: Pillar/Post/Pier
- Roof: Composition,Other
Condition
- Resale
- New construction: No
- Year built: 2005
Utilities & green energy
- Sewer: Public Sewer
- Water: Public
- Utilities for property: Cable Available, Electricity Available, High Speed Internet, Sewer Available, Underground Utilities, Water Available
Green energy
- Energy efficient items: Appliances
- Water conservation: Low-Flow Fixtures
Community & HOA
Community
- Features: Clubhouse, Fitness Center, Pool, Near Public Transport, Near Shopping
- Security: Fire Sprinkler System, Gated Community, Smoke Detector(s)
- Subdivision: Spire
HOA
- Has HOA: Yes
- Services included: Maintenance Structure, Maintenance Grounds, Pest Control, Reserve Fund, Swimming, Trash
- HOA fee: $9,888 annually
Location
- Region: Atlanta
Financial & listing details
- Annual tax amount: $6,261
- Date on market: 7/11/2026
- Cumulative days on market: 42 days
- Listing agreement: Exclusive Right To Sell
- Listing terms: 1031 Exchange,Cash,Conventional,VA Loan
- Electric utility on property: Yes
Estimated market value
$488,300
$464,000 - $513,000
$2,595/mo
Price history
| Date | Event | Price |
|---|---|---|
| 7/12/2026 | Listed for sale | $499,000+8.7% |
Source:  FMLS GA #7803602 Report a problem FMLS GA #7803602 Report a problem | ||
| 2/25/2019 | Listing removed | $459,000 |
Source: Atlanta Communities #8448389 Report a problem | ||
| 2/8/2019 | Pending sale | $459,000 |
Source: Atlanta Communities #8448389 Report a problem | ||
| 12/5/2018 | Price change | $459,000-1.1% |
Source: Atlanta Communities #8448389 Report a problem | ||
| 11/24/2018 | Price change | $464,000-2.3% |
Source: Atlanta Communities #8448389 Report a problem | ||
| 9/6/2018 | Listed for sale | $475,000+17.3% |
Source: Atlanta Communities #8448389 Report a problem | ||
| 12/16/2015 | Sold | $405,000 |
Source:  FMLS GA #5615915 Report a problem FMLS GA #5615915 Report a problem | ||
Public tax history
Tax history is unavailable.
Monthly payment
Est. payment
Payment breakdown
Explore the cost of this home by adjusting the details. Changes won't be saved.Climate risks
Neighborhood: Midtown
Nearby schools
GreatSchools rating
- 9/10Virginia-Highland Elementary SchoolGrades: PK-5Distance: 1.4 mi
- 9/10David T Howard Middle SchoolGrades: 6-8Distance: 1.7 mi
- 9/10Midtown High SchoolGrades: 9-12Distance: 0.9 mi
Schools provided by the listing agent
- Elementary: Morningside
- Middle: David T Howard
- High: Grady
Source: GAMLS. This data may not be complete. We recommend contacting the local school district to confirm school assignments for this home.
- $300,0001 bd1 ba707 sqft860 Peachtree St NE UNIT 2503, Atlanta, GA 30308Sold
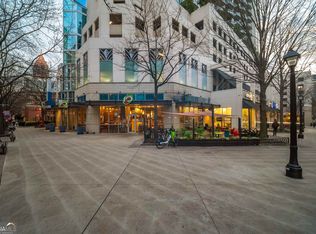
- $530,0002 bd2 ba1.3k sqft860 Peachtree St NE UNIT 1002, Atlanta, GA 30308Sold
- $287,5001 bd1 ba678 sqft860 Peachtree St NE UNIT 1413, Atlanta, GA 30308For Sale

- $303,0001 bd1 ba745 sqft860 Peachtree St NE UNIT 1311, Atlanta, GA 30308Sold
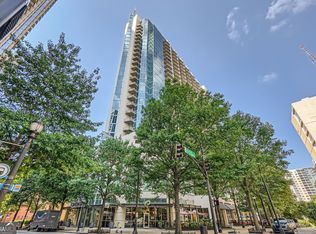
- $485,5002 bd2 ba1.1k sqft860 Peachtree St NE UNIT 2118, Atlanta, GA 30308Sold
- $333,0001 bd1 ba701 sqft860 Peachtree St NE UNIT 1915, Atlanta, GA 30308Sold
- $309,9001 bd1 ba796 sqft860 Peachtree St NE UNIT 1510, Atlanta, GA 30308Sold
- $264,4001 bd2 ba606 sqft860 Peachtree St NE #2416, Atlanta, GA 30308Off Market
- $250,0001 bd1 ba-- sqft860 Peachtree St NE UNIT 105, Atlanta, GA 30308For Sale
A local agent can set up tours, give advice and negotiate with sellers.
Similar homes
- $500,0002 bd2 ba1.1k sqft860 Peachtree St NE Unit 1701, Atlanta, GA 30308Active

 MLS ID #10816549, Jill Littlepage, Keller Williams Realty Cityside. GAMLS
 - $495,0002 bd2 ba-- sqft860 Peachtree St NE Unit 2101, Atlanta, GA 30308Active
 MLS ID #10783201, David Jones, Compass. GAMLS
 - $523,0002 bd2 ba1.1k sqft855 Peachtree St NE Unit 3003, Atlanta, GA 30308Active
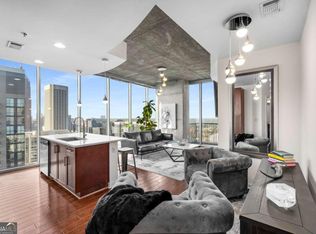 MLS ID #10722346, Keisha N Carter, Compass. GAMLS
 - $465,0002 bd2 ba-- sqft855 Peachtree St NE Unit 1203, Atlanta, GA 30308Active
 MLS ID #10721616, Jim Fountain, Elated Real Estate. GAMLS
 - $539,0002 bd2 ba1.1k sqft855 Peachtree St NE Unit 2513, Atlanta, GA 30308ActiveMLS ID #10792234, Cary Blumenfeld, Method Real Estate Advisors. GAMLS
- $520,0002 bd2 ba1.3k sqft45 Ivan Allen Jr Blvd NW Unit 1703, Atlanta, GA 30308ActiveMLS ID #10764087, Neil Hediger, Compass. GAMLS
- $450,0002 bd2 ba1k sqft44 Peachtree Pl NE Unit 1431, Atlanta, GA 30309For Sale
 MLS ID #7803633, THOMAS ABBOTT, HomeSmart. FMLS GA
 - $465,0002 bd3 ba-- sqft195 14th St NE Unit 2008, Atlanta, GA 30309ActiveMLS ID #10814003, Johanna Sullivan, Engel & V?lkers Atlanta. GAMLS
- $358,9902 bd2 ba-- sqft620 Peachtree St NE APT 1613, Atlanta, GA 30308ActiveMLS ID #10823049, Janeen Sizemore, The Atlanta Key Firm LLC. GAMLS
- $457,9002 bd2 ba1k sqft44 Peachtree Pl NW Unit 424, Atlanta, GA 30309ActiveMLS ID #10651103, Jeremy Smith, Engel & V?lkers Atlanta. GAMLS
- $549,0002 bd2 ba-- sqft20 10th St NW Unit 1605, Atlanta, GA 30309ActiveMLS ID #10742709, Jennifer DePaul, Atlanta Communities. GAMLS
- $399,0002 bd2 ba-- sqft400 W Peachtree St NW Unit 2011, Atlanta, GA 30308ActiveMLS ID #10801303, Josh McMichael, Compass. GAMLS
- $395,0002 bd2 ba1.2k sqft565 Peachtree St NE Unit 1610, Atlanta, GA 30308ActiveMLS ID #10793039, Casey Dellinger, Bolst, Inc.. GAMLS
- $509,9001 bd2 ba1.3k sqft270 17th St NW Unit 3106, Atlanta, GA 30363ActiveMLS ID #10823419, Stephanie P Beckwith, Redfin Corporation. GAMLS
- $405,0002 bd2 ba1.1k sqft1101 Juniper St NE APT 832, Atlanta, GA 30309For SaleMLS ID #7810210, Paige Castor, Atlanta Fine Homes Sotheby's International. FMLS GA
- $590,0002 bd2 ba1.3k sqft222 12th St NE Unit 1508, Atlanta, GA 30309ActiveMLS ID #10801936, Judy Jernigan, The Agency - Atlanta Metro. GAMLS
- $404,9002 bd2 ba1.1k sqft1101 Juniper St NE APT 104, Atlanta, GA 30309ActiveMLS ID #10758412, Stefen Ash, Keller Williams Realty Atl. Partners. GAMLS
- $249,9001 bd1 ba-- sqft800 Peachtree St NE APT 2104, Atlanta, GA 30308ActiveMLS ID #10828545, Zac Pasmanick, RE/MAX Metro Atlanta Cityside. GAMLS
- $250,0001 bd1 ba-- sqft860 Peachtree St NE Unit 105, Atlanta, GA 30308ActiveMLS ID #10825900, Marianna Reynolds, Compass. GAMLS
- $550,0002 bd2 ba1.7k sqft361 17th St Unit 1923, Atlanta, GA 30363ActiveMLS ID #10771482, Nadine Lutz, Compass. GAMLS
