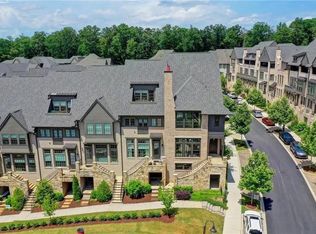
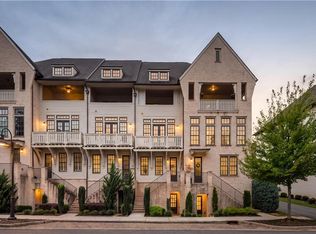
An exceptional opportunity in the sought after Aria North community of Sandy Springs, this expansive townhome offers an impressive combination of style, space, and potential. One of the neighborhood’s best lots and locations, the home enjoys beautiful green views and a wonderful sense of privacy. With four bedrooms, four and a half bathrooms, and a layout that lives like a single family home, every detail was designed with comfort and entertaining in mind. The main level is accessed directly from the front door, a highly desirable feature in this neighborhood. A beautiful custom stone fireplace anchors the living space, while the generously sized kitchen island creates an impressive centerpiece for gatherings. The spacious primary suite offers a private retreat, featuring a large frameless shower and soaking tub. The top floor is complete with a full bedroom and bathroom which leads to a rooftop covered patio, providing an exceptional setting to enjoy the scenic surroundings. A large two car garage and driveway accommodate up to four vehicles. This layout is equipped with an elevator shaft that offers the option for a future elevator. Beautifully designed with remarkable potential to become even more exquisite, don't miss this remarkable opportunity to join this Aria community.
Active
Price cut: $51K (9/28)
$1,199,000
6742 Encore Blvd, Sandy Springs, GA 30328
4beds
3,474sqft
Townhouse, Residential
Built in 2023
1,306 Square Feet Lot
$1,176,200 Zestimate®
$345/sqft
$437/mo HOA
What's special
Beautiful custom stone fireplaceSpacious primary suiteBeautiful green viewsExpansive townhomeRooftop covered patioLarge two car garageLarge frameless shower
- 28 days
- 1,262
- 87
Zillow last checked:
Listing updated:
Listed by:
Kelli Leibrandt,
Atlanta Fine Homes Sotheby's International 954-806-5161
Source: FMLS GA,MLS#: 7837222
Facts & features
Interior
Bedrooms & bathrooms
- Bedrooms: 4
- Bathrooms: 5
- Full bathrooms: 4
- 1/2 bathrooms: 1
Rooms
- Room types: Bonus Room
Primary bedroom
- Features: In-Law Floorplan, Oversized Master
- Level: In-Law Floorplan, Oversized Master
Bedroom
- Features: In-Law Floorplan, Oversized Master
Primary bathroom
- Features: Separate Tub/Shower, Soaking Tub
Dining room
- Features: Open Concept
Kitchen
- Features: Cabinets White, Eat-in Kitchen, Kitchen Island, Pantry, Stone Counters
Heating
- Central, Electric
Cooling
- Ceiling Fan(s), Central Air, Electric
Appliances
- Included: Dishwasher, Disposal, Gas Range, Microwave, Range Hood, Refrigerator
- Laundry: In Hall, Laundry Room, Sink, Upper Level
Features
- Double Vanity, High Ceilings 9 ft Lower, High Ceilings 9 ft Main, High Ceilings 9 ft Upper, High Speed Internet, Recessed Lighting, Walk-In Closet(s)
- Flooring: Hardwood, Tile
- Windows: Double Pane Windows, Window Treatments
- Basement: None
- Number of fireplaces: 1
- Fireplace features: Gas Starter, Living Room, Stone
Interior area
- Total structure area: 3,474
- Total interior livable area: 3,474 sqft
- Finished area above ground: 3,474
- Finished area below ground: 0
Video & virtual tour
Property
Parking
- Total spaces: 2
- Parking features: Driveway, Garage, Garage Faces Rear, Level Driveway, On Street
- Garage spaces: 2
- Has uncovered spaces: Yes
Accessibility
- Accessibility features: Accessible Bedroom, Accessible Closets, Accessible Full Bath
Features
- Levels: Three Or More
- Patio & porch: Deck, Rooftop
- Exterior features: Balcony, Rain Gutters, No Dock
- Pool features: None
- Spa features: None
- Fencing: None
- Has view: Yes
- View description: Neighborhood, Trees/Woods
- Waterfront features: None
- Body of water: None
Lot
- Size: 1,306 Square Feet
- Features: Corner Lot
Details
- Additional structures: None
- Parcel number: 17 0034 LL6945
- Other equipment: None
- Horse amenities: None
Construction
Type & style
- Home type: Townhouse
- Architectural style: Townhouse,Traditional
- Property subtype: Townhouse, Residential
- Attached to another structure: Yes
Materials
- Brick, Cement Siding, Stone
- Foundation: Brick/Mortar
- Roof: Composition
Condition
- Resale
- New construction: No
- Year built: 2023
Details
- Builder name: Ashton Woods
Utilities & green energy
- Electric: None
- Sewer: Public Sewer
- Water: Public
- Utilities for property: Cable Available, Electricity Available, Natural Gas Available, Phone Available, Sewer Available, Underground Utilities, Water Available
Green energy
- Energy efficient items: None
- Energy generation: None
Community & HOA
Community
- Features: None
- Security: Carbon Monoxide Detector(s), Fire Sprinkler System, Smoke Detector(s)
- Subdivision: Aria
HOA
- Has HOA: Yes
- Services included: Maintenance Grounds, Pest Control, Reserve Fund, Trash
- HOA fee: $437 monthly
- HOA phone: 404-954-1520
Location
- Region: Sandy Springs
Financial & listing details
- Price per square foot: $345/sqft
- Tax assessed value: $1,005,800
- Annual tax amount: $12,412
- Date on market: 9/14/2026
- Cumulative days on market: 28 days
- Ownership: Fee Simple
- Electric utility on property: Yes
- Road surface type: Asphalt
Estimated market value
$1,176,200
$1.12M - $1.24M
$6,877/mo
Price history
| Date | Event | Price |
|---|---|---|
| 9/28/2026 | Price change | $1,199,000-4.1%$345/sqft |
Source:  FMLS GA #7837222 Report a problem FMLS GA #7837222 Report a problem | ||
| 9/14/2026 | Listed for sale | $1,250,000$360/sqft |
Source: FMLS GA #7837222 Report a problem | ||
Public tax history
| Year | Property taxes | Tax assessment |
|---|---|---|
| 2025 | $12,412 +2% | $402,320 +2% |
| 2024 | $12,166 | $394,360 |
Find assessor info on the county website
Monthly payment
Est. payment
Payment breakdown
Explore the cost of this home by adjusting the details. Changes won't be saved.Climate risks
Neighborhood: North Springs
Nearby schools
Schools provided by the listing agent
- Elementary: Woodland - Fulton
- Middle: Sandy Springs
- High: North Springs
Source: FMLS GA. This data may not be complete. We recommend contacting the local school district to confirm school assignments for this home.
- $811,2003 bd4 ba2.4k sqft6667 Prelude Dr, Sandy Springs, GA 30328Off Market
- $867,8003 bd3 ba2.3k sqft6746 Encore Blvd, Sandy Springs, GA 30328Off Market
- $750,0003 bd4 ba-- sqft6750 Encore Blvd, Sandy Springs, GA 30328For Sale
- $870,6003 bd4 ba3.3k sqft6739 Cadence Blvd, Sandy Springs, GA 30328Off Market
Similar homes
- $1,245,0003 bd5 ba4.2k sqft6632 Cadence Blvd, Sandy Springs, GA 30328For Sale
 MLS ID #7758144, Lawrence Chen, AMR Property Management. FMLS GA
 - $849,0003 bd5 ba2.8k sqft6815 Prelude Dr, Sandy Springs, GA 30328For Sale
 MLS ID #7843856, CHASE MIZELL, Atlanta Fine Homes Sotheby's International. FMLS GA
 - $1,649,0005 bd5 ba4k sqft6770 Prelude Dr, Sandy Springs, GA 30328For Sale
 MLS ID #7820560, Avi Shemesh, Chapman Hall Realty. FMLS GA
 - $1,195,0003 bd4 ba3.6k sqft150 Forrest Aly, Roswell, GA 30075Active

 MLS ID #10840097, Katie Belew, Harry Norman Realtors. GAMLS
 - $749,9994 bd4 ba3.9k sqft7170 Riverside Dr NW, Atlanta, GA 30328ActiveMLS ID #10824722, Dan Thorp, Century 21 Results. GAMLS
- $1,249,9005 bd5 ba5.1k sqft8430 Valemont Dr, Sandy Springs, GA 30350For SaleMLS ID #7828743, Avi Shemesh, Chapman Hall Realty. FMLS GA
- $1,199,0004 bd5 ba3.1k sqft320 Concord St, Alpharetta, GA 30009For SaleMLS ID #7836466, Penelope Davison, Atlanta Fine Homes Sotheby's International. FMLS GA
- $1,195,0005 bd5 ba4.7k sqft150 Cochran Farms Dr, Roswell, GA 30075For SaleMLS ID #7849317, KIMBERLY FOLEY, Atlanta Fine Homes Sotheby's International. FMLS GA
- $1,095,0004 bd4 ba2.8k sqft584 Bismark Rd NE, Atlanta, GA 30324For SaleMLS ID #7835011, ADAM ELLIS, Atlanta Fine Homes Sotheby's International. FMLS GA
- $1,200,0004 bd4 ba3.6k sqft4040 Connolly Ct, Roswell, GA 30075ActiveMLS ID #10820736, Shelley Margulies, BHHS Georgia Properties. GAMLS
- $1,169,0005 bd4 ba3.8k sqft206 Maggies Rd, Canton, GA 30115ActiveMLS ID #10840001, Katherine Frazier, BHHS Georgia Properties. GAMLS
- $850,0004 bd5 ba3.2k sqft3313 Buckhead Forest Mews NE, Atlanta, GA 30305For SaleMLS ID #7847562, Kathryn Crabtree, Atlanta Fine Homes Sotheby's International. FMLS GA
- $1,173,5324 bd5 ba4k sqft7744 Turner Rd, Woodstock, GA 30188New ConstructionMLS ID #7847604, Karen Roeder, Windsong Realty, LLC. FMLS GA
- $1,075,0005 bd4 ba3.8k sqft1010 Brooksglen Dr, Roswell, GA 30075For SaleMLS ID #7846559, REBECCA MEREDITH, HomeSmart. FMLS GA
- $1,396,0004 bd4 ba3.6k sqft2029 Heritage Walk, Milton, GA 30004For SaleMLS ID #7834337, Julie M Martin, Atlanta Fine Homes Sotheby's International. FMLS GA
- $1,499,9995 bd5 ba4k sqft4830 Rebel Trl NW, Atlanta, GA 30327ActiveMLS ID #10632712, Jasmine Garland, Fresh Vision Realty. GAMLS
- $1,439,0004 bd5 ba3.8k sqft2763 Paces Lookout Ln SE, Vinings, GA 30339For SaleMLS ID #7838650, JARED SAPP, Atlanta Fine Homes Sotheby's International. FMLS GA
- $1,300,0004 bd4 ba4.2k sqft15850 Burdette Ct, Milton, GA 30004For SaleMLS ID #7834737, Bonnie Smith, Atlanta Fine Homes Sotheby's International. FMLS GA
- $849,9003 bd4 ba2.7k sqft2528 Appleden Pl #9, Atlanta, GA 30319ActiveMLS ID #10852820, Mike Schneider, Atlanta Communities. GAMLS
- $1,170,0005 bd5 ba3.9k sqft140 Wards Crossing Way, Johns Creek, GA 30022For SaleMLS ID #7839265, Paul Bae, OneDoor Inc.. FMLS GA
