Welcome to this wonderful townhome ideally nestled in the heart of Aria North, an Ashton Woods community. This beautifully designed Prelude floorplan offers a spacious, open-concept main level with 10-foot ceilings, elegant cove molding, and an inviting layout perfect for everyday living and entertaining. The main level features a stunning upgraded kitchen with white cabinetry, quartz countertops, and an oversized island that serves as the perfect gathering spot. The kitchen flows seamlessly into the dining area and spacious living room, creating a bright and connected living space. A rear balcony for grilling and relaxing. The luxurious Primary Suite offers a generous bedroom, large walk-in closet and spa-inspired shower-a relaxing retreat at the end of the day. The terrace-level bedroom includes a private en-suite bath with a shower, providing an ideal space for guests, family or a private home office. Additional highlights include a two-car garage and a flat two-car driveway as well as guest parking just steps from the front door in front providing ample parking and convenience. Enjoy all that Aria North has to offer, including two pools, a stunning clubhouse with fitness center, club room, full kitchen and conference meeting rooms. A wonderful nature and dog trail wraps around the community. Aria Village with shops and restaurants is an easy stroll away, as are the headquarters for Mercedes Benz and UPS. This exceptional home combines stylish design, thoughtful functionality, and an unbeatable community lifestyle. Welcome home to Aria North!
Active
Street View
$750,000
6750 Encore Blvd, Sandy Springs, GA 30328
3beds
--sqft
Townhouse
Built in 2023
9,147 Square Feet Lot
$742,200 Zestimate®
$--/sqft
$435/mo HOA
What's special
- 9 days
- 223
- 8
Likely to sell faster than
Zillow last checked:
Listing updated:
Listed by:
Robert Fiscella 4046445220,
Atlanta Communities
Source: GAMLS,MLS#: 10866823
Facts & features
Interior
Bedrooms & bathrooms
- Bedrooms: 3
- Bathrooms: 4
- Full bathrooms: 3
- 1/2 bathrooms: 1
Rooms
- Room types: Den, Family Room, Laundry
Kitchen
- Features: Kitchen Island, Pantry
Heating
- Central, Forced Air, Natural Gas
Cooling
- Central Air, Electric, Zoned
Appliances
- Included: Dishwasher, Disposal, Gas Water Heater, Microwave, Refrigerator
- Laundry: Upper Level
Features
- High Ceilings, Roommate Plan, Split Bedroom Plan, Walk-In Closet(s)
- Flooring: Carpet, Hardwood
- Windows: Double Pane Windows, Window Treatments
- Basement: Daylight,Exterior Entry,Finished
- Attic: Pull Down Stairs
- Number of fireplaces: 1
- Fireplace features: Factory Built, Family Room
- Common walls with other units/homes: 2+ Common Walls
Interior area
- Total structure area: 0
- Finished area above ground: 0
- Finished area below ground: 0
Property
Parking
- Total spaces: 2
- Parking features: Basement, Garage, Side/Rear Entrance
- Has attached garage: Yes
Features
- Levels: Three Or More
- Stories: 3
- Patio & porch: Deck
- Exterior features: Balcony
- Body of water: None
Lot
- Size: 9,147 Square Feet
- Features: Level
Details
- Parcel number: 17 0034 LL6960
Construction
Type & style
- Home type: Townhouse
- Architectural style: Traditional
- Property subtype: Townhouse
- Attached to another structure: Yes
Materials
- Brick
- Foundation: Slab
- Roof: Composition
Condition
- Resale
- New construction: No
- Year built: 2023
Utilities & green energy
- Electric: 220 Volts
- Sewer: Public Sewer
- Water: Public
- Utilities for property: Cable Available, Electricity Available, Natural Gas Available, Sewer Available, Underground Utilities, Water Available
Community & HOA
Community
- Features: Clubhouse, Fitness Center, Sidewalks, Street Lights, Near Public Transport, Walk To Schools, Near Shopping
- Security: Carbon Monoxide Detector(s), Smoke Detector(s)
- Subdivision: Aria
HOA
- Has HOA: Yes
- Services included: Maintenance Structure, Maintenance Grounds, Pest Control, Reserve Fund, Swimming
- HOA fee: $5,220 annually
Location
- Region: Sandy Springs
Financial & listing details
- Tax assessed value: $719,000
- Annual tax amount: $8,872
- Date on market: 10/3/2026
- Cumulative days on market: 9 days
- Listing agreement: Exclusive Right To Sell
- Listing terms: Cash,Conventional,VA Loan
- Electric utility on property: Yes
Estimated market value
$742,200
$705,000 - $779,000
$4,744/mo
Price history
| Date | Event | Price |
|---|---|---|
| 10/4/2026 | Listed for sale | $750,000 |
Source:  FMLS GA #7845614 Report a problem FMLS GA #7845614 Report a problem | ||
Public tax history
| Year | Property taxes | Tax assessment |
|---|---|---|
| 2025 | $8,872 +3% | $287,600 +3% |
| 2024 | $8,611 | $279,120 |
Find assessor info on the county website
Monthly payment
Est. payment
Payment breakdown
Explore the cost of this home by adjusting the details. Changes won't be saved.Climate risks
Neighborhood: North Springs
Nearby schools
Schools provided by the listing agent
- Elementary: Woodland
- Middle: Sandy Springs
- High: North Springs
Source: GAMLS. This data may not be complete. We recommend contacting the local school district to confirm school assignments for this home.
- $867,8003 bd3 ba2.3k sqft6746 Encore Blvd, Sandy Springs, GA 30328Off Market
- $867,8003 bd3 ba2.3k sqft6754 Encore Blvd, Sandy Springs, GA 30328Off Market
- $870,6003 bd4 ba3.3k sqft6739 Cadence Blvd, Sandy Springs, GA 30328Off Market
- $1,199,0004 bd5 ba3.4k sqft6742 Encore Blvd, Sandy Springs, GA 30328For Sale

Similar homes
- $849,0003 bd5 ba2.8k sqft6815 Prelude Dr, Sandy Springs, GA 30328For Sale
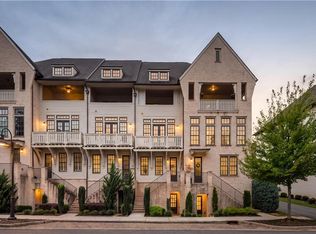
 MLS ID #7843856, CHASE MIZELL, Atlanta Fine Homes Sotheby's International. FMLS GA
 - $732,4503 bd3 ba2.2k sqft4701 Coleridge Ct #425, Peachtree Corners, GA 30092New Construction
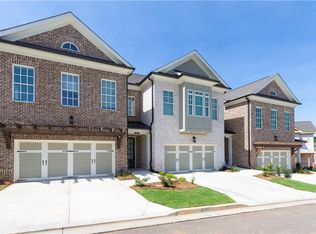 FMLS GA
 - $625,0004 bd4 ba2.4k sqft1339 Rosen Rd, Atlanta, GA 30319For Sale
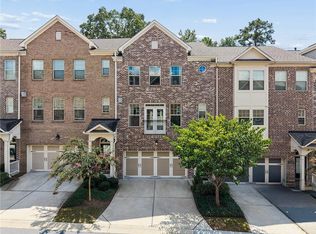 MLS ID #7834672, Alex McLean, Atlanta Fine Homes Sotheby's International. FMLS GA
 - $749,9005 bd4 ba3k sqft2715 Byess Ct, Marietta, GA 30064New Construction
 MLS ID #7850107, Janice VanLoozen, Traton Homes Realty, Inc.. FMLS GA
 - $692,6503 bd3 ba2.2k sqft5452 Bandolino Ln #412, Peachtree Corners, GA 30092New ConstructionFMLS GA
- $660,0003 bd3 ba2k sqft5054 Sealy Cir, Peachtree Corners, GA 30092For SaleMLS ID #7836245, Ross Nicewonder, Atlanta Fine Homes Sotheby's International. FMLS GA
- $589,0004 bd4 ba2.3k sqft7938 Laurel Crest Dr, Johns Creek, GA 30024Active
 MLS ID #10869412, Farley Sirockman, HOME Luxury Real Estate. GAMLS
 - $605,0004 bd4 ba2.3k sqft485 Ashbury Dr, Roswell, GA 30076For SaleMLS ID #7826003, Seema Kale, Trend Atlanta Realty, Inc.. FMLS GA
- $749,0004 bd4 ba3.7k sqft3226 Artessa Ln NE, Marietta, GA 30075ActiveMLS ID #10621763, Michelle Meyers, BHHS Georgia Properties. GAMLS
- $720,0003 bd5 ba2.8k sqft547 Ember Ln NW, Atlanta, GA 30318ActiveMLS ID #10816866, Jim McMahel, RE/MAX Metro Atlanta Cityside. GAMLS
- $679,0003 bd3 ba2.1k sqft431 Olmstead Way, Alpharetta, GA 30022For SaleMLS ID #7829225, CYNTHIA LIPPERT, Atlanta Fine Homes Sotheby's International. FMLS GA
- $707,0803 bd4 ba2.2k sqft4565 Deanston Ct #388, Peachtree Corners, GA 30092New ConstructionFMLS GA
- $645,0003 bd4 ba2.2k sqft264 Castleberry Station Dr, Atlanta, GA 30313ActiveMLS ID #10840512, Shaun Van Orsouw, Redfin Corporation. GAMLS
- $444,9003 bd4 ba1.8k sqft3635 Chattahoochee Summit Dr SE #14, Atlanta, GA 30339For SaleMLS ID #7847273, Whitney Stuckart, The Providence Group Realty, LLC.. FMLS GA
- $674,9003 bd3 ba2.2k sqft425 Olmstead Way, Alpharetta, GA 30022ActiveMLS ID #10739584, Julie Mendenhall, Harry Norman Realtors. GAMLS
- $789,9003 bd4 ba2.1k sqft220 Midnight Oak Run #2, Alpharetta, GA 30009New ConstructionFMLS GA
- $875,0004 bd4 ba2.2k sqft896 Mayfield Rd, Alpharetta, GA 30009For SaleMLS ID #7829257, JENNY DOYLE, Atlanta Fine Homes Sotheby's International. FMLS GA
- $744,3204 bd4 ba2.4k sqft146 Iveybrooke Ln #78, Alpharetta, GA 30009New ConstructionFMLS GA
- $707,1503 bd4 ba2.2k sqft4571 Deanston Ct #389, Peachtree Corners, GA 30092New ConstructionFMLS GA
- $774,2445 bd4 ba2.8k sqft1 Bell Dr, Smyrna, GA 30080New ConstructionFMLS GA
