Wondering where all the good ones have gone? Meet this beauty in beloved Inman Park-the ultimate village neighborhood and one of Atlanta's original Eastside BeltLine communities minutes from Midtown. You might come for the designer lighting and wallcoverings, stylish layout, stunning oak floors on every level, and coffered and 10ft ceilings, but you'll stay for the sunlight streaming through transom windows, and French doors that lead to a partially covered deck flanked by brick walls and elegant iron railings. Quartz counters, Shaker-style cabinetry, Viking appliances plus a pantry complete the ideal open kitchen. A Butler's Pantry, wet bar and beverage fridge connect the dining room. Uncommon back deck views of the community's courtyard gardens and fountain make this a rare opportunity. All three en suite bedrooms feature custom-built walk-in closets, a wall of windows and sleek shutters. The two-car garage and additional driveway parking enhance the convenience of intown living. Whole-house water filtration, an in-wall vacuum system, coat closets at both entry points and additional storage space complement the refined interiors. Inman Park's cinematic, tree-lined sidewalks dotted with boutique shops and restaurants connect you to the Beltline and Krog Street Market, Freedom Park, Virginia-Highland, Piedmont Park, Ponce City Market and O4W. Leasing is allowed per the HOA making this an ideal investment opportunity. Enjoy low-maintenance and peace of mind with expert HOA and master association services that cover all water/sewer fees, and provide professional care for: roof; windows and exterior doors maintenance; paths, courtyard, fountain, lighting, hardscaping; lush landscaping; a peaceful pond plus an elusive swimming pool.
Active
$1,245,000
206 Montag Cir NE, Atlanta, GA 30307
3beds
2,337sqft
Townhouse
Built in 2008
2,962 Square Feet Lot
$1,202,300 Zestimate®
$533/sqft
$626/mo HOA
What's special
Peaceful pondStylish layoutShaker-style cabinetryDesigner lightingLush landscapingViking appliancesCustom-built walk-in closets
- 5 days
- 532
- 36
Zillow last checked:
Listing updated:
Listed by:
Amanda Rose 678-521-9953,
BHHS Georgia Properties
Source: GAMLS,MLS#: 10874300
Facts & features
Interior
Bedrooms & bathrooms
- Bedrooms: 3
- Bathrooms: 4
- Full bathrooms: 3
- 1/2 bathrooms: 1
Rooms
- Room types: Family Room, Foyer, Laundry, Other
Dining room
- Features: Separate Room
Kitchen
- Features: Breakfast Bar, Kitchen Island, Pantry
Heating
- Central
Cooling
- Central Air
Appliances
- Included: Dishwasher, Disposal, Double Oven, Gas Water Heater, Microwave, Refrigerator, Dryer, Washer
- Laundry: In Hall
Features
- Bookcases, Central Vacuum, Double Vanity, Walk-In Closet(s), Beamed Ceilings
- Flooring: Hardwood
- Windows: Double Pane Windows, Window Treatments
- Basement: Full,Daylight,Exterior Entry,Finished,Interior Entry
- Number of fireplaces: 1
- Fireplace features: Living Room, Gas Log, Gas Starter
- Common walls with other units/homes: 2+ Common Walls
Interior area
- Total structure area: 2,337
- Total interior livable area: 2,337 sqft
- Finished area above ground: 2,337
- Finished area below ground: 0
Video & virtual tour
Property
Parking
- Total spaces: 4
- Parking features: Basement, Garage, Off Street, Attached, Garage Door Opener, Storage
- Has attached garage: Yes
Features
- Levels: Three Or More
- Stories: 3
- Patio & porch: Deck
- Exterior features: Garden
- Has view: Yes
- View description: City
- Body of water: None
Lot
- Size: 2,962 Square Feet
- Features: Level, Zero Lot Line
Details
- Parcel number: 14 0019 LL2676
Construction
Type & style
- Home type: Townhouse
- Architectural style: Traditional,Brick/Frame
- Property subtype: Townhouse
- Attached to another structure: Yes
Materials
- Brick
- Foundation: Slab
- Roof: Composition
Condition
- Resale,Updated/Remodeled
- New construction: No
- Year built: 2008
Utilities & green energy
- Electric: 220 Volts
- Sewer: Public Sewer
- Water: Public
- Utilities for property: Cable Available, Electricity Available, Natural Gas Available, Phone Available, Sewer Available, Underground Utilities, Water Available
Community & HOA
Community
- Features: Pool, Sidewalks, Street Lights, Near Public Transport, Near Shopping, Park
- Subdivision: Inman Park
HOA
- Has HOA: Yes
- Services included: Maintenance Grounds, Pest Control, Reserve Fund, Sewer, Swimming, Water
- HOA fee: $7,512 annually
Location
- Region: Atlanta
Financial & listing details
- Price per square foot: $533/sqft
- Tax assessed value: $1,044,900
- Annual tax amount: $13,320
- Date on market: 10/16/2026
- Cumulative days on market: 5 days
- Listing agreement: Exclusive Right To Sell
- Listing terms: Other,Conventional,Cash
- Electric utility on property: Yes
Estimated market value
$1,202,300
$1.14M - $1.26M
$5,894/mo
Price history
| Date | Event | Price |
|---|---|---|
| 10/16/2026 | Listed for sale | $1,245,000$533/sqft |
Source:  GAMLS #10874300 Report a problem GAMLS #10874300 Report a problem | ||
| 10/15/2026 | Listing removed | $1,245,000$533/sqft |
Source: GAMLS #10824833 Report a problem | ||
| 9/28/2026 | Price change | $1,245,000-2.4%$533/sqft |
Source: GAMLS #10824833 Report a problem | ||
| 8/13/2026 | Listed for sale | $1,276,000+18.1%$546/sqft |
Source: GAMLS #10824833 Report a problem | ||
| 8/28/2023 | Sold | $1,080,000-1.8%$462/sqft |
Source:  FMLS GA #7232056 Report a problem FMLS GA #7232056 Report a problem | ||
| 8/4/2023 | Pending sale | $1,100,000$471/sqft |
Source: FMLS GA #7232056 Report a problem | ||
| 6/16/2023 | Listed for sale | $1,100,000+6.6%$471/sqft |
Source: FMLS GA #7232056 Report a problem | ||
| 5/31/2022 | Sold | $1,032,206+5.9%$442/sqft |
Source: FMLS GA #7024137 Report a problem | ||
| 4/11/2022 | Pending sale | $975,000$417/sqft |
Source: FMLS GA #7024137 Report a problem | ||
| 4/9/2022 | Contingent | $975,000$417/sqft |
Source: GAMLS #10035499 Report a problem | ||
| 4/5/2022 | Listed for sale | $975,000+95%$417/sqft |
Source: FMLS GA #7024137 Report a problem | ||
| 7/3/2010 | Listing removed | $499,900$214/sqft |
Source: Harry Norman, Realtors #02794105 Report a problem | ||
| 1/3/2010 | Listed for sale | $499,900-2%$214/sqft |
Source: Harry Norman, Realtors #02794105 Report a problem | ||
| 5/22/2009 | Sold | $510,000$218/sqft |
Source: Public Record Report a problem | ||
Public tax history
| Year | Property taxes | Tax assessment |
|---|---|---|
| 2025 | $17,098 +33.3% | $417,960 |
| 2024 | $12,822 +28.3% | $417,960 +33.4% |
| 2023 | $9,991 +18.1% | $313,200 +11.9% |
| 2022 | $8,458 +16.9% | $280,000 +21.9% |
| 2021 | $7,235 -23.9% | $229,720 |
| 2020 | $9,510 +45.5% | $229,720 |
| 2019 | $6,536 | $229,720 -32.5% |
| 2018 | $6,536 | $340,360 +89.1% |
| 2017 | $6,536 -5.2% | $180,000 |
| 2016 | $6,892 +1% | $180,000 |
| 2015 | $6,823 +6.6% | $180,000 -19.1% |
| 2014 | $6,398 | $222,480 +30.9% |
| 2013 | -- | $170,000 |
| 2012 | $6,273 | $170,000 |
| 2011 | -- | $170,000 -23.6% |
| 2010 | $8,759 +339.8% | $222,480 |
| 2009 | $1,992 | $222,480 |
| 2008 | -- | $222,480 |
Find assessor info on the county website
Monthly payment
Est. payment
Payment breakdown
Explore the cost of this home by adjusting the details. Changes won't be saved.Climate risks
Neighborhood: Inman Park
Nearby schools
Schools provided by the listing agent
- Elementary: Springdale Park
- Middle: David T Howard
- High: Midtown
Source: GAMLS. This data may not be complete. We recommend contacting the local school district to confirm school assignments for this home.

Similar homes
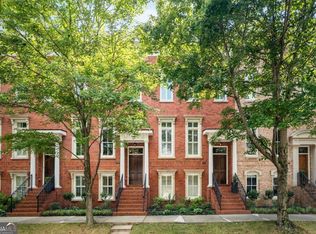
- $1,250,0003 bd5 ba2.7k sqft58 Sheridan Dr NE APT 19, Atlanta, GA 30305For Sale
 MLS ID #7800574, SAMUEL G BAYNE II, Atlanta Fine Homes Sotheby's International. FMLS GA
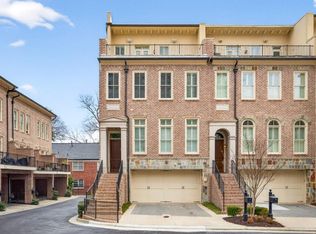
 - $1,195,0003 bd3 ba2.1k sqft925 Highland Ter NE, Atlanta, GA 30306Active
 MLS ID #10854814, Kristen S Pollock, Compass. GAMLS
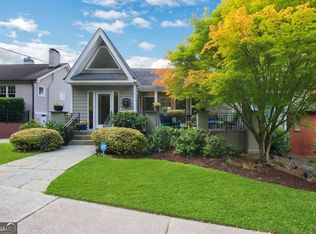
 - $995,0003 bd3 ba2.2k sqft285 Alaska Ave NE, Atlanta, GA 30312Active
 MLS ID #10849620, Hal Freeman, Compass. GAMLS
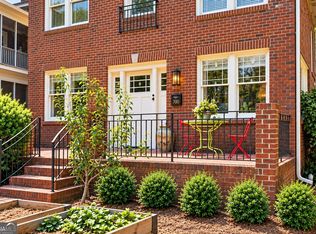
 - $1,279,0003 bd3 ba2.4k sqft700 Penn Ave NE, Atlanta, GA 30308Active
 MLS ID #10844319, Dawn Landau, Keller Williams Atlanta Midtown. GAMLS
 - $1,300,0003 bd6 ba2.1k sqft3085 Slaton Dr NW APT 9, Atlanta, GA 30305ActiveMLS ID #10814566, Francis Reid, Paschal Realty Company. GAMLS
- $799,0004 bd4 ba2k sqft1891 Vigo St, Atlanta, GA 30307ActiveMLS ID #10852206, Tara Pesta, Knapp Realty. GAMLS
- $999,0004 bd4 ba2.8k sqft220 Wilbur Ave, Atlanta, GA 30316ActiveMLS ID #10833980, Rosanne Dorfman, Bolst. GAMLS
- $1,295,0003 bd2 ba2k sqft1741 Meadowdale Ave, Atlanta, GA 30306For SaleMLS ID #7834439, Harvin Greene, Dossier. FMLS GA
- $1,290,0005 bd4 ba2.9k sqft421 Golf View Rd NW, Atlanta, GA 30309ActiveMLS ID #10857190, Hunt Home Team, Keller Williams Realty PeachtreeRoad. GAMLS
- $849,0003 bd4 ba2.7k sqft347 Brownstones Cir NE, Atlanta, GA 30312ActiveMLS ID #10822473, Hyunah Lee, BHHS Georgia Properties. GAMLS
- $1,250,0004 bd4 ba2.9k sqft107 Candler Pointe Way, Decatur, GA 30030Active Under ContractMLS ID #10869128, Timothy Cox, Keller Williams Realty. GAMLS
- $1,395,0004 bd4 ba3.2k sqft2368 Glenwood Dr NE, Atlanta, GA 30305Active Under ContractMLS ID #10869093, Rodney Hinote, Ansley RE|Christie's Int'l RE. GAMLS
- $950,0003 bd4 ba3.2k sqft1132 Cordia Ave NW, Atlanta, GA 30318ActiveMLS ID #10874015, Shanna Bradley, Ansley RE | Christie's Int'l RE. GAMLS
- $889,9994 bd4 ba3.1k sqft62 Montgomery St NE, Atlanta, GA 30307ActiveMLS ID #10848720, Norman Domingo, XRealty.NET LLC. GAMLS
- $1,099,0004 bd4 ba2.7k sqft126 Moreland Ave SE, Atlanta, GA 30316ActiveMLS ID #10722004, Nardos Benton, Perfect Option Realty, LLC. GAMLS
- $824,9003 bd5 ba1.9k sqft176B Sampson St NE, Atlanta, GA 30312ActiveMLS ID #10834736, W. Forrest Coley Jr., Keller Williams Realty. GAMLS
- $1,160,0004 bd4 ba3.1k sqft2808 Hosea L Williams Dr NE, Atlanta, GA 30317ActiveMLS ID #10869851, Dorothy L Brown, InHouse Realty Services. GAMLS
- $1,099,0003 bd2 ba1.6k sqft1224 Stillwood Dr NE, Atlanta, GA 30306ActiveMLS ID #10694613, Kathleen Furukawa, Knapp Realty. GAMLS
- $924,9003 bd3 ba3k sqft708 Woodward Ave SE, Atlanta, GA 30312ActiveMLS ID #10856527, Ryan Hartkopp, FIV Realty Co. GAMLS
- $1,100,0003 bd3 ba2.4k sqft3626 Kingsboro Rd NE, Atlanta, GA 30319ActiveMLS ID #10867133, The Key Group, Keller Williams Realty North Atlanta. GAMLS
