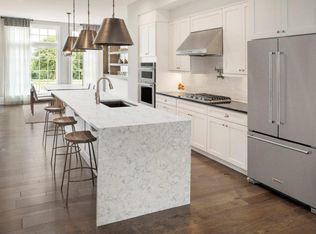
Elegant, open, and meticulously maintained townhome in desirable Aria North! Elevator access to all four levels makes for convenient living near all that Sandy Spring has to offer! Enter on the main level, which features a spacious dining room, light-filled living room with fireplace and custom built-in shelving and cabinetry. The gourmet kitchen is the heart of the home, with a large island and stainless appliances. Over $70k in modern upgrades were added over the last year during the seller’s ownership, including quartz countertops in the kitchen and powder room, sophisticated touches of gold throughout the main level, including a stunning gold sink and faucet in the kitchen, new backsplash, high-end light fixtures in the dining room and kitchen, gold hardware on cabinetry and doors. The pantry was customized and expanded with deeper shelving, and custom drapery and new window treatments were added in the dining room and living room. Off the living room is a porch for grilling and enjoying the outdoors. Up one level from the main, the spacious and bright primary suite features new custom drapery, a large spa shower and double vanities, along with a newly customized walk-in closet. Off the primary suite, the laundry room offers new custom cabinetry for significantly increased storage and a secondary bedroom features an ensuite bath and newly customized closet. The top level provides a large bedroom and ensuite bath or the opportunity to create a space to fit your needs. With access to the rooftop deck and its green views, this level could be used as another entertaining space, if desired. The terrace level features a bedroom with ensuite bath and offers custom shelving, providing the option to use the room as an office, bedroom, or both. The closet in this room was also recently customized to provide better storage. A spacious two-car garage completes this level (along with two additonal covered parking spots just outside of the garages). Enjoy all of the amenities offered in Aria North, including two pools, Clubhouse, fitness center, and club room AND dine and shop at Aria Village, just across from Aria North. The builder is no longer offering elevators prior to closing, which means an additional cost of $60-80K+ to a buyer looking to add an elevator. With all the upgrades this home has to offer, including the finished elevator servicing all four levels, this home is an amazing value!
Closed
Zillow last checked:
Listing updated:
Bought with:
CHAD SCHERNIKAU, 281645
Keller Williams Realty Cityside
Source: FMLS GA,MLS#: 7319998
Price history
| Date | Event | Price |
|---|---|---|
| 10/16/2024 | Listing removed | $800,000-5.7%$288/sqft |
Source:  GAMLS #10097731 Report a problem GAMLS #10097731 Report a problem | ||
| 1/26/2024 | Sold | $848,000+0.1%$305/sqft |
Source:  FMLS GA #7319998 Report a problem FMLS GA #7319998 Report a problem | ||
| 1/15/2024 | Pending sale | $847,500$305/sqft |
Source: FMLS GA #7319998 Report a problem | ||
| 1/5/2024 | Listed for sale | $847,500+5.9%$305/sqft |
Source: FMLS GA #7319998 Report a problem | ||
| 11/16/2022 | Sold | $800,000$288/sqft |
Source: FMLS GA #7111977 Report a problem | ||
| 11/4/2022 | Pending sale | $800,000$288/sqft |
Source: GAMLS #10097731 Report a problem | ||
| 11/3/2022 | Contingent | $800,000$288/sqft |
Source: FMLS GA #7111977 Report a problem | ||
| 9/9/2022 | Listed for sale | $800,000-3%$288/sqft |
Source: FMLS GA #7111977 Report a problem | ||
| 3/7/2022 | Listing removed | -- |
Source:  Harry Norman Realtors Report a problem Harry Norman Realtors Report a problem | ||
| 2/7/2022 | Price change | $825,000-2.9%$297/sqft |
Source: GAMLS #10014835 Report a problem | ||
| 1/20/2022 | Listed for sale | $850,000$306/sqft |
Source: GAMLS #10014835 Report a problem | ||
Nearby homes
- $740,3003 bd3 ba1.9k sqft6648 Cadence Blvd, Sandy Springs, GA 30328Off Market
- $733,3003 bd3 ba1.8k sqft6640 Cadence Blvd, Sandy Springs, GA 30328Off Market
- $1,158,8004 bd5 ba3.9k sqft6652 Cadence Blvd, Sandy Springs, GA 30328Off Market
- $862,2002 bd5 ba2.6k sqft6636 Cadence Blvd #100, Atlanta, GA 30328Off Market
Get a cash offer in 3 minutes
Find out how much your home could sell for in as little as 3 minutes with a no-obligation cash offer.
Estimated market value
$849,600
