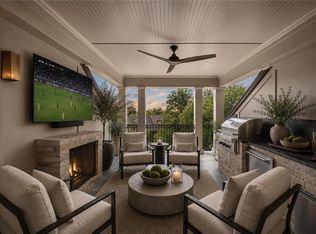
Amazing opportunity for a townhome with an elevator in the coveted gated community of Paces View! Perfectly positioned at one of the highest points in the neighborhood, this residence offers spectacular downtown skyline views from the covered rooftop deck, along with the RARE bonus of a private courtyard unlike any other in the community. The open-concept floor plan features 10-foot ceilings, fresh paint throughout, and a beautifully maintained interior. The kitchen offers a large island overlooking the living room with fireplace, plus thoughtful upgrades including custom pull-out shelving and soft-close drawers, creating an easy flow for everyday living and entertaining. The primary suite includes a double vanity, generous walk-in closet, and comfortable retreat-like feel. Another standout feature is one of the longest driveways in the community, with room to accommodate up to four cars. Enjoy secure gated living with resort-style amenities including a pool, fitness center, and clubhouse. Unbeatable location just seconds to I-285, The Battery, Vinings shops and restaurants, Buckhead, and Midtown.
Active
$1,399,000
3884 Paces Lookout Dr SE #14, Atlanta, GA 30339
4beds
3,900sqft
Townhouse
Built in 2013
1,132 Square Feet Lot
$1,364,100 Zestimate®
$359/sqft
$-- HOA
What's special
Beautifully maintained interiorSpectacular downtown skyline viewsCovered rooftop deckOpen-concept floor planPrivate courtyardGenerous walk-in closetComfortable retreat-like feel
- 50 days
- 189
- 18
Zillow last checked:
Listing updated:
Listed by:
Shanna Bradley 404-808-6295,
Ansley RE | Christie's Int'l RE
Source: GAMLS,MLS#: 10839010
Facts & features
Interior
Bedrooms & bathrooms
- Bedrooms: 4
- Bathrooms: 5
- Full bathrooms: 4
- 1/2 bathrooms: 1
Rooms
- Room types: Bonus Room, Family Room, Foyer, Office
Kitchen
- Features: Breakfast Bar, Kitchen Island, Walk-in Pantry
Heating
- Forced Air, Heat Pump
Cooling
- Ceiling Fan(s), Central Air
Appliances
- Included: Dishwasher, Disposal, Double Oven, Microwave, Refrigerator
- Laundry: Upper Level
Features
- Bookcases, Separate Shower, Soaking Tub, Tray Ceiling(s), Walk-In Closet(s), Wet Bar
- Flooring: Carpet, Hardwood
- Basement: Bath Finished,Daylight,Exterior Entry,Finished,Interior Entry
- Number of fireplaces: 1
- Fireplace features: Gas Log
- Common walls with other units/homes: 2+ Common Walls,No One Above
Interior area
- Total structure area: 3,900
- Total interior livable area: 3,900 sqft
- Finished area above ground: 3,900
- Finished area below ground: 0
Property
Parking
- Parking features: Basement, Garage
- Has attached garage: Yes
Features
- Levels: Three Or More
- Stories: 3
- Patio & porch: Patio
- Body of water: None
Lot
- Size: 1,132 Square Feet
- Features: Level
Details
- Parcel number: 17088701560
Construction
Type & style
- Home type: Townhouse
- Architectural style: Traditional
- Property subtype: Townhouse
- Attached to another structure: Yes
Materials
- Brick, Stone
- Foundation: Slab
- Roof: Composition
Condition
- Resale
- New construction: No
- Year built: 2013
Utilities & green energy
- Sewer: Public Sewer
- Water: Public
- Utilities for property: Other
Green energy
- Energy efficient items: Thermostat, Windows
Community & HOA
Community
- Features: Clubhouse, Fitness Center, Gated, Pool, Sidewalks, Street Lights, Walk To Schools, Near Shopping
- Security: Gated Community, Smoke Detector(s)
- Subdivision: Paces View
HOA
- Has HOA: Yes
- Services included: Other
Location
- Region: Atlanta
Financial & listing details
- Price per square foot: $359/sqft
- Annual tax amount: $3,767
- Date on market: 9/3/2026
- Cumulative days on market: 50 days
- Listing agreement: Exclusive Right To Sell
Estimated market value
$1,364,100
$1.30M - $1.43M
$5,109/mo
Price history
| Date | Event | Price |
|---|---|---|
| 9/3/2026 | Listed for sale | $1,399,000-3.5%$359/sqft |
Source:  GAMLS #10839010 Report a problem GAMLS #10839010 Report a problem | ||
| 9/2/2026 | Listing removed | $1,450,000$372/sqft |
Source: GAMLS #10784784 Report a problem | ||
| 6/12/2026 | Listed for sale | $1,450,000$372/sqft |
Source:  FMLS GA #7787247 Report a problem FMLS GA #7787247 Report a problem | ||
Public tax history
Tax history is unavailable.
Monthly payment
Est. payment
Payment breakdown
Explore the cost of this home by adjusting the details. Changes won't be saved.Climate risks
Neighborhood: 30339
Nearby schools
Schools provided by the listing agent
- Elementary: Teasley
- Middle: Campbell
- High: Campbell
Source: GAMLS. This data may not be complete. We recommend contacting the local school district to confirm school assignments for this home.
- $991,0003 bd4 ba2.6k sqft3884 Paces Lookout Dr UNIT 14, Atlanta, GA 30339Off Market
- $944,0003 bd5 ba3.7k sqft3884 Paces Lookout Dr SE, Atlanta, GA 30339Off Market

- $1,093,1003 bd4 ba3.4k sqft3886 Paces Lookout Dr SE #14, Atlanta, GA 30339Off Market
- $887,2002 bd2 ba2.6k sqft3882 Paces Lookout Dr SE #14, Atlanta, GA 30339Off Market
Similar homes
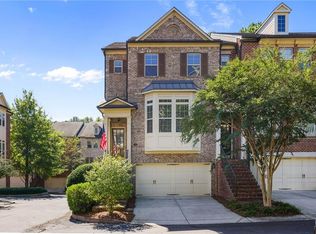
- $1,439,0004 bd5 ba3.8k sqft2763 Paces Lookout Ln SE, Vinings, GA 30339For Sale
 MLS ID #7838650, JARED SAPP, Atlanta Fine Homes Sotheby's International. FMLS GA
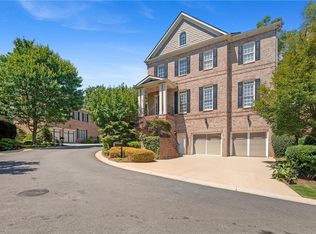
 - $775,0003 bd4 ba3.1k sqft3508 Broughton Sq, Atlanta, GA 30339For Sale
 MLS ID #7853500, CAROL L COPELAND, Atlanta Fine Homes Sotheby's International. FMLS GA
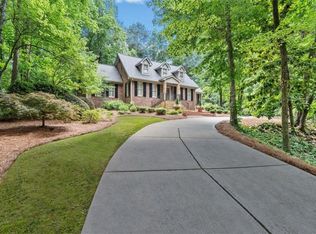
 - $998,0004 bd5 ba4.1k sqft3536 Preserve Dr SE, Atlanta, GA 30339For Sale
 MLS ID #7828502, KIMBERLY FOLEY, Atlanta Fine Homes Sotheby's International. FMLS GA
 - $1,145,0004 bd4 ba4.6k sqft682 Austin Dr SE, Smyrna, GA 30082For Sale
 MLS ID #7843666, Martha OSullivan, Atlanta Communities. FMLS GA
 - $995,0004 bd3 ba3.4k sqft1403 Moores Mill Rd NW, Atlanta, GA 30327Active
 MLS ID #10875046, Shanna Bradley, Ansley RE | Christie's Int'l RE. GAMLS
 - $750,0003 bd4 ba2.5k sqft3280 Stillhouse Ln SE Unit 410, Atlanta, GA 30339ActiveMLS ID #10818063, Kirby Vieira, HomeSmart. GAMLS
- $765,0004 bd4 ba2.4k sqft2425 Elmwood Cir, Atlanta, GA 30339ActiveMLS ID #10875059, Rick Kolb, REMAX Around Atlanta. GAMLS
- $1,450,0004 bd5 ba4.3k sqft1372 Noel Dr NE, Atlanta, GA 30319ActiveMLS ID #10789418, Gail Laney, REMAX Around Atlanta. GAMLS
- $1,399,0004 bd3 ba3k sqft317 Beverly Rd NE, Atlanta, GA 30309For SaleMLS ID #7847868, Sonny Jones, Atlanta Fine Homes Sotheby's International. FMLS GA
- $1,595,0005 bd5 ba5k sqft3014 Greendale Dr NW, Atlanta, GA 30327ActiveMLS ID #10867150, Maureen Santoli, HOME Luxury Real Estate. GAMLS
- $1,795,0005 bd6 ba4.9k sqft1929 Wildwood Pl NE, Atlanta, GA 30324For SaleMLS ID #7858031, JARED SAPP, Atlanta Fine Homes Sotheby's International. FMLS GA
- $1,550,0005 bd6 ba5.2k sqft1240 Brookhaven Hideaway Ct, Atlanta, GA 30319For SaleMLS ID #7846296, Sparkle Bryant, Keller Williams Atlanta Classic. FMLS GA
- $920,0004 bd4 ba4k sqft2031 Roydon Ct SE, Smyrna, GA 30080For SaleMLS ID #7789613, Ashley Hudson, Rock River Realty, LLC.. FMLS GA
- $1,350,0005 bd5 ba4.1k sqft1128 Atcheson Ln, Atlanta, GA 30338For SaleMLS ID #7792429, Shannon Inhouse, Beacham and Company. FMLS GA
- $1,295,0006 bd6 ba5.8k sqft1135 Peachtree Battle Ave NW, Atlanta, GA 30327ActiveMLS ID #10823537, Erin Yabroudy, Atlanta Fine Homes - Sotheby's Int'l. GAMLS
- $1,390,0007 bd7 ba5.1k sqft5120 Post Oak Tritt Rd NE, Roswell, GA 30075For SaleMLS ID #7820611, Alex Egan, Peachtree Town & Country. FMLS GA
- $950,0003 bd4 ba3.2k sqft1132 Cordia Ave NW, Atlanta, GA 30318ActiveMLS ID #10874015, Shanna Bradley, Ansley RE | Christie's Int'l RE. GAMLS
- $995,0004 bd5 ba4k sqft4584 Woodlawn Gates Ln, Marietta, GA 30068For SaleMLS ID #7804711, SAM HAYS, Henry H. Hays. FMLS GA
- $1,199,9005 bd5 ba5.1k sqft8430 Valemont Dr, Sandy Springs, GA 30350For SaleMLS ID #7828743, Avi Shemesh, Chapman Hall Realty. FMLS GA
- $1,195,0003 bd4 ba3.6k sqft150 Forrest Aly, Roswell, GA 30075ActiveMLS ID #10840097, Katie Belew, Harry Norman Realtors. GAMLS
