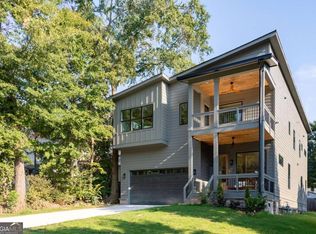
ThereCOs a lot to love about a beautifully designed modern home. But when it also has a thoughtful floor plan with a wine room, 4 oversized bedrooms each with itCOs own en-suite bath, a main-level guest suite, a two-car garage, a covered outdoor living space, and a location that puts some of AtlantaCOs favorite neighborhoods just minutes away? ThatCOs when things get interesting. That's exactly what you'll find at 1273 Danner. Located in Atlanta's Woodland Hills neighborhood, youCOre just minutes from Grant Park, East Atlanta Village, and the Atlanta BeltLine, yet the moment you walk through the door, the world outside fades. This homes brings all of those things together in a newer construction home that feels just as good as it looks. The exterior makes an impression before you even reach the front door. ItCOs a home that captures the soul of modern living while offering the comfort and serenity you crave. A dramatic two-story foyer with oversized windows brings natural light pouring in from every angle; it instantly sets the tone for whatCOs to come. Beautiful hardwood floors and clean modern lines unfold and are combined with warm natural materials giving the interior a look that feels sophisticated without being overly formal. At the center of the home is an expansive open-concept kitchen, living and dining area that breathes life into your everyday routine. It doesnCOt just put these spaces on top of each other but rather gives each are space, plenty of space. The kitchen pairs natural wood cabinetry with quartz countertops, a contrasting matte black island that easily and comfortably fits 4, state-of-the-art Thor appliances including a 48 inch gas range, and an oversized walk-in pantry complete with cabinets and countertops. There's plenty of room to cook, entertain, spread out, or simply enjoy a quiet evening at home. The living room is anchored by a modern fireplace wall and features a custom glass-enclosed wine room, an elevated touch for entertaining or simply savoring a night in. And you get even more space when you see the wall of doors in the living room leading outside; open the doors all the way and sit on the covered rear patio expanding your place to gather, dine, or relax at the end of the day and let life flow effortlessly outside And there's even more space to enjoy just beyond the wall of glass doors in the living room. Open them wide and let the living space extend onto the covered rear patio, creating another place to gather with friends, dine outdoors, or simply relax at the end of the day. Another feature worth highlighting is the main-level bedroom with its own private bathroom. Whether you need a comfortable guest suite, a home office, or space for extended family, having that flexibility on the first floor is a real advantage. In addition, unlike many newer intown homes where parking can be an afterthought, this property also includes a two-car garage with EV charger capability. Upstairs, the primary suite offers generous space, a custom walk-in closet, and a beautifully finished bathroom with a freestanding soaking tub, curbless walk-in shower, and double vanity. The additional upstairs bedrooms each have their own private bathrooms, providing a level of privacy and convenience that's especially appealing for families and guests alike. And the thoughtful details go beyond what you can see. A tankless water heater, zoned HVAC system, and energy-efficient windows add modern-day practicality to the home's impressive design. And then thereCOs the location. Woodland Hills. Zoned for Parkside Elementary, youCOre just over a mile from the BeltLine and moments from the emerging Halidom Eatery, beloved local parks, and some of AtlantaCOs most vibrant neighborhoods. You get the benefit of a residential setting while staying connected to so much of what makes intown Atlanta appealing. This house is more than just a beautiful modern structure, it's a home made for living. This is where your st
Active
$1,075,000
1273 Danner St SE, Atlanta, GA 30316
4beds
3,100sqft
Single Family Residence
Built in 2025
7,187 Square Feet Lot
$1,060,600 Zestimate®
$347/sqft
$-- HOA
What's special
Clean modern linesWarm natural materialsEnergy-efficient windowsQuartz countertopsCovered outdoor living spaceNatural wood cabinetryBeautiful hardwood floors
- 24 days
- 604
- 59
Zillow last checked:
Listing updated:
Listed by:
Tristain O'Donnell 678-683-2849,
Engel & Völkers Atlanta
Source: GAMLS,MLS#: 10880722
Facts & features
Interior
Bedrooms & bathrooms
- Bedrooms: 4
- Bathrooms: 4
- Full bathrooms: 4
- Main level bathrooms: 1
- Main level bedrooms: 1
Rooms
- Room types: Foyer, Laundry, Other
Dining room
- Features: Seats 12+
Kitchen
- Features: Kitchen Island, Walk-in Pantry
Heating
- Central
Cooling
- Ceiling Fan(s), Central Air
Appliances
- Included: Dishwasher, Disposal, Electric Water Heater, Microwave, Refrigerator, Tankless Water Heater
- Laundry: Upper Level
Features
- Bookcases, Other, Walk-In Closet(s)
- Flooring: Hardwood
- Windows: Double Pane Windows
- Basement: None
- Attic: Pull Down Stairs
- Number of fireplaces: 1
- Fireplace features: Living Room
- Common walls with other units/homes: No Common Walls
Interior area
- Total structure area: 3,100
- Total interior livable area: 3,100 sqft
- Finished area above ground: 3,100
- Finished area below ground: 0
Property
Parking
- Total spaces: 4
- Parking features: Detached, Garage, Kitchen Level
- Has garage: Yes
Features
- Levels: Two
- Stories: 2
- Waterfront features: No Dock Or Boathouse
- Body of water: None
Lot
- Size: 7,187 Square Feet
- Features: Level
Details
- Parcel number: 14 000900030074
Construction
Type & style
- Home type: SingleFamily
- Architectural style: Contemporary,Craftsman,Other
- Property subtype: Single Family Residence
Materials
- Other
- Foundation: Slab
- Roof: Other
Condition
- New Construction
- New construction: Yes
- Year built: 2025
Utilities & green energy
- Sewer: Public Sewer
- Water: Public
- Utilities for property: Cable Available, Electricity Available, Natural Gas Available, Sewer Available, Water Available
Community & HOA
Community
- Features: Sidewalks, Street Lights, Walk To Schools
- Security: Carbon Monoxide Detector(s), Smoke Detector(s)
- Subdivision: Woodland Hills
HOA
- Has HOA: No
- Services included: None
Location
- Region: Atlanta
Financial & listing details
- Price per square foot: $347/sqft
- Tax assessed value: $292,500
- Annual tax amount: $4,422
- Date on market: 10/28/2026
- Cumulative days on market: 25 days
- Listing agreement: Exclusive Right To Sell
- Electric utility on property: Yes
Estimated market value
$1,060,600
$1.01M - $1.11M
$7,295/mo
Price history
| Date | Event | Price |
|---|---|---|
| 10/28/2026 | Listed for sale | $1,075,000+10.3%$347/sqft |
Source:  FMLS GA #7859284 Report a problem | ||
| 4/25/2026 | Listing removed | $9,500$3/sqft |
Source: Zillow Rentals Report a problem | ||
| 3/1/2026 | Listed for rent | $9,500$3/sqft |
Source: Zillow Rentals Report a problem | ||
| 7/2/2025 | Listing removed | $975,000$315/sqft |
Source:  Engel & Volkers #10463886 Report a problem | ||
| 6/9/2025 | Price change | $975,000-2.5%$315/sqft |
Source:  GAMLS #10463886 Report a problem | ||
| 5/29/2025 | Price change | $999,5000%$322/sqft |
Source: GAMLS #10463886 Report a problem | ||
| 4/8/2025 | Price change | $999,999-5.7%$323/sqft |
Source: FMLS GA #7527809 Report a problem | ||
| 2/21/2025 | Listed for sale | $1,060,000-7.8%$342/sqft |
Source: FMLS GA #7527809 Report a problem | ||
| 1/25/2025 | Listing removed | $1,150,000$371/sqft |
Source: Engel & Volkers #10431858 Report a problem | ||
| 1/22/2025 | Listed for sale | $1,150,000+325.9%$371/sqft |
Source: GAMLS #10431858 Report a problem | ||
| 7/25/2023 | Sold | $270,000+0%$87/sqft |
Source: FMLS GA #7239729 Report a problem | ||
| 7/5/2023 | Pending sale | $269,900$87/sqft |
Source: GAMLS #10176392 Report a problem | ||
| 6/30/2023 | Listed for sale | $269,900+274.9%$87/sqft |
Source: FMLS GA #7239729 Report a problem | ||
| 2/11/1998 | Sold | $72,000$23/sqft |
Source: Public Record Report a problem | ||
Public tax history
| Year | Property taxes | Tax assessment |
|---|---|---|
| 2025 | $4,786 +8.3% | $117,000 +8.3% |
| 2024 | $4,422 +261.1% | $108,000 -7.7% |
| 2023 | $1,224 +6.2% | $117,000 +39.7% |
| 2022 | $1,153 +13.7% | $83,760 +7% |
| 2021 | $1,014 -68.3% | $78,280 +1.2% |
| 2020 | $3,201 +255.5% | $77,320 +5.2% |
| 2019 | $900 | $73,480 +12.8% |
| 2018 | $900 | $65,160 +68.3% |
| 2017 | $900 -0.5% | $38,720 |
| 2016 | $905 +0.2% | $38,720 |
| 2015 | $903 +102.8% | $38,720 |
| 2014 | $445 | $38,720 +13.1% |
| 2013 | -- | $34,240 |
| 2012 | $241 | $34,240 +3.8% |
| 2011 | -- | $33,000 -18.2% |
| 2010 | $701 +237.6% | $40,320 |
| 2009 | $208 | $40,320 |
| 2008 | -- | $40,320 |
| 2007 | $152 | $40,320 +9.1% |
| 2005 | -- | $36,960 +2.8% |
| 2004 | $159 -72.4% | $35,960 +2.9% |
| 2003 | $576 +331.5% | $34,960 +7.6% |
| 2002 | $133 -58.6% | $32,480 +20.7% |
| 2001 | $322 | $26,920 |
Find assessor info on the county website
Monthly payment
Est. payment
Payment breakdown
Explore the cost of this home by adjusting the details. Changes won't be saved.Climate risks
Neighborhood: Woodland Hills
Nearby schools
Schools provided by the listing agent
- Elementary: Parkside
- Middle: King
- High: MH Jackson Jr
Source: GAMLS. This data may not be complete. We recommend contacting the local school district to confirm school assignments for this home.


Similar homes
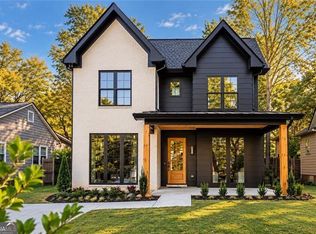
- $1,225,0005 bd4 ba3.3k sqft1040 Gilbert St SE, Atlanta, GA 30316Active
 MLS ID #10876994, Tristain O'Donnell, Engel & Völkers Atlanta. GAMLS
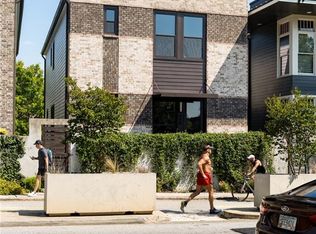
- $949,9004 bd4 ba2.6k sqft388 Bill Kennedy Way SE, Atlanta, GA 30316For Sale
 MLS ID #7815086, Jovan Brown, Podium Realty, LLC. FMLS GA
- $899,9995 bd5 ba3.5k sqft1374 Sargent Ave SE, Atlanta, GA 30316Active
 MLS ID #10886204, Sunny Malik, Wynd Realty Georgia. GAMLS
- $1,050,0004 bd3 ba3.3k sqft1268 Arkwright Pl SE, Atlanta, GA 30317For Sale
 MLS ID #7792816, Michael Zuckerman, HomeSmart. FMLS GA
- $999,9904 bd4 ba2.3k sqft109 Chester Ave SE, Atlanta, GA 30316New ConstructionMLS ID #7839778, Callie Porterfield, Luxury Experiences, LLC. FMLS GA
- $575,0004 bd4 ba2.4k sqft1056 Lester Ave SE, Atlanta, GA 30316ActiveMLS ID #10876115, Tristain O'Donnell, Engel & Völkers Atlanta. GAMLS
- $1,195,0004 bd3 ba2.2k sqft1150 Rosedale Dr NE, Atlanta, GA 30306For SaleMLS ID #7871014, Joy Myrick, Atlanta Fine Homes Sotheby's International. FMLS GA
- $1,125,0005 bd4 ba3.5k sqft24 Hutchinson St, Atlanta, GA 30307For SaleMLS ID #7834554, Matthew Doyle, Compass. FMLS GA
- $1,350,0005 bd4 ba3.9k sqft953 Ormewood Ave SE, Atlanta, GA 30316ActiveMLS ID #10873372, Connie Cousins-Baker, Harry Norman Realtors. GAMLS
- $1,049,0005 bd6 ba4.2k sqft1559 Peachtree Battle Ave NW, Atlanta, GA 30327For SaleMLS ID #7870568, TOM HICKS, Atlanta Fine Homes Sotheby's International. FMLS GA
- $599,9004 bd4 ba2.8k sqft643 Gillette Ave SW, Atlanta, GA 30310ActiveMLS ID #10893500, Aida Friebe, Engel & Völkers Atlanta. GAMLS
- $639,9003 bd3 ba2k sqft1041 Walker Ave SE, Atlanta, GA 30316ActiveMLS ID #10740830, Steven T Koleno, Beycome Brokerage Realty LLC. GAMLS
- $725,0003 bd3 ba1.9k sqft219 Gibson St SE, Atlanta, GA 30316ActiveMLS ID #10893749, Susi Boutier, Keller Williams Realty. GAMLS
- $1,066,0003 bd4 ba3.6k sqft866 Monroe Dr NE, Atlanta, GA 30308For SaleMLS ID #7849877, Jody Tirone, Armont Real Estate. FMLS GA
- $850,0004 bd3 ba2k sqft2609 Brookwood Dr NE, Atlanta, GA 30305For SaleMLS ID #7870367, Katherine B McClure, Woodfield Property Management, LLC. FMLS GA
- $799,9904 bd3 ba2.8k sqft79 Mortimer St SE, Atlanta, GA 30317For SaleMLS ID #7817810, Paul Cobb, ACC Realty. FMLS GA
- $1,095,0004 bd4 ba2.8k sqft584 Bismark Rd NE, Atlanta, GA 30324For SaleMLS ID #7835011, ADAM ELLIS, Atlanta Fine Homes Sotheby's International. FMLS GA
- $889,0005 bd4 ba3.4k sqft540 Willard Ave SW, Atlanta, GA 30310ActiveMLS ID #10877874, Tristain O'Donnell, Engel & Völkers Atlanta. GAMLS
- $665,0004 bd4 ba2.4k sqft181 South Ave SE, Atlanta, GA 30315ActiveMLS ID #10778131, Level Up Real Estate Team, BHHS Georgia Properties. GAMLS
- $665,0004 bd4 ba2.4k sqft181 S Ave Se, Atlanta, GA 30315For SaleMLS ID #7782116, The Level Up Team, Berkshire Hathaway HomeServices Georgia Properties. FMLS GA
