This is the kind of home that quietly ruins every other house you've looked at. Not because it's trying to impress you at every turn, but because the more you see, the more you realize just how much thought went into creating it. From the architecture and floor plan to details like arched walkways and softly rounded corners, this new construction home in Ormewood Park makes a pretty convincing case for what luxury living should feel like. The first impression starts at the curb. A striking combination of brick paired with black siding, natural wood accents and architectural rooflines gives the home a distinctive presence while still feeling right at home among Ormewood Park's established streets. Luxury homes and great design are measured by how naturally life unfolds inside it and the floor plan is where this home really begins to separate itself. Once inside, that same balance of bold design and warmth from the exterior continues. Ten-foot ceilings on the main level, hardwood floors, oversized black-framed windows and natural wood finishes create an interior that feels sophisticated without being overly formal. And clearly, the builder believed a wall without a window was a missed opportunity, because natural light finds its way into nearly every room. Every detail feels considered and this home gets better with every room. Rather than one enormous open space, you'll find rooms that are connected but still have their own purpose. A formal dining room with floor to ceiling windows makes an impression without feeling stuffy. The front office, color drenched in warmth, makes itself flexible and can also perfectly serve as a guest bedroom as it has an adjoining full bathroom complete with beautiful tile and wallpaper accentuating the design. Proceed towards the back of the home and the wow factors just keep coming. The custom kitchen brings together wood cabinetry, beautiful quartzite countertops, an oversized island, a 36" top of the line gas range, a butlers pantry including a beverage cooler and a separate walk-in pantry. And a breakfast area offers a more casual place to dine. And then there's the living room. The kind of living room that is cozy, comfortable and feels natural. It's anchored by a dramatic black fireplace wall with custom built-ins, wood accents, and enough personality to make it one of the home's most memorable spaces. And then there's the connection to the outdoors. Large glass doors open from the main living area to an expansive covered rear porch . It's practically another living room, overlooking a generous flat backyard perfect for play, pets, gardening or whatever your outdoor needs call for. Upstairs, the primary suite is something special. The bedroom itself is exceptionally spacious, with room to spare. A separate sitting area creates the opportunity for a private lounge, reading retreat, or quiet place to unwind. The adjoining bathroom feels like a boutique spa, with a freestanding soaking tub, oversized glass-enclosed shower with beautifully detailed tilework and lighted shower niche. A generous walk-in closet completes the suite. Three additional upstairs bedrooms, two additional bathrooms, and a dedicated laundry room provide flexibility and convenience without sacrificing the home's sense of design. Even the staircase makes a statement, pairing natural wood treads and railings with sleek black balusters. And the location is just as compelling. Situated in Ormewood Park, 1040 Gilbert Street SE puts you close to the Atlanta BeltLine, East Atlanta Village, Glenwood Park, Grant Park, and some of Atlanta's favorite restaurants, parks, and neighborhood destinations. It's an established intown setting where mature trees, neighborhood character and the welcoming sense of community meet the convenience of being connected to so much of the city. Luxury isn't always about having more. Sometimes it's about having the right spaces, designed exceptionally well. And that's what makes this home so memorable.
Active
$1,250,000
1040 Gilbert St SE, Atlanta, GA 30316
5beds
3,300sqft
Single Family Residence
Built in 2026
9,016 Square Feet Lot
$1,226,200 Zestimate®
$379/sqft
$-- HOA
What's special
Hardwood floorsNatural wood finishesOversized islandOversized black-framed windowsNatural wood accentsArchitectural rooflinesSeparate walk-in pantry
- 1 day
- 223
- 10
Zillow last checked:
Listing updated:
Listed by:
Tristain O'Donnell 678-683-2849,
Engel & Völkers Atlanta
Source: GAMLS,MLS#: 10876994
Facts & features
Interior
Bedrooms & bathrooms
- Bedrooms: 5
- Bathrooms: 4
- Full bathrooms: 4
- Main level bathrooms: 1
- Main level bedrooms: 1
Rooms
- Room types: Foyer, Other
Kitchen
- Features: Breakfast Area, Breakfast Room, Kitchen Island, Pantry, Walk-in Pantry
Heating
- Central
Cooling
- Ceiling Fan(s), Central Air
Appliances
- Included: Dishwasher, Disposal, Gas Water Heater
- Laundry: Upper Level
Features
- Bookcases, Walk-In Closet(s)
- Flooring: Hardwood
- Windows: Double Pane Windows
- Basement: None
- Number of fireplaces: 1
- Fireplace features: Living Room
- Common walls with other units/homes: No Common Walls
Interior area
- Total structure area: 3,300
- Total interior livable area: 3,300 sqft
- Finished area above ground: 3,300
- Finished area below ground: 0
Property
Parking
- Total spaces: 4
- Parking features: Off Street, Parking Pad
- Has uncovered spaces: Yes
Features
- Levels: Two
- Stories: 2
- Patio & porch: Patio
- Fencing: Back Yard
- Waterfront features: No Dock Or Boathouse
- Body of water: None
Lot
- Size: 9,016 Square Feet
- Features: Level
Details
- Parcel number: 14 001000070663
Construction
Type & style
- Home type: SingleFamily
- Architectural style: Craftsman,European,Traditional
- Property subtype: Single Family Residence
Materials
- Brick
- Foundation: Slab
- Roof: Other
Condition
- New Construction
- New construction: Yes
- Year built: 2026
Details
- Warranty included: Yes
Utilities & green energy
- Sewer: Public Sewer
- Water: Public
- Utilities for property: Cable Available, Electricity Available, Natural Gas Available, Sewer Available, Water Available
Community & HOA
Community
- Features: Sidewalks, Street Lights, Near Shopping
- Security: Carbon Monoxide Detector(s), Smoke Detector(s)
- Subdivision: Ormewood
HOA
- Has HOA: No
- Services included: None
Location
- Region: Atlanta
Financial & listing details
- Price per square foot: $379/sqft
- Tax assessed value: $462,200
- Annual tax amount: $7,563
- Date on market: 10/21/2026
- Cumulative days on market: 1 day
- Listing agreement: Exclusive Right To Sell
- Electric utility on property: Yes
Estimated market value
$1,226,200
$1.16M - $1.29M
$2,298/mo
Price history
| Date | Event | Price |
|---|---|---|
| 10/22/2026 | Listed for sale | $1,250,000-3.8%$379/sqft |
Source:  FMLS GA #7845500 Report a problem FMLS GA #7845500 Report a problem | ||
| 9/1/2026 | Listing removed | $1,299,000$394/sqft |
Source:  Engel & Volkers #10807200 Report a problem Engel & Volkers #10807200 Report a problem | ||
| 7/16/2026 | Listed for sale | $1,299,000+216.8%$394/sqft |
Source: FMLS GA #7804399 Report a problem | ||
| 12/12/2024 | Sold | $410,000$124/sqft |
Source:  GAMLS #10375312 Report a problem GAMLS #10375312 Report a problem | ||
| 11/1/2024 | Pending sale | $410,000$124/sqft |
Source: GAMLS #10375312 Report a problem | ||
| 10/15/2024 | Price change | $410,000-3.5%$124/sqft |
Source: FMLS GA #7453469 Report a problem | ||
| 10/3/2024 | Price change | $425,000-2.3%$129/sqft |
Source: GAMLS #10375312 Report a problem | ||
| 9/11/2024 | Listed for sale | $435,000+11.5%$132/sqft |
Source: FMLS GA #7453469 Report a problem | ||
| 11/5/2021 | Sold | $390,000-2.5%$118/sqft |
Source: Public Record Report a problem | ||
| 10/12/2021 | Contingent | $399,900$121/sqft |
Source: FMLS GA #6944930 Report a problem | ||
| 10/12/2021 | Pending sale | $399,900$121/sqft |
Source: GAMLS #9051624 Report a problem | ||
| 10/1/2021 | Price change | $399,900-5.9%$121/sqft |
Source: GAMLS #9051624 Report a problem | ||
| 9/20/2021 | Listed for sale | $425,000+25%$129/sqft |
Source: GAMLS #9051624 Report a problem | ||
| 6/7/2019 | Sold | $339,900$103/sqft |
Source:  GAMLS #8570190 Report a problem GAMLS #8570190 Report a problem | ||
| 5/14/2019 | Pending sale | $339,900$103/sqft |
Source: Keller Williams Realty #8570190 Report a problem | ||
| 5/4/2019 | Listed for sale | $339,900$103/sqft |
Source: Keller Williams Realty #8570190 Report a problem | ||
| 4/30/2019 | Pending sale | $339,900$103/sqft |
Source: Keller Williams Realty #8570190 Report a problem | ||
| 4/25/2019 | Listed for sale | $339,900+84%$103/sqft |
Source: Keller Williams Realty #8570190 Report a problem | ||
| 4/28/2014 | Sold | $184,700-2.7%$56/sqft |
Source:  FMLS GA #5261201 Report a problem FMLS GA #5261201 Report a problem | ||
| 4/1/2014 | Pending sale | $189,900$58/sqft |
Source: Red Robin Group, LLC #5261201 Report a problem | ||
| 3/26/2014 | Price change | $189,900-5%$58/sqft |
Source: Red Robin Group, LLC #5261201 Report a problem | ||
| 3/13/2014 | Listed for sale | $199,900+14.2%$61/sqft |
Source: Red Robin Group, LLC #5261201 Report a problem | ||
| 7/16/2011 | Listing removed | $175,000$53/sqft |
Source: Randal Lautzenheiser #4168443 Report a problem | ||
| 2/8/2011 | Price change | $175,000-7.4%$53/sqft |
Source: Randal Lautzenheiser #4168443 Report a problem | ||
| 1/15/2011 | Listed for sale | $189,000+46.5%$57/sqft |
Source: Randal Lautzenheiser #4168443 Report a problem | ||
| 9/18/2003 | Sold | $129,000-40%$39/sqft |
Source: Public Record Report a problem | ||
| 7/3/2002 | Sold | $215,000+70.6%$65/sqft |
Source: Public Record Report a problem | ||
| 9/21/2001 | Sold | $126,000+40%$38/sqft |
Source: Public Record Report a problem | ||
| 7/25/2001 | Sold | $90,000$27/sqft |
Source: Public Record Report a problem | ||
Public tax history
| Year | Property taxes | Tax assessment |
|---|---|---|
| 2025 | $7,563 +31% | $184,880 +5.2% |
| 2024 | $5,774 +28.3% | $175,800 +24.6% |
| 2023 | $4,499 -21.2% | $141,040 |
| 2022 | $5,708 +43.5% | $141,040 -2.4% |
| 2021 | $3,977 -24.3% | $144,520 +13.9% |
| 2020 | $5,253 +41.7% | $126,880 -49.1% |
| 2019 | $3,707 | $249,280 +112.9% |
| 2018 | $3,707 | $117,080 +63.3% |
| 2017 | $3,707 +59.2% | $71,680 |
| 2016 | $2,328 -0.2% | $71,680 |
| 2015 | $2,334 -28.2% | $71,680 |
| 2014 | $3,250 +11.9% | $71,680 +8.9% |
| 2013 | $2,903 -0.7% | $65,800 |
| 2012 | $2,924 +566.6% | $65,800 |
| 2011 | $439 -84.9% | $65,800 |
| 2010 | $2,906 +273.5% | $65,800 -10.9% |
| 2009 | $778 | $73,880 |
| 2008 | -- | $73,880 -11.6% |
| 2007 | $748 -65.8% | $83,600 |
| 2005 | $2,190 | $83,600 +3.6% |
| 2003 | -- | $80,680 +132.1% |
| 2001 | $659 | $34,760 |
Find assessor info on the county website
Monthly payment
Est. payment
Payment breakdown
Explore the cost of this home by adjusting the details. Changes won't be saved.Climate risks
Neighborhood: Ormewood Park
Nearby schools
Schools provided by the listing agent
- Elementary: Parkside
- Middle: King
- High: MH Jackson Jr
Source: GAMLS. This data may not be complete. We recommend contacting the local school district to confirm school assignments for this home.

Similar homes
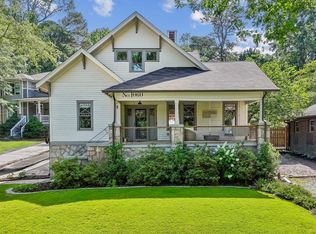
- $1,199,0004 bd4 ba3.3k sqft1060 Woodland Ave SE, Atlanta, GA 30316For Sale
 MLS ID #7776781, CHARLES GERRICK, Atlanta Fine Homes Sotheby's International. FMLS GA
 - $824,9006 bd4 ba3k sqft1326 Willow Pl SE, Atlanta, GA 30316Active

 MLS ID #10855805, Timothy Cox, Keller Williams Realty. GAMLS
 - $699,9004 bd4 ba3k sqft891 Paoli Ave SE, Atlanta, GA 30316Active
 MLS ID #10873059, Stephen R Shull, Keller Williams Realty. GAMLS
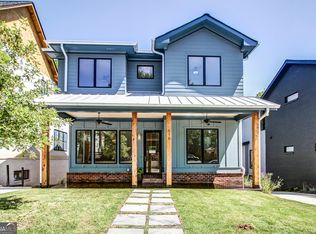
 - $1,250,0004 bd3 ba2.5k sqft616 Fortune Pl NE, Atlanta, GA 30312Active
 MLS ID #10825327, Jon Effron, Compass. GAMLS
 - $849,9005 bd4 ba3.2k sqft583 Flat Shoals Ave SE, Atlanta, GA 30316ActiveMLS ID #10773766, Mimi Byrd, Keller Williams West Atlanta. GAMLS
- $1,250,0004 bd4 ba2.9k sqft107 Candler Pointe Way, Decatur, GA 30030Active Under ContractMLS ID #10869128, Timothy Cox, Keller Williams Realty. GAMLS
- $825,0005 bd4 ba3k sqft406 E Side Ave SE, Atlanta, GA 30316ActiveMLS ID #10811598, Olaniyi Adewole, eXp Realty. GAMLS
- $699,0004 bd3 ba2.3k sqft1749 Russell St, Atlanta, GA 30316ActiveMLS ID #10838165, Austin Walker, Black Street Realty. GAMLS
- $1,349,9005 bd5 ba4.6k sqft692 Myrtle St NE, Atlanta, GA 30308ActiveMLS ID #10837898, Reginald O'Neill, Knapp Realty. GAMLS
- $799,9005 bd5 ba3.3k sqft271 Haas Ave SE, Atlanta, GA 30316ActiveMLS ID #10814469, Torrence Ford, Real Broker, LLC. GAMLS
- $1,245,0003 bd2 ba1.8k sqft839 Wildwood Rd NE, Atlanta, GA 30324ActiveMLS ID #10848032, Ken Covers, Engel & Völkers Atlanta. GAMLS
- $1,195,0003 bd3 ba2.1k sqft925 Highland Ter NE, Atlanta, GA 30306ActiveMLS ID #10854814, Kristen S Pollock, Compass. GAMLS
- $775,0004 bd3 ba2k sqft189 Stovall St SE #B, Atlanta, GA 30316Active Under ContractMLS ID #10853306, Sara Mosser, Keller Williams Realty. GAMLS
- $1,250,0003 bd5 ba3.8k sqft512 Rankin St NE #Rear, Atlanta, GA 30308ActiveMLS ID #10827343, Nichole Beroset, Keller Williams Atlanta Midtown. GAMLS
- $1,325,0003 bd3 ba3.5k sqft1454 Piedmont Ave NE, Atlanta, GA 30309ActiveMLS ID #10815108, Christine Love, Compass. GAMLS
- $1,375,0004 bd3 ba2k sqft776 Yorkshire Rd NE, Atlanta, GA 30306ActiveMLS ID #10806469, Kristen S Pollock, Compass. GAMLS
- $874,9995 bd4 ba3.7k sqft2448 Sherbrooke Ct, Atlanta, GA 30345ActiveMLS ID #10874663, Jeff Bolhous, Century 21 Results. GAMLS
- $905,0005 bd4 ba3.6k sqft274 Rockyford Rd NE, Atlanta, GA 30317ActiveMLS ID #10720699, Lee Fuller, Atlanta Communities. GAMLS
- $1,095,0003 bd2 ba1.9k sqft1058 Rosedale Rd NE, Atlanta, GA 30306Active Under ContractMLS ID #10846895, Cindi Blackwood, eXp Realty. GAMLS
