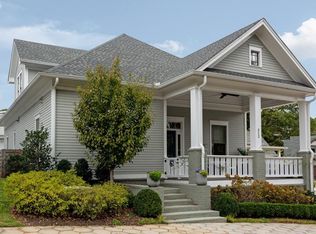
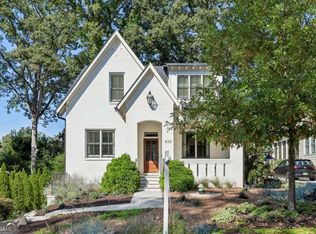
Live where convenience meets culture without giving up peace and privacy. Perfectly placed in a cul-de-sac, on a private street, steps from the Beltline, Freedom Trail and Inman Park Village. Turn-key perfection, surpassing new construction, puts some of Atlanta's top restaurants, shops and greenways right outside your door. The interior continues to impress boasting hardwood floors, high ceilings, an open layout and skylights that fills the home with natural light throughout the day. The kitchen is a culinary delight ideal for hosting, with quartz countertops, an oversized island, walk-in pantry and ample cabinets. Flowing straight into the living space perfect for dinner parties, game nights or laid-back evenings. Walk-in closets and smart storage make everyday living easy. Start your mornings on the front porch or unwind with friends around the community fire-pit. Need flexible space? The in-law suite above the garage is ideal for guests, a home office or creative studio. With a transferable home warranty and landscape included, this home is truly low-maintenance-so you can spend more time enjoying the city and less time worrying about upkeep. Walk to brunch, grab coffee at The Daily, meet friends at Delbar or Barcelona, hop on MARTA, or cruise the Beltline. This is urban living at its finest-stylish, connected and effortless.
Active
$1,565,000
216 Haralson Ln NE, Atlanta, GA 30307
6beds
3,890sqft
Single Family Residence
Built in 2019
6,969 Square Feet Lot
$1,506,000 Zestimate®
$402/sqft
$300/mo HOA
What's special
High ceilingsCommunity fire-pitHardwood floorsFront porchOversized islandOpen layoutWalk-in pantry
- 114 days
- 1,161
- 102
Zillow last checked:
Listing updated:
Listed by:
Sheena Johnson Bird 770-820-3299,
Engel & Völkers Atlanta
Source: GAMLS,MLS#: 10796662
Facts & features
Interior
Bedrooms & bathrooms
- Bedrooms: 6
- Bathrooms: 5
- Full bathrooms: 4
- 1/2 bathrooms: 1
- Main level bathrooms: 1
- Main level bedrooms: 2
Rooms
- Room types: Laundry, Loft
Dining room
- Features: Seats 12+, Separate Room
Kitchen
- Features: Breakfast Area, Kitchen Island, Pantry, Walk-in Pantry
Heating
- Central
Cooling
- Central Air
Appliances
- Included: Dishwasher, Disposal, Dryer, Microwave, Refrigerator, Washer
- Laundry: Upper Level
Features
- Double Vanity, In-Law Floorplan, Separate Shower, Vaulted Ceiling(s), Walk-In Closet(s)
- Flooring: Hardwood
- Windows: Double Pane Windows, Skylight(s), Window Treatments
- Basement: None
- Attic: Pull Down Stairs
- Number of fireplaces: 1
- Fireplace features: Gas Starter, Living Room
- Common walls with other units/homes: No Common Walls
Interior area
- Total structure area: 3,890
- Total interior livable area: 3,890 sqft
- Finished area above ground: 3,890
- Finished area below ground: 0
Property
Parking
- Total spaces: 6
- Parking features: Detached, Garage, Garage Door Opener, Kitchen Level
- Has garage: Yes
Features
- Levels: Two
- Stories: 2
- Patio & porch: Deck
- Exterior features: Other
- Fencing: Wood
- Body of water: None
Lot
- Size: 6,969 Square Feet
- Features: Cul-De-Sac, Other
Details
- Additional structures: Garage(s)
- Parcel number: 14 001400091434
Construction
Type & style
- Home type: SingleFamily
- Architectural style: Bungalow/Cottage
- Property subtype: Single Family Residence
Materials
- Concrete
- Foundation: Slab
- Roof: Other
Condition
- Resale
- New construction: No
- Year built: 2019
Details
- Warranty included: Yes
Utilities & green energy
- Sewer: Public Sewer
- Water: Public
- Utilities for property: Cable Available, Electricity Available, High Speed Internet, Natural Gas Available, Sewer Available, Water Available
Green energy
- Energy efficient items: Appliances, Insulation, Windows
Community & HOA
Community
- Features: Street Lights, Near Public Transport, Walk To Schools, Near Shopping
- Security: Smoke Detector(s)
- Subdivision: Inman Park
HOA
- Has HOA: Yes
- Services included: Maintenance Grounds, Reserve Fund
- HOA fee: $3,600 annually
Location
- Region: Atlanta
Financial & listing details
- Price per square foot: $402/sqft
- Tax assessed value: $1,551,800
- Annual tax amount: $23,786
- Date on market: 7/1/2026
- Cumulative days on market: 114 days
- Listing agreement: Exclusive Right To Sell
- Electric utility on property: Yes
Estimated market value
$1,506,000
$1.43M - $1.58M
$6,923/mo
Price history
| Date | Event | Price |
|---|---|---|
| 7/1/2026 | Listed for sale | $1,565,000-2.1%$402/sqft |
Source:  FMLS GA #7797516 Report a problem FMLS GA #7797516 Report a problem | ||
| 7/1/2026 | Listing removed | $1,599,000$411/sqft |
Source:  Engel & Volkers #7710659 Report a problem Engel & Volkers #7710659 Report a problem | ||
| 6/6/2026 | Price change | $1,599,000-3%$411/sqft |
Source:  GAMLS #10690090 Report a problem GAMLS #10690090 Report a problem | ||
| 2/12/2026 | Listed for sale | $1,649,000-0.1%$424/sqft |
Source: FMLS GA #7710659 Report a problem | ||
| 2/5/2026 | Listing removed | $1,650,000$424/sqft |
Source: FMLS GA #7667111 Report a problem | ||
| 11/17/2025 | Price change | $1,650,000-1.2%$424/sqft |
Source: GAMLS #10626357 Report a problem | ||
| 10/16/2025 | Listed for sale | $1,670,000-1.8%$429/sqft |
Source: GAMLS #10626357 Report a problem | ||
| 10/15/2025 | Listing removed | $1,700,000$437/sqft |
Source: FMLS GA #7561968 Report a problem | ||
| 9/17/2025 | Price change | $1,700,000-1.2%$437/sqft |
Source: FMLS GA #7561968 Report a problem | ||
| 7/18/2025 | Listing removed | $8,500$2/sqft |
Source: FMLS GA #7562816 Report a problem | ||
| 6/10/2025 | Price change | $1,720,000-1.7%$442/sqft |
Source: GAMLS #10502605 Report a problem | ||
| 5/20/2025 | Price change | $1,750,000-2.5%$450/sqft |
Source: FMLS GA #7561968 Report a problem | ||
| 4/18/2025 | Listed for rent | $8,500$2/sqft |
Source: FMLS GA #7562816 Report a problem | ||
| 4/17/2025 | Listed for sale | $1,795,000+45.3%$461/sqft |
Source: FMLS GA #7561968 Report a problem | ||
| 7/7/2020 | Sold | $1,235,000$317/sqft |
Source:  FMLS GA #6693573 Report a problem FMLS GA #6693573 Report a problem | ||
| 5/8/2020 | Pending sale | $1,235,000$317/sqft |
Source: Atlanta Fine Homes Sotheby's International Realty #6693573 Report a problem | ||
| 4/14/2020 | Listed for sale | $1,235,000$317/sqft |
Source: Atlanta Fine Homes Sotheby's International Realty #6693573 Report a problem | ||
Public tax history
| Year | Property taxes | Tax assessment |
|---|---|---|
| 2025 | $23,786 +27.6% | $620,720 |
| 2024 | $18,648 +34.1% | $620,720 +25.7% |
| 2023 | $13,908 -24.5% | $494,000 |
| 2022 | $18,430 +104.4% | $494,000 |
| 2021 | $9,019 -16.6% | $494,000 +89% |
| 2020 | $10,819 +354.3% | $261,320 +906.6% |
| 2019 | $2,381 | $25,960 -54.9% |
| 2018 | $2,381 | $57,520 |
Find assessor info on the county website
Monthly payment
Est. payment
Payment breakdown
Explore the cost of this home by adjusting the details. Changes won't be saved.Climate risks
Neighborhood: Inman Park
Nearby schools
Schools provided by the listing agent
- Elementary: Springdale Park
- Middle: David T Howard
- High: Grady
Source: GAMLS. This data may not be complete. We recommend contacting the local school district to confirm school assignments for this home.
Similar homes
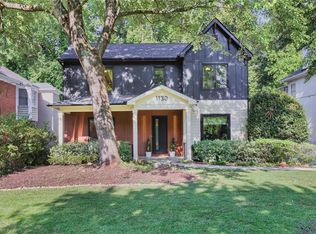
- $1,675,0005 bd5 ba3.7k sqft1130 Hancock Dr NE, Atlanta, GA 30306For Sale
 MLS ID #7831889, Pailey Nooromid, Atlanta Fine Homes Sotheby's International. FMLS GA
 - $1,590,0005 bd5 ba3.3k sqft1192 Bernadette Ln NE, Atlanta, GA 30329Active

 MLS ID #10834207, Christian Jean-Louis, eXp Realty. GAMLS
 - $1,400,0005 bd6 ba5.2k sqft1760 Coventry Pl, Decatur, GA 30030Active
 MLS ID #10872173, LaDana L Carter, Engel & Völkers Atlanta. GAMLS
 - $1,650,0006 bd5 ba3.5k sqft435 Nelson Ferry Rd, Decatur, GA 30030Active Under Contract
 MLS ID #10874736, Chuck D Smith, Keller Williams Realty. GAMLS
 - $1,598,0004 bd4 ba2.8k sqft810 Vedado Way NE, Atlanta, GA 30308ActiveMLS ID #10795819, Kerry Arias, BHHS Georgia Properties. GAMLS
- $1,749,0004 bd5 ba3.8k sqft1151 Orme Cir NE, Atlanta, GA 30306For SaleMLS ID #7829758, Gabriel Giron, The von Group, LLC. FMLS GA
- $1,525,0004 bd4 ba2.7k sqft1298 Lanier Blvd NE, Atlanta, GA 30306For SaleMLS ID #7824649, CHASE MIZELL, Atlanta Fine Homes Sotheby's International. FMLS GA
- $1,550,0005 bd6 ba5.2k sqft1240 Brookhaven Hideaway Ct, Atlanta, GA 30319For SaleMLS ID #7846296, Sparkle Bryant, Keller Williams Atlanta Classic. FMLS GA
- $1,250,0003 bd5 ba3.8k sqft512 Rankin St NE #A, Atlanta, GA 30308ActiveMLS ID #10851958, Nichole Beroset, Keller Williams Atlanta Midtown. GAMLS
- $1,195,0005 bd4 ba3.3k sqft855 Saint Charles Ave NE #B, Atlanta, GA 30306ActiveMLS ID #10831258, ASRE Real Estate, BHHS Georgia Properties. GAMLS
- $1,100,0004 bd3 ba2.8k sqft322 Candler St NE #A, Atlanta, GA 30307ActiveMLS ID #10833942, Anna Kilinski, Keller Williams Realty. GAMLS
- $1,350,0005 bd4 ba3.9k sqft953 Ormewood Ave SE, Atlanta, GA 30316ActiveMLS ID #10873372, Connie Cousins-Baker, Harry Norman Realtors. GAMLS
- $1,995,0006 bd5 ba5.6k sqft1929 Lenox Rd NE, Atlanta, GA 30306ActiveMLS ID #10840537, Ken Covers, Engel & Völkers Atlanta. GAMLS
- $1,395,0004 bd4 ba3.2k sqft2368 Glenwood Dr NE, Atlanta, GA 30305Active Under ContractMLS ID #10869093, Rodney Hinote, Ansley RE|Christie's Int'l RE. GAMLS
- $1,299,8007 bd5 ba3.5k sqft205 Aerie Ct, Sandy Springs, GA 30350ActiveMLS ID #10877138, Dianne Underwood, Ansley RE | Christie's Int'l RE. GAMLS
- $1,925,0006 bd7 ba5k sqft1409 Sheridan Rd NE, Atlanta, GA 30324For SaleMLS ID #7825612, Vivian Clarke, HomeSmart. FMLS GA
- $1,695,0005 bd5 ba4.3k sqft1531 Dresden Dr NE, Brookhaven, GA 30319For SaleMLS ID #7826589, Hunter Smith, Atlanta Fine Homes Sotheby's International. FMLS GA
- $1,299,0005 bd6 ba4.2k sqft1559 Peachtree Battle Ave NW, Atlanta, GA 30327For SaleMLS ID #7847361, TOM HICKS, Atlanta Fine Homes Sotheby's International. FMLS GA
- $1,995,0006 bd6 ba5.3k sqft75 26th St NW, Atlanta, GA 30309For SaleMLS ID #7836730, STEPHANIE MCCARTHY, Atlanta Fine Homes Sotheby's International. FMLS GA
- $1,225,0005 bd4 ba4.2k sqft1373 N Druid Hills Rd, Atlanta, GA 30319ActiveMLS ID #10870610, Michael Topor, Weichert Realtors - The Collective. GAMLS
