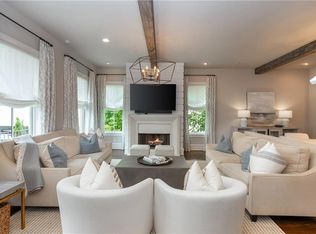
Welcome to luxury living in the heart of the modern lifestyle community: AVALON! This stunning end-unit townhome offers 3 spacious bedrooms, 3.5 bathrooms, and an exceptional blend of style, comfort, and convenience. Designed for both elegant entertaining and everyday living, the open-concept floor plan is filled with natural light and showcases designer finishes throughout. The gourmet chef's kitchen is beautifully appointed with premium appliances, a built-in refrigerator, custom cabinetry, stone countertops, a spacious walk-in pantry, and an oversized island that seamlessly connects to the dining and living areas. A stunning fireplace anchors the main living space, creating a warm and inviting atmosphere for gatherings and relaxation. The large luxurious owner's suite serves as a private retreat, featuring a spa-inspired bath with dual vanities, an oversized walk-in shower, and a generous custom walk-in closet. Each secondary bedroom offers exceptional comfort and privacy with access to its own full bath. As a highly desirable end unit, this residence benefits from additional windows, enhanced privacy, and abundant natural light throughout. Step outside to your private courtyard—perfect for morning coffee, outdoor dining, or entertaining guests in a peaceful setting. Ideally situated in the heart of Avalon, this home places you just steps from premier shopping, chef-driven restaurants, entertainment, fitness studios, and vibrant community events. With easy access to GA-400 and Downtown Alpharetta, residents enjoy the ultimate lock-and-leave luxury lifestyle. Don't miss this rare opportunity to own an elegant end-unit townhome in one of Metro Atlanta's most prestigious destinations.
Active
$1,460,000
323-1 S Esplanade, Alpharetta, GA 30009
3beds
2,784sqft
Townhouse, Residential
Built in 2016
2,962 Square Feet Lot
$1,402,500 Zestimate®
$524/sqft
$630/mo HOA
What's special
Designer finishes throughoutAbundant natural light throughoutFilled with natural lightOversized islandOpen-concept floor planPrivate courtyardGenerous custom walk-in closet
- 18 days |
- 538 |
- 32 |
Zillow last checked:
Listing updated:
Listed by:
Yin Lam,
Homes For You, Inc. 678-468-4683
Source: FMLS GA,MLS#: 7794577
Loading...
Facts & features
Interior
Bedrooms & bathrooms
- Bedrooms: 3
- Bathrooms: 4
- Full bathrooms: 3
- 1/2 bathrooms: 1
Rooms
- Room types: Other
Primary bedroom
- Features: Oversized Master
- Level: Oversized Master
Bedroom
- Features: Oversized Master
Primary bathroom
- Features: Double Vanity
Dining room
- Features: Open Concept
Kitchen
- Features: Cabinets Stain, Kitchen Island, Pantry Walk-In, Solid Surface Counters, View to Family Room
Heating
- Central
Cooling
- Ceiling Fan(s), Central Air
Appliances
- Included: Dishwasher, Dryer, Gas Cooktop, Microwave, Range Hood, Refrigerator, Self Cleaning Oven, Washer
- Laundry: Laundry Room, Upper Level
Features
- Double Vanity, High Ceilings 10 ft Main, High Ceilings 10 ft Upper, Walk-In Closet(s)
- Flooring: Carpet, Hardwood, Tile
- Windows: Double Pane Windows
- Basement: None
- Number of fireplaces: 1
- Fireplace features: Living Room
- Common walls with other units/homes: End Unit
Interior area
- Total structure area: 2,784
- Total interior livable area: 2,784 sqft
Video & virtual tour
Property
Parking
- Total spaces: 2
- Parking features: Attached, Garage, Garage Door Opener, Garage Faces Rear, Kitchen Level
- Attached garage spaces: 2
Accessibility
- Accessibility features: None
Features
- Levels: Two
- Stories: 2
- Patio & porch: None
- Exterior features: Courtyard
- Pool features: None
- Spa features: None
- Fencing: Brick,Front Yard,Privacy,Wrought Iron
- Has view: Yes
- View description: Other
- Waterfront features: None
- Body of water: None
Lot
- Size: 2,962 Square Feet
- Features: Landscaped, Level
Details
- Additional structures: None
- Parcel number: 12 284108021440
- Other equipment: None
- Horse amenities: None
Construction
Type & style
- Home type: Townhouse
- Architectural style: Contemporary,Townhouse
- Property subtype: Townhouse, Residential
- Attached to another structure: Yes
Materials
- Brick 3 Sides
- Foundation: Concrete Perimeter, Slab
- Roof: Other
Condition
- Resale
- New construction: No
- Year built: 2016
Utilities & green energy
- Electric: 110 Volts
- Sewer: Public Sewer
- Water: Public
- Utilities for property: Cable Available, Electricity Available, Natural Gas Available, Sewer Available, Underground Utilities, Water Available
Green energy
- Energy efficient items: None
- Energy generation: None
Community & HOA
Community
- Features: Dog Park, Homeowners Assoc, Near Shopping, Near Trails/Greenway, Pool, Sidewalks, Street Lights
- Security: Fire Sprinkler System, Smoke Detector(s)
- Subdivision: Avalon
HOA
- Has HOA: Yes
- Services included: Insurance, Internet, Maintenance Grounds, Swim
- HOA fee: $7,560 annually
Location
- Region: Alpharetta
Financial & listing details
- Price per square foot: $524/sqft
- Annual tax amount: $12,800
- Date on market: 6/25/2026
- Cumulative days on market: 18 days
- Ownership: Fee Simple
- Electric utility on property: Yes
- Road surface type: Asphalt, Concrete
Estimated market value
$1,402,500
$1.33M - $1.47M
$5,717/mo
Price history
| Date | Event | Price |
|---|---|---|
| 6/25/2026 | Listed for sale | $1,460,000$524/sqft |
Source:  FMLS GA #7794577 Report a problem FMLS GA #7794577 Report a problem | ||
Public tax history
Tax history is unavailable.
Monthly payment
Est. payment$--/mo
Payment breakdown
Explore the cost of this home by adjusting the details. Changes won't be saved.All calculations are estimates and provided by Zillow, Inc. for informational purposes only. Actual amounts may vary.
HOA fees may include property taxes on listings classified as Co-Ops. Contact the listing agent and/or owner for fee details.
Mortgage interest rates are dependent on a number of factors, including credit score, down payment, and repayment length. Interest rate data provided by Zillow Group Marketplace, Inc. as of 1/1/1970 from various mortgage lenders with which we have lead or other similar arrangements; the Estimated Payment is an average of those rates.
See how much you could borrow to make a competitive offer.
Climate risks
Neighborhood: 30009
Nearby schools
GreatSchools rating
- 8/10Manning Oaks Elementary SchoolGrades: PK-5Distance: 0.9 mi
- 9/10Hopewell Middle SchoolGrades: 6-8Distance: 2.1 mi
- 10/10Alpharetta High SchoolGrades: 9-12Distance: 1.5 mi
Schools provided by the listing agent
- Elementary: Manning Oaks
- Middle: Hopewell
- High: Alpharetta
Source: FMLS GA. This data may not be complete. We recommend contacting the local school district to confirm school assignments for this home.
- $7,3003 bd4 ba2.7k sqft323 S Esplanade, Alpharetta, GA 30009For Rent

- $1,494,8003 bd3 ba2.7k sqft319 S Esplanade, Alpharetta, GA 30009Off Market

- $1,463,0003 bd3 ba2.7k sqft325 S Esplanade, Alpharetta, GA 30009Off Market
- $1,466,2003 bd3 ba2.8k sqft317 S Esplanade, Alpharetta, GA 30009Off Market
- $1,413,8003 bd3 ba2.7k sqft327 S Esplanade, Alpharetta, GA 30009Off Market
- $1,497,8003 bd3 ba2.8k sqft315 S Esplanade, Alpharetta, GA 30009Off Market
- $2,318,0005 bd5 ba3.4k sqft320 S Esplanade, Alpharetta, GA 30009Off Market
- $1,437,0003 bd4 ba2.7k sqft331 S Esplanade, Alpharetta, GA 30009Sold
A local agent can set up tours, give advice and negotiate with sellers.
Similar homes
- $1,395,0004 bd4 ba3.6k sqft300 Banbury Xing, Alpharetta, GA 30009For Sale

 MLS ID #7792914, JENNY DOYLE, Atlanta Fine Homes Sotheby's International. FMLS GA
 - $1,250,0004 bd4 ba2.2k sqft351 S Esplanade, Alpharetta, GA 30009For Sale
 MLS ID #7764928, Sarah Wilkins, Atlanta Fine Homes Sotheby's International. FMLS GA
 - $1,765,0003 bd4 ba3.3k sqft108 Grand Cres, Alpharetta, GA 30009For Sale
 MLS ID #7741474, ANWAR GHASWALA, Chapman Hall Realtors. FMLS GA
 - $1,229,0004 bd4 ba2.7k sqft575 Woods Walk, Alpharetta, GA 30009For Sale
 MLS ID #7780396, The North Georgia Group, Keller Williams Realty Community Partners. FMLS GA
 - $1,275,0003 bd4 ba3.1k sqft148 Canton St, Alpharetta, GA 30009For SaleMLS ID #7778839, Rony Ghelerter, HOME Luxury Real Estate. FMLS GA
- $985,0004 bd4 ba2.9k sqft214 Phillips Ln, Alpharetta, GA 30009For SaleMLS ID #7793679, JENNY DOYLE, Atlanta Fine Homes Sotheby's International. FMLS GA
- $830,0003 bd4 ba2.5k sqft213 Phillips Ln, Alpharetta, GA 30009For SaleMLS ID #7766674, Angela Hamilton, Compass. FMLS GA
- $949,0004 bd4 ba2.6k sqft433 Burton Dr, Alpharetta, GA 30009For SaleMLS ID #7798597, Lisa Williams, Century 21 Results. FMLS GA
- $1,830,0003 bd4 ba3.5k sqft93 Canton St, Alpharetta, GA 30009For SaleMLS ID #7772009, DAVID T LONG, Chapman Hall Realtors. FMLS GA
- $1,295,0003 bd5 ba2.7k sqft400 Mayfair Ct, Alpharetta, GA 30009New ConstructionMLS ID #7763190, TRICIA FEAGIN, Atlanta Fine Homes Sotheby's International. FMLS GA
- $1,589,9003 bd4 ba3.4k sqft115 Alcovy Ter, Alpharetta, GA 30009Active
 MLS ID #10638925, Dan Bangs, Keller Williams Atlanta Perimeter. GAMLS
 - $893,7003 bd4 ba2.1k sqft345 Crimson Pine Aly #13, Alpharetta, GA 30009New ConstructionFMLS GA
- $1,595,0003 bd5 ba3.5k sqft650 Mayfair Ct, Alpharetta, GA 30009New ConstructionMLS ID #7763178, TRICIA FEAGIN, Atlanta Fine Homes Sotheby's International. FMLS GA
- $835,0004 bd4 ba2.9k sqft125 Rowan Ave, Alpharetta, GA 30009For SaleMLS ID #7741471, Jody Tirone, Ansley Real Estate. FMLS GA
- $899,0004 bd4 ba3k sqft648 Landler Ter, Alpharetta, GA 30009For SaleMLS ID #7758959, Kate Wright, Engel & Volkers Atlanta. FMLS GA
- $1,100,0005 bd5 ba3.4k sqft111 Spur Ln, Alpharetta, GA 30009For SaleMLS ID #7786952, Courtney Perry, Atlanta Fine Homes Sotheby's International. FMLS GA
- $1,415,0004 bd4 ba3.6k sqft2029 Heritage Walk, Milton, GA 30004For SaleMLS ID #7777597, Julie M Martin, Atlanta Fine Homes Sotheby's International. FMLS GA
- $1,180,0004 bd4 ba3k sqft531 S Main St #210, Alpharetta, GA 30009New ConstructionMLS ID #7718636, MIKEL MUFFLEY, Weichert, Realtors - The Collective. FMLS GA
- $869,9003 bd4 ba2.1k sqft235 Midnight Oak Run #8, Alpharetta, GA 30009New ConstructionFMLS GA
- $1,650,0003 bd5 ba3.5k sqft245 Mayfair Ct, Alpharetta, GA 30009New ConstructionMLS ID #7784572, TRICIA FEAGIN, Atlanta Fine Homes Sotheby's International. FMLS GA
- Georgia
- Fulton County
- Alpharetta
- 30009
- 323-1 S Esplanade
Nearby cities
Nearby neighborhoods
Nearby zip codes
Other Alpharetta Topics
