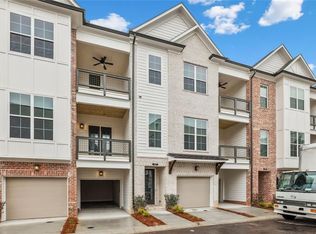
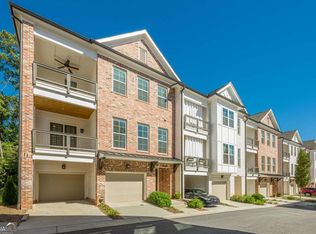
Welcome to 433 Burton Drive, an exceptional 4-bedroom, 3.5-bath luxury townhome offering 2,615 square feet of beautifully designed living space in the highly sought-after The Maxwell. Combining sophisticated finishes and an unbeatable walkable location, this home offers the perfect blend of luxury and convenience. Flooded with natural light from expansive windows, the open-concept main level features 10-foot ceilings, wide-plank hardwood floors, a spacious family room with a designer fireplace, and seamless indoor-outdoor living. The chef's kitchen is the centerpiece of the home, showcasing an impressive 11-foot Cambria quartz island, premium Cafe appliances, farmhouse sink, ceiling-height cabinetry and abundant storage - perfect for entertaining or everyday living. The luxurious owner's suite is a true retreat, complete with a private covered balcony, a spa-inspired bath featuring a freestanding soaking tub, dual vanities, and an oversized designer shower with a wall-mounted shower head, handheld sprayer, and rain shower head for the ultimate spa experience. The thoughtfully designed floor plan includes two additional bedrooms upstairs with a shared full bath, along with a private terrace-level bedroom and full bath that is ideal for guests, a home office, or a fitness space. Outdoor living is exceptional with three covered decks plus a covered patio off the terrace level. The private wooded views behind the home offer a peaceful retreat and a rare level of privacy seldom found in townhome living. Residents enjoy resort-style amenities including a pool, cabana, bocce ball court, fire pit, and direct access to the Alpha Loop, placing Downtown Alpharetta and the Avalon just moments away. Walk to some of Alpharetta's favorite destinations, including Rena's Italian Fishery, Lily Sushi Bar, Beignets & Brew, Fairway Social, boutique shopping, fitness studios, and so much more. Complete with an oversized 2+ car garage, designer finishes throughout, and one of the most desirable locations in Alpharetta, 433 Burton Drive offers a lifestyle that's second to none. Leave the car at home and enjoy everything The Maxwell and Downtown Alpharetta have to offer.
Closed
Zillow last checked:
Listing updated:
Bought with:
Meg Fitzpatrick, 362858
Harry Norman Realtors
Source: GAMLS,MLS#: 10798520
Price history
| Date | Event | Price |
|---|---|---|
| 7/31/2026 | Sold | $915,000-3.6%$350/sqft |
Source:  GAMLS #10798520 Report a problem GAMLS #10798520 Report a problem | ||
| 7/17/2026 | Pending sale | $949,000$363/sqft |
Source:  FMLS GA #7798597 Report a problem FMLS GA #7798597 Report a problem | ||
| 7/3/2026 | Listed for sale | $949,000+6.3%$363/sqft |
Source: FMLS GA #7798597 Report a problem | ||
| 11/30/2022 | Sold | $892,900$341/sqft |
Source: Public Record Report a problem | ||
Get a cash offer in 3 minutes
Find out how much your home could sell for in as little as 3 minutes with a no-obligation cash offer.
Estimated market value
$903,600
