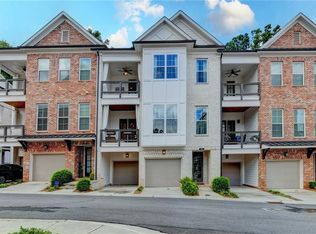
A Like New 2515 Square townhome in Alpharetta. Experience a new level of luxury and convenience in this meticulously designed end-unit brownstone. From the moment you step inside, you'll be greeted by an open-concept layout spanning three spacious stories. The heart of the home is the chef's kitchen, featuring stunning Cambria countertops, upgraded tile back-splash and a large central island. This area flows seamlessly into the family room making the space perfect for both daily living and entertaining. The living area boasts wooden beams accenting the ceiling and a shiplap fireplace with wooden mantle. Retreat to the expansive owner's suite, a private sanctuary complete with a luxurious en-suite bathroom, a free-standing tub, and its own private deck. The shower is a dream with a regular shower head, handheld sprayer and rainwater faucet overhead. The luxurious soaking tub includes a hand held sprayer as well. The primary bedroom's generously sized walk-in closet is a dream come true, offering custom shelving and drawers to keep your wardrobe perfectly organized. With four bedrooms and three-and-a-half bathrooms, there's lots of space for family and guests. Full terrace level with large bedroom, full bath and extra storage. Complete with terrace level private back patio. Complete with a 2 car garage with overhead storage. This home offers plenty of options for outdoor relaxation with not one, but three covered decks, a terrace patio and a cozy fenced backyard area. Modern living is made easy with seamless Alexa smart home capabilities integrated throughout as well a complete security system. Take advantage of fantastic community amenities, spend your days relaxing at the pool and cabana, playing bocce ball, or gathering around the fire pit with neighbors. Located in a lively mixed-use development, you'll be steps away from the Maxwell's retail which includes Fairway Social for entertainment, and one of the best Thai, Sushi and Seafood Restaurants in the area...all steps away. For both keeping active and connectivity there is the Alpha Loop, leading to downtown Alpharetta and the Avalon, with an array of dining, entertainment and shopping options at your fingertips. This is more than a home-it's a lifestyle. Living at The Maxwell means you can leave the car at home and truly enjoy everything Alpharetta has to offer. If there's a "best places to live," "best places to raise a family," or "best community" list somewhere, there's every likelihood Alpharetta is on that list. Alpharetta is one of the most desirable places to live in Georgia and the nation. Come view this amazing townhome, it's what you've been looking for!
Closed
Zillow last checked:
Listing updated:
Bought with:
Lauren & Tony Hill, 396435
Engel & Völkers Atlanta
Source: GAMLS,MLS#: 10625648
Price history
| Date | Event | Price |
|---|---|---|
| 3/2/2026 | Sold | $915,000-4.7%$364/sqft |
Source:  GAMLS #10625648 Report a problem GAMLS #10625648 Report a problem | ||
| 2/4/2026 | Pending sale | $960,000$382/sqft |
Source: GAMLS #10625648 Report a problem | ||
| 1/29/2026 | Price change | $960,000-0.5%$382/sqft |
Source: GAMLS #10625648 Report a problem | ||
| 1/15/2026 | Price change | $965,000-0.5%$384/sqft |
Source: GAMLS #10625648 Report a problem | ||
| 1/1/2026 | Price change | $970,000-0.5%$386/sqft |
Source: GAMLS #10625648 Report a problem | ||
| 11/5/2025 | Price change | $975,000-2.5%$388/sqft |
Source:  FMLS GA #7665896 Report a problem FMLS GA #7665896 Report a problem | ||
| 10/16/2025 | Listed for sale | $999,999-9.4%$398/sqft |
Source: GAMLS #10625648 Report a problem | ||
| 10/7/2025 | Listing removed | $1,104,000$439/sqft |
Source: GAMLS #10506153 Report a problem | ||
| 5/19/2025 | Price change | $1,104,000-8%$439/sqft |
Source: GAMLS #10506153 Report a problem | ||
| 4/23/2025 | Listed for sale | $1,199,999+43.8%$477/sqft |
Source: GAMLS #10506153 Report a problem | ||
| 10/4/2022 | Sold | $834,300$332/sqft |
Source: Public Record Report a problem | ||

Get a cash offer in 3 minutes
Find out how much your home could sell for in as little as 3 minutes with a no-obligation cash offer.
Estimated market value
$890,300
