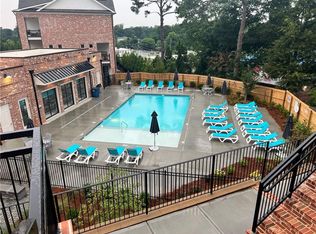
END UNIT - 6 Months Young!! Possible owner finance at 4.95% interest rate with 40% down payment. Credit checked. Still has transferrable builders new home warranty and comes with refrigerator, washer/dryer and blinds. Absolutely better than new and was one of the most popular plans in the Maxwell. This model is the Hathaway Stacked Townhome by The Providence Group. Hurry to this one as it will be gone quickly! Parking comes at a premium in Alpharetta and this home boast easy parking with one garage space, one spot in the driveway and numerous other neighborhood spaces located close to the home. Fantastically designed community where luxury meets lifestyle! This top floor end unit home is just steps away from The Maxwell Retail (Rena's Restaurant, Lilly Sushi Bar, Fairway Social, Bodybar Pilates and so much more) which is one of the newest and hottest places to be entertained, shop and dine. This home features GE stainless appliances, quartz counters, oversized island, large covered deck and a loft. Absolutely no carpet in the home which makes it easy to keep clean and perfect for those folks that are sensitive to allergies or have pets. The Maxwell neighborhood features a pool, cabana, firepit and Bocce Ball area! Walkable access to Downtown Alpharetta, Avalon, Wills Park, The Alpha Loop, and pocket parks. You will love the close proximity to all Alpharetta has to offer including numerous restaurants, retail shopping, city events, The Saturday Farmer's Market and so much more. Don't delay and start living your best life now!
Closed
$573,000
450 Burton Dr, Alpharetta, GA 30009
3beds
1,989sqft
Condominium, Residential
Built in 2023
-- sqft lot
$615,700 Zestimate®
$288/sqft
$3,843 Estimated rent
Home value
$615,700
$579,000 - $659,000
$3,843/mo
Zestimate® history
Owner options
List your home for rent
$3,843/mo
Rent Zestimate®
Find your next renter with Zillow Rental Manager. Plus, with online applications, you can quickly screen prospective tenants – for free.
$3,843/mo
Rent Zestimate®
Refinance and save
$3,691/mo
Est. payment
Refinancing to a lower rate could help reduce your monthly payments and save thousands over the life of the loan.
$3,691/mo
Est. payment
Explore your selling options
Work with a Zillow partner agent
Leverage their expertise and Zillow's premium Showcase listings to get your home seen by more buyers.
Get startedList with your own agent
Get your home in front of millions of buyers by listing it on Zillow.
Learn how to do itSell it yourself
Take full control of how buyers see your home on Zillow by listing For Sale by Owner (FSBO).
List your homeWhat's special
Zillow last checked:
Listing updated:
Listed by:
Jeff Aughey,
HomeSmart
Bought with:
Lana Efremova, 391463
Keller Williams Realty Atlanta Partners
Source: FMLS GA,MLS#: 7257992
Facts & features
Interior
Bedrooms & bathrooms
- Bedrooms: 3
- Bathrooms: 3
- Full bathrooms: 2
- 1/2 bathrooms: 1
- Main level bathrooms: 1
- Main level bedrooms: 1
Rooms
- Room types: Great Room, Kitchen, Loft, Master Bathroom, Master Bedroom
Primary bedroom
- Features: Master on Main, Roommate Floor Plan
- Level: Master on Main, Roommate Floor Plan
Bedroom
- Features: Master on Main, Roommate Floor Plan
Primary bathroom
- Features: Double Vanity
Dining room
- Features: Other
Kitchen
- Features: Breakfast Bar, Cabinets White, Pantry, Solid Surface Counters, View to Family Room
Heating
- Central, Electric, Forced Air, Zoned
Cooling
- Ceiling Fan(s), Central Air, Zoned
Appliances
- Included: Dishwasher, Disposal, Gas Range, Gas Water Heater, Microwave, Refrigerator, Washer
- Laundry: Laundry Closet
Features
- Double Vanity, Entrance Foyer, High Ceilings 9 ft Main, High Ceilings 9 ft Upper, High Speed Internet, Vaulted Ceiling(s), Walk-In Closet(s)
- Flooring: Vinyl
- Windows: Double Pane Windows, Insulated Windows
- Basement: None
- Has fireplace: No
- Fireplace features: None
- Common walls with other units/homes: End Unit,No One Above
Interior area
- Total structure area: 1,989
- Total interior livable area: 1,989 sqft
- Finished area above ground: 1,989
- Finished area below ground: 0
Property
Parking
- Total spaces: 1
- Parking features: Attached, Driveway, Garage, Garage Door Opener, Garage Faces Rear
- Attached garage spaces: 1
- Has uncovered spaces: Yes
Accessibility
- Accessibility features: None
Features
- Levels: Two
- Stories: 2
- Patio & porch: Deck
- Exterior features: Lighting
- Pool features: None
- Spa features: None
- Fencing: None
- Has view: Yes
- View description: Other
- Waterfront features: None
- Body of water: None
Lot
- Size: 3,528 Square Feet
- Features: Corner Lot
Details
- Additional structures: None
- Parcel number: 12 258206961590
- Other equipment: None
- Horse amenities: None
Construction
Type & style
- Home type: Condo
- Architectural style: Traditional
- Property subtype: Condominium, Residential
- Attached to another structure: Yes
Materials
- Brick 4 Sides
- Foundation: Slab
- Roof: Composition
Condition
- Resale
- New construction: No
- Year built: 2023
Details
- Builder name: The Providence Group
- Warranty included: Yes
Utilities & green energy
- Electric: 110 Volts
- Sewer: Public Sewer
- Water: Public
- Utilities for property: Cable Available, Electricity Available, Sewer Available, Underground Utilities, Water Available
Green energy
- Energy efficient items: Thermostat, Windows
- Energy generation: None
- Water conservation: Low-Flow Fixtures
Community & HOA
Community
- Features: Clubhouse, Homeowners Assoc, Near Public Transport, Near Schools, Near Shopping, Near Trails/Greenway, Pool
- Security: Smoke Detector(s)
- Subdivision: The Maxwell
HOA
- Has HOA: Yes
- Services included: Maintenance Structure, Maintenance Grounds, Swim, Tennis, Termite, Trash
- HOA fee: $215 monthly
Location
- Region: Alpharetta
Financial & listing details
- Price per square foot: $288/sqft
- Tax assessed value: $662,300
- Annual tax amount: $1,133
- Date on market: 8/10/2023
- Cumulative days on market: 11 days
- Listing terms: Cash,Conventional
- Ownership: Condominium
- Electric utility on property: Yes
- Road surface type: Paved
Price history
| Date | Event | Price |
|---|---|---|
| 9/14/2023 | Sold | $573,000-2.6%$288/sqft |
Source:  FMLS GA #7257992 Report a problem FMLS GA #7257992 Report a problem | ||
| 8/24/2023 | Pending sale | $588,000$296/sqft |
Source: FMLS GA #7257992 Report a problem | ||
| 8/10/2023 | Listed for sale | $588,000$296/sqft |
Source: FMLS GA #7257992 Report a problem | ||
Public tax history
| Year | Property taxes | Tax assessment |
|---|---|---|
| 2025 | $5,806 +2.1% | $264,920 +15.6% |
| 2024 | $5,686 | $229,200 |
Find assessor info on the county website
Neighborhood: Downtown
Nearby homes
- $583,8002 bd2 ba1.4k sqft456 Burton Dr, Alpharetta, GA 30009Off Market
- $575,0003 bd3 ba1.9k sqft454 Burton Dr, Alpharetta, GA 30009Sold

- $573,2002 bd2 ba1.4k sqft452 Burton Dr, Alpharetta, GA 30009Off Market
- $757,2004 bd3 ba2k sqft437 Burton Dr, Alpharetta, GA 30009Off Market
- $915,0004 bd4 ba2.5k sqft451 Burton Dr, Alpharetta, GA 30009Sold
- $966,3004 bd4 ba2.5k sqft435 Burton Dr, Alpharetta, GA 30009Off Market
- $734,7004 bd3 ba2.2k sqft439 Burton Dr, Alpharetta, GA 30009Off Market
- $1,000,0004 bd4 ba2.6k sqft453 Burton Dr, Alpharetta, GA 30009For Sale
Nearby schools
GreatSchools rating
- 9/10Hembree Springs Elementary SchoolGrades: PK-5Distance: 2.4 mi
- 8/10Northwestern Middle SchoolGrades: 6-8Distance: 3.1 mi
- 10/10Milton High SchoolGrades: 9-12Distance: 3.2 mi
Schools provided by the listing agent
- Elementary: Manning Oaks
- Middle: Northwestern
- High: Milton - Fulton
Source: FMLS GA. This data may not be complete. We recommend contacting the local school district to confirm school assignments for this home.
Get a cash offer in 3 minutes
Find out how much your home could sell for in as little as 3 minutes with a no-obligation cash offer.
Estimated market value
$615,700
Get a cash offer in 3 minutes
Find out how much your home could sell for in as little as 3 minutes with a no-obligation cash offer.
Estimated market value
$615,700
- Georgia
- Fulton County
- Alpharetta
- 30009
- Downtown
- 450 Burton Dr
Nearby cities
Nearby neighborhoods
Nearby zip codes
Other Alpharetta Topics
