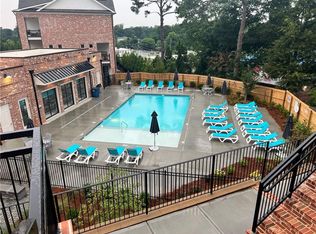
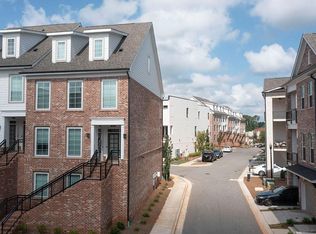
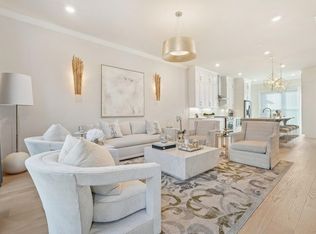
Introducing this 3 bedroom, 2.5 bath home with a 1+ car garage and guest parking situated in the highly sought after community - THE MAXWELL. It’s all about the details, and this home has been thoughtfully designed throughout. The best part is it’s ready for you! This luxury condo features 3 bedrooms, 2.5 bathrooms, walk-in closet(s) with built-ins, an open concept layout, a separate loft, and a large covered balcony. Enjoy a 2 MINUTE STROLL through the neighborhood to The Maxwell, where you’ll find Fairway Social, Lily’s Sushi, and more. Plus just 0.5 miles, about 5 MINUTES to DOWNTOWN ALPHARETTA for even more shopping, dining, and experiences. The main living area offers a well-designed, open-concept floor plan with a spacious living room and eat-in kitchen, giving you plenty of room to dine, cook, entertain, and relax. The kitchen is truly an entertainer’s dream, featuring top-of-the-line GE appliances, a stainless steel single-basin sink, a large island, and space for everyone to gather. The kitchen, family room, dining area, and sitting space all flow seamlessly together, with the covered balcony extending the living space outdoors. The main level also includes the laundry closet, a half bath, and built in book shelves. The primary suite, situated on the main level, features an ample amount of natural light, a walk-in closet with built ins, a spacious primary bathroom with double vanity, a separate water closet, and a walk-in shower. Upstairs, you’ll find two additional bedrooms with closets that include built ins, a full bath, and an open loft that offers flex space for a home office, media room, or additional living area. On the lower level, the one-car garage offers extra storage, along with a driveway that fits an additional car or two. Just next door, you’ll find multiple guest parking spaces—something that’s hard to come by in this area. Grab your morning coffee at Beignets & Brew or Starbucks, dine at Lily’s Sushi, Up on the Roof, Citizen Soul, Hen Mother’s, Smokejack BBQ, and more—with Little Alley Steakhouse coming soon. Enjoy immediate access to the Alpha Loop for walking, biking, or getting outside, or take advantage of the gym, pilates studio, and shopping within The Maxwell, including The Happy Home. The community also includes a CLUBHOUSE AND POOL, an added benefit that many newer communities do not offer. This townhome is practically new, designed for entertaining, and offers an open-concept layout that appeals to even the most discerning buyers. If you love Downtown Alpharetta and want to be close to everything—including GA-400 (exits 9 and 10)—this is the one. Note: Mayfair on Main, the new community across from The Maxwell, is already priced well into the $1.4M–$1.7M+ range. Convenience and location continue to drive demand—and this home delivers both. Preferred lender incentives available—ask for details.
Closed
$575,000
454 Burton Dr, Alpharetta, GA 30009
3beds
1,988sqft
Condominium, Residential, Townhouse
Built in 2023
2,265 Square Feet Lot
$575,300 Zestimate®
$289/sqft
$3,610 Estimated rent
Home value
$575,300
$541,000 - $616,000
$3,610/mo
Zestimate® history
Owner options
List your home for rent
$3,610/mo
Rent Zestimate®
Find your next renter with Zillow Rental Manager. Plus, with online applications, you can quickly screen prospective tenants – for free.
$3,610/mo
Rent Zestimate®
Refinance and save
$3,778/mo
Est. payment
Refinancing to a lower rate could help reduce your monthly payments and save thousands over the life of the loan.
$3,778/mo
Est. payment
Explore your selling options
Work with a Zillow partner agent
Leverage their expertise and Zillow's premium Showcase listings to get your home seen by more buyers.
Get startedList with your own agent
Get your home in front of millions of buyers by listing it on Zillow.
Learn how to do itSell it yourself
Take full control of how buyers see your home on Zillow by listing For Sale by Owner (FSBO).
List your homeWhat's special
Large covered balconySeparate loftLarge islandOpen concept layoutSeparate water closetTop-of-the-line ge appliancesWalk-in shower
Zillow last checked:
Listing updated:
Listed by:
Taylor Thompson,
Keller Williams Rlty Consultants 678-287-4800
Bought with:
Denise Sperier, 356058
Atlanta Fine Homes Sotheby's International
Source: FMLS GA,MLS#: 7741412
Facts & features
Interior
Bedrooms & bathrooms
- Bedrooms: 3
- Bathrooms: 3
- Full bathrooms: 2
- 1/2 bathrooms: 1
- Main level bathrooms: 1
- Main level bedrooms: 1
Rooms
- Room types: Great Room, Kitchen, Living Room, Loft, Master Bathroom, Master Bedroom
Primary bedroom
- Features: Other
- Level: Other
Bedroom
- Features: Other
Primary bathroom
- Features: Double Vanity, Shower Only
Dining room
- Features: Open Concept
Kitchen
- Features: Cabinets White, Eat-in Kitchen, Kitchen Island, Pantry, Stone Counters
Heating
- Central, Electric
Cooling
- Ceiling Fan(s), Central Air
Appliances
- Included: Dishwasher, Disposal, Dryer, Electric Range, Electric Water Heater, Microwave, Refrigerator
- Laundry: Laundry Closet, Main Level
Features
- Bookcases, Double Vanity, Entrance Foyer 2 Story, High Ceilings 9 ft Main, High Ceilings 9 ft Upper, High Speed Internet, Vaulted Ceiling(s), Walk-In Closet(s)
- Flooring: Luxury Vinyl, Tile
- Windows: Insulated Windows, Window Treatments
- Basement: None
- Number of fireplaces: 1
- Fireplace features: Electric, Living Room
- Common walls with other units/homes: 2+ Common Walls
Interior area
- Total structure area: 1,988
- Total interior livable area: 1,988 sqft
- Finished area above ground: 1,988
Property
Parking
- Total spaces: 2
- Parking features: Attached, Garage, Garage Door Opener, Garage Faces Rear, Level Driveway
- Attached garage spaces: 1
- Has uncovered spaces: Yes
Accessibility
- Accessibility features: None
Features
- Levels: Three Or More
- Patio & porch: Covered, Rear Porch
- Exterior features: Balcony
- Pool features: None
- Spa features: None
- Fencing: None
- Has view: Yes
- View description: Neighborhood
- Waterfront features: None
- Body of water: None
Lot
- Size: 2,265 Square Feet
- Features: Landscaped, Level, Other
Details
- Additional structures: None
- Parcel number: 12 258206962150
- Other equipment: None
- Horse amenities: None
Construction
Type & style
- Home type: Townhouse
- Architectural style: Modern,Townhouse,Traditional
- Property subtype: Condominium, Residential, Townhouse
- Attached to another structure: Yes
Materials
- Brick, Cement Siding, HardiPlank Type
- Foundation: Brick/Mortar, Slab
- Roof: Shingle
Condition
- Resale
- New construction: No
- Year built: 2023
Utilities & green energy
- Electric: 110 Volts
- Sewer: Public Sewer
- Water: Public
- Utilities for property: Electricity Available, Phone Available, Sewer Available, Water Available
Green energy
- Energy efficient items: None
- Energy generation: None
Community & HOA
Community
- Features: Clubhouse, Homeowners Assoc, Near Schools, Near Shopping, Near Trails/Greenway, Pool, Sidewalks, Other
- Security: Carbon Monoxide Detector(s), Smoke Detector(s)
- Subdivision: The Maxwell
HOA
- Has HOA: Yes
- Services included: Maintenance Grounds, Maintenance Structure, Pest Control, Reserve Fund, Swim, Termite, Trash
- HOA fee: $290 monthly
Location
- Region: Alpharetta
Financial & listing details
- Price per square foot: $289/sqft
- Tax assessed value: $662,300
- Annual tax amount: $6,919
- Date on market: 4/1/2026
- Cumulative days on market: 20 days
- Ownership: Condominium
- Electric utility on property: Yes
- Road surface type: Paved
Price history
| Date | Event | Price |
|---|---|---|
| 6/2/2026 | Sold | $575,000$289/sqft |
Source:  FMLS GA #7741412 Report a problem FMLS GA #7741412 Report a problem | ||
| 4/28/2026 | Pending sale | $575,000$289/sqft |
Source: FMLS GA #7741412 Report a problem | ||
| 4/1/2026 | Listed for sale | $575,000$289/sqft |
Source:  GAMLS #10718916 Report a problem GAMLS #10718916 Report a problem | ||
Public tax history
| Year | Property taxes | Tax assessment |
|---|---|---|
| 2025 | $6,919 +16% | $264,920 +16% |
| 2024 | $5,964 | $228,320 |
Find assessor info on the county website
Neighborhood: Downtown
Nearby homes
- $573,2002 bd2 ba1.4k sqft452 Burton Dr, Alpharetta, GA 30009Off Market
- $578,5002 bd2 ba1.4k sqft456 Burton Dr, Alpharetta, GA 30009Off Market
- $573,0003 bd3 ba1.9k sqft450 Burton Dr, Alpharetta, GA 30009Sold
- $802,0004 bd4 ba2.2k sqft317 Burgess Walk, Alpharetta, GA 30009Sold
- $762,9004 bd4 ba2.3k sqft319 Burgess Walk, Alpharetta, GA 30009Off Market
- $720,5003 bd3 ba1.8k sqft315 Burgess Walk, Alpharetta, GA 30009Off Market
- $727,8003 bd4 ba2.2k sqft315 Burgess Walk #13, Alpharetta, GA 30009Off Market
- $915,0004 bd4 ba2.5k sqft451 Burton Dr, Alpharetta, GA 30009Sold
Nearby schools
GreatSchools rating
- 9/10Hembree Springs Elementary SchoolGrades: PK-5Distance: 2.4 mi
- 8/10Northwestern Middle SchoolGrades: 6-8Distance: 3.1 mi
- 10/10Milton High SchoolGrades: 9-12Distance: 3.2 mi
Schools provided by the listing agent
- Elementary: Hembree Springs
- Middle: Northwestern
- High: Milton - Fulton
Source: FMLS GA. This data may not be complete. We recommend contacting the local school district to confirm school assignments for this home.
Get a cash offer in 3 minutes
Find out how much your home could sell for in as little as 3 minutes with a no-obligation cash offer.
Estimated market value
$575,300
Get a cash offer in 3 minutes
Find out how much your home could sell for in as little as 3 minutes with a no-obligation cash offer.
Estimated market value
$575,300
- Georgia
- Fulton County
- Alpharetta
- 30009
- Downtown
- 454 Burton Dr
Nearby cities
Nearby neighborhoods
Nearby zip codes
Other Alpharetta Topics
