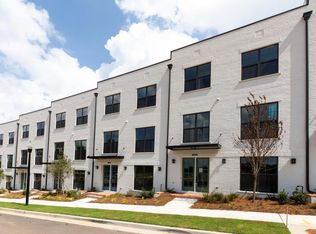
Step into a world of elegance and design mastery with this beautifully crafted townhouse situated in one of Alpharetta's premier locations recognized as the Technology City of the South and nestled within "The Maxwell," an open-air mixed-use community featuring top-notch restaurants, shopping destinations, and easy access to downtown Alpharetta via the Alpha Loop. This white brick residence epitomizes luxurious living, boasting approximately $60,000+ in builder upgrades, custom lighting, and designer finishes that engage the senses from the moment you step inside. High ceilings instill a sense of grandeur, while expansive windows invite natural light to dance upon carefully chosen materials. Seamless hardwood floors traverse each room, providing warmth and continuity throughout. The culinary haven, aka the kitchen, showcases high-end stainless steel appliances, a farmhouse sink,Carrara-Morrow quartz countertops, and backsplash, along with sleek white cabinetry, seamlessly blending functionality with style. Living areas achieve a perfect balance of comfort and sophistication through meticulously chosen finishes. Ascend the staircase to discover the master suite a sanctuary of tranquility featuring dual vanities, upgraded floor tiles, and a frameless shower door in the spa-like bathroom, complemented by bespoke walk-in closets. Two more bedrooms, a full bathroom and the laundry upstairs, provide plenty of space as needed. This dwelling is more than just a residence; it stands as a masterpiece, harmonizing form and function with meticulous detail. The community Features a Swimming Pool, Cabana, Bocce Ball and a Firepit. For those prioritizing a convenient location, this house is a must-see. Walk to downtown Alpharetta and Avalon's shopping and dining gems, bike along the Alpha Loop, or swiftly access GA-400 for one of the quickest routes to downtown Atlanta or the airport. Enjoy the convenience of being within a wellness, shopping, and dining haven designed to keep you at your best, whether savoring delicacies at Rena's Seafood Grill, experiencing Lilly Sushi, or indulging in an entertaining evening at Fairway Social. Welcome to a home that is as aesthetically pleasing as it is inviting, where the art of design meets the art of living! **Special Financing Offer- With an acceptable offer, the seller is offering a lump sum contribution to reduce buyers mortgage payment over the first two years of the loan through Prosperity Home Mortgage. Contribution equivalent to a 2% reduction in interest rate in year one and 1% reduction in interest rate in year two. Please call for more details.
Closed
$802,000
317 Burgess Walk, Alpharetta, GA 30009
4beds
2,288sqft
Townhouse, Residential
Built in 2021
609 Square Feet Lot
$800,100 Zestimate®
$351/sqft
$3,977 Estimated rent
Home value
$800,100
$760,000 - $840,000
$3,977/mo
Zestimate® history
Owner options
List your home for rent
$3,977/mo
Rent Zestimate®
Find your next renter with Zillow Rental Manager. Plus, with online applications, you can quickly screen prospective tenants – for free.
$3,977/mo
Rent Zestimate®
Refinance and save
$5,419/mo
Est. payment
Refinancing to a lower rate could help reduce your monthly payments and save thousands over the life of the loan.
$5,419/mo
Est. payment
Explore your selling options
Work with a Zillow partner agent
Leverage their expertise and Zillow's premium Showcase listings to get your home seen by more buyers.
Get startedList with your own agent
Get your home in front of millions of buyers by listing it on Zillow.
Learn how to do itSell it yourself
Take full control of how buyers see your home on Zillow by listing For Sale by Owner (FSBO).
List your homeWhat's special
Swimming poolBocce ballWalk to downtown alpharettaUpgraded floor tilesExpansive windowsSleek white cabinetryMaster suite
Zillow last checked:
Listing updated:
Listed by:
Shanaz Kanga,
Harry Norman Realtors
Bought with:
Tracey Craft, 329145
Ansley Real Estate| Christie's International Real Estate
Source: FMLS GA,MLS#: 7327556
Facts & features
Interior
Bedrooms & bathrooms
- Bedrooms: 4
- Bathrooms: 4
- Full bathrooms: 3
- 1/2 bathrooms: 1
Rooms
- Room types: Living Room
Primary bedroom
- Features: Roommate Floor Plan, Split Bedroom Plan, Other
- Level: Roommate Floor Plan, Split Bedroom Plan, Other
Bedroom
- Features: Roommate Floor Plan, Split Bedroom Plan, Other
Primary bathroom
- Features: Double Vanity, Separate Tub/Shower
Dining room
- Features: Great Room, Open Concept
Kitchen
- Features: Breakfast Bar, Cabinets White, Kitchen Island, Pantry, Solid Surface Counters, Stone Counters, View to Family Room, Other
Heating
- Electric, Heat Pump, Zoned
Cooling
- Ceiling Fan(s), Central Air, Electric, Heat Pump, Zoned
Appliances
- Included: Dishwasher, Disposal, Electric Water Heater, ENERGY STAR Qualified Appliances, Gas Oven, Gas Range, Microwave, Range Hood, Self Cleaning Oven
- Laundry: Upper Level, Other
Features
- Double Vanity, Entrance Foyer, High Ceilings 9 ft Upper, High Ceilings 9 ft Lower, High Ceilings 10 ft Main, High Speed Internet, Walk-In Closet(s)
- Flooring: Carpet, Ceramic Tile, Hardwood
- Windows: Double Pane Windows, Insulated Windows
- Basement: None
- Number of fireplaces: 1
- Fireplace features: Gas Log, Living Room
- Common walls with other units/homes: 2+ Common Walls,No One Above,No One Below
Interior area
- Total structure area: 2,288
- Total interior livable area: 2,288 sqft
- Finished area above ground: 2,288
- Finished area below ground: 0
Property
Parking
- Total spaces: 2
- Parking features: Garage, Garage Faces Rear
- Garage spaces: 2
Accessibility
- Accessibility features: None
Features
- Levels: Three Or More
- Patio & porch: Deck
- Exterior features: Balcony, Private Yard, No Dock
- Pool features: None
- Spa features: None
- Fencing: Fenced,Front Yard
- Has view: Yes
- View description: City
- Waterfront features: None
- Body of water: None
Lot
- Size: 609 Square Feet
- Features: Front Yard, Landscaped, Level
Details
- Additional structures: None
- Parcel number: 12 258206960915
- Other equipment: None
- Horse amenities: None
Construction
Type & style
- Home type: Townhouse
- Architectural style: Contemporary,Townhouse,Modern
- Property subtype: Townhouse, Residential
- Attached to another structure: Yes
Materials
- Brick Front, Cement Siding
- Foundation: Slab
- Roof: Other
Condition
- Resale
- New construction: No
- Year built: 2021
Details
- Builder name: The Providence Group
- Warranty included: Yes
Utilities & green energy
- Electric: 110 Volts, 220 Volts
- Sewer: Public Sewer
- Water: Public
- Utilities for property: Cable Available, Electricity Available, Natural Gas Available, Phone Available, Sewer Available, Underground Utilities, Water Available
Green energy
- Energy efficient items: Appliances, HVAC, Lighting, Water Heater
- Energy generation: None
Community & HOA
Community
- Features: Dog Park, Homeowners Assoc, Near Public Transport, Near Shopping, Near Trails/Greenway, Park, Playground, Pool, Street Lights
- Security: Fire Alarm, Fire Sprinkler System, Smoke Detector(s)
- Subdivision: The Maxwell
HOA
- Has HOA: No
- Services included: Maintenance Grounds, Swim, Tennis
- HOA fee: $250 monthly
Location
- Region: Alpharetta
Financial & listing details
- Price per square foot: $351/sqft
- Tax assessed value: $742,100
- Annual tax amount: $5,544
- Date on market: 1/22/2024
- Cumulative days on market: 107 days
- Listing terms: Cash,Conventional
- Ownership: Fee Simple
- Electric utility on property: Yes
- Road surface type: Asphalt
- Body type: Other
Price history
| Date | Event | Price |
|---|---|---|
| 5/23/2024 | Sold | $802,000-2.8%$351/sqft |
Source:  FMLS GA #7327556 Report a problem FMLS GA #7327556 Report a problem | ||
| 5/12/2024 | Pending sale | $825,000$361/sqft |
Source: FMLS GA #7327556 Report a problem | ||
| 5/8/2024 | Contingent | $825,000$361/sqft |
Source:  GAMLS #10244080 Report a problem GAMLS #10244080 Report a problem | ||
| 1/22/2024 | Listed for sale | $825,000+37.1%$361/sqft |
Source: GAMLS #10244080 Report a problem | ||
| 12/30/2021 | Sold | $601,631$263/sqft |
Source: Public Record Report a problem | ||
Public tax history
| Year | Property taxes | Tax assessment |
|---|---|---|
| 2025 | $7,443 +20.2% | $296,840 +0.1% |
| 2024 | $6,190 +11.7% | $296,440 +17.1% |
| 2023 | $5,544 -5.3% | $253,240 +8.3% |
| 2022 | $5,854 | $233,920 +889.5% |
| 2021 | -- | $23,640 |
Find assessor info on the county website
Neighborhood: Downtown
Nearby homes
- $742,4004 bd4 ba2.3k sqft319 Burgess Walk, Alpharetta, GA 30009Off Market
- $701,7003 bd3 ba1.8k sqft315 Burgess Walk, Alpharetta, GA 30009Off Market
- $720,5003 bd4 ba2.2k sqft315 Burgess Walk #13, Alpharetta, GA 30009Off Market
- $835,6004 bd3 ba2.8k sqft311 Burgess Walk, Alpharetta, GA 30009Off Market
- $575,0003 bd3 ba1.9k sqft454 Burton Dr, Alpharetta, GA 30009Sold
- $614,6003 bd3 ba1.9k sqft450 Burton Dr, Alpharetta, GA 30009Off Market
- $548,6002 bd2 ba1.4k sqft452 Burton Dr, Alpharetta, GA 30009Off Market
- $560,1002 bd2 ba1.4k sqft456 Burton Dr, Alpharetta, GA 30009Off Market
Nearby schools
GreatSchools rating
- 9/10Hembree Springs Elementary SchoolGrades: PK-5Distance: 2.4 mi
- 8/10Northwestern Middle SchoolGrades: 6-8Distance: 3.1 mi
- 10/10Milton High SchoolGrades: 9-12Distance: 3.2 mi
Schools provided by the listing agent
- Elementary: Manning Oaks
- Middle: Northwestern
- High: Milton - Fulton
Source: FMLS GA. This data may not be complete. We recommend contacting the local school district to confirm school assignments for this home.
Get a cash offer in 3 minutes
Find out how much your home could sell for in as little as 3 minutes with a no-obligation cash offer.
Estimated market value
$800,100
Get a cash offer in 3 minutes
Find out how much your home could sell for in as little as 3 minutes with a no-obligation cash offer.
Estimated market value
$800,100
- Georgia
- Fulton County
- Alpharetta
- 30009
- Downtown
- 317 Burgess Walk
