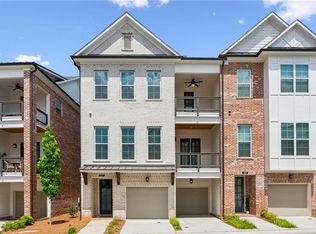
Experience this luxurious sanctuary in the heart of Alpharetta-truly one of America's most desirable places to live! Located just a minute away from the City Center, this show-stopping townhouse awaits its new owner! As the Group's original model home for the Maxwell community, including perfectly curated interior finishings by the Owner, this 4 bedroom/3.5 bathroom home is filled with the deliberately exquisite design choices expected from any discerning Buyer. Serving as a pied-a-terre for the original owner, you will have the opportunity to be the first full time resident of this amazing end unit! You'll be gratified driving up to this classically designed, white-washed brick facade with 2 covered balconies. As you enter the home from the 2-car garage (with an EV charger), you'll find a 4th bedroom and en-suite bath on the ground level, along with access to the private and covered patio. Ascending the stairs leads you to the breathtaking main level, boasting an open concept living space, dining space, kitchen and sitting room! This is the perfect setting for quiet nights or lavish entertainment! Of course, the centerpiece of the home is the stunningly well-appointed kitchen, replete with top of the line design choices, including quartz countertops and stainless Cafe appliances with Advantium technology, double European convection ovens, a gas range, and more! Further privacy awaits with a covered balcony along the rear of the home as well. The 3rd level offers 3 bedrooms, including a spacious owner's retreat with a jaw-dropping walk-in, oversized spa shower with a built-in bench for additional comfort. When you are ready to experience the offerings of Alpharetta, walk the block to The Maxwell-Alpharetta's open air shopping and dining destination along the southern entrance to the Alpha Loop! Or, spend time in the Maxwell community's amenity areas enjoying the pool, cabanas, bocce ball and more! This amazing home will truly speak to any person who wants to experience life at its fullest! In addition, up to $7500 lender credit being offered by preferred lender CrossCounty Mortgage, LLC.
Closed
$975,000
427 Burton Dr #427, Alpharetta, GA 30009
4beds
2,515sqft
Townhouse
Built in 2022
2,395 Square Feet Lot
$985,800 Zestimate®
$388/sqft
$4,138 Estimated rent
Home value
$985,800
$917,000 - $1.06M
$4,138/mo
Zestimate® history
Owner options
List your home for rent
$4,138/mo
Rent Zestimate®
Find your next renter with Zillow Rental Manager. Plus, with online applications, you can quickly screen prospective tenants – for free.
$4,138/mo
Rent Zestimate®
Refinance and save
$5,934/mo
Est. payment
Refinancing to a lower rate could help reduce your monthly payments and save thousands over the life of the loan.
$5,934/mo
Est. payment
Explore your selling options
Work with a Zillow partner agent
Leverage their expertise and Zillow's premium Showcase listings to get your home seen by more buyers.
Get startedList with your own agent
Get your home in front of millions of buyers by listing it on Zillow.
Learn how to do itSell it yourself
Take full control of how buyers see your home on Zillow by listing For Sale by Owner (FSBO).
List your homeWhat's special
Dining spaceStunningly well-appointed kitchenOpen concept living spacePrivate and covered patioWhite-washed brick facadeQuartz countertopsGas range
Zillow last checked:
Listing updated:
Listed by:
Cindy Beasley 7708420483,
Coldwell Banker Realty,
Daniel W Burns 480-414-8133,
Coldwell Banker Realty
Bought with:
Aimee Kirday, 395515
BHHS Georgia Properties
Source: GAMLS,MLS#: 10703540
Facts & features
Interior
Bedrooms & bathrooms
- Bedrooms: 4
- Bathrooms: 4
- Full bathrooms: 3
- 1/2 bathrooms: 1
Rooms
- Room types: Great Room, Other
Dining room
- Features: Seats 12+
Kitchen
- Features: Breakfast Area, Breakfast Bar, Kitchen Island, Pantry, Solid Surface Counters
Heating
- Central, Electric
Cooling
- Ceiling Fan(s), Central Air
Appliances
- Included: Convection Oven, Dishwasher, Disposal, Electric Water Heater, Microwave, Refrigerator
- Laundry: In Hall, Laundry Closet, Upper Level
Features
- Double Vanity, High Ceilings, Tile Bath, Walk-In Closet(s)
- Flooring: Hardwood, Tile
- Windows: Double Pane Windows
- Basement: None
- Number of fireplaces: 1
- Fireplace features: Factory Built, Family Room
- Common walls with other units/homes: 1 Common Wall
Interior area
- Total structure area: 2,515
- Total interior livable area: 2,515 sqft
- Finished area above ground: 2,515
- Finished area below ground: 0
Property
Parking
- Total spaces: 2
- Parking features: Garage, Garage Door Opener
- Has garage: Yes
Accessibility
- Accessibility features: Shower Access Wheelchair
Features
- Levels: Three Or More
- Stories: 3
- Exterior features: Balcony
- Has view: Yes
- View description: City
- Body of water: None
Lot
- Size: 2,395 Square Feet
- Features: Level
- Residential vegetation: Cleared
Details
- Parcel number: 12 258206961145
Construction
Type & style
- Home type: Townhouse
- Architectural style: Brick 3 Side
- Property subtype: Townhouse
- Attached to another structure: Yes
Materials
- Brick
- Foundation: Slab
- Roof: Composition
Condition
- Resale
- New construction: No
- Year built: 2022
Utilities & green energy
- Electric: 220 Volts
- Sewer: Public Sewer
- Water: Public
- Utilities for property: Cable Available, Electricity Available, Natural Gas Available, Phone Available, Sewer Connected, Underground Utilities, Water Available
Green energy
- Green verification: ENERGY STAR Certified Homes
- Energy efficient items: Windows
Community & HOA
Community
- Features: Pool, Near Public Transport, Walk To Schools, Near Shopping
- Security: Security System, Smoke Detector(s)
- Subdivision: The Maxwell
HOA
- Has HOA: Yes
- Services included: Maintenance Grounds, Pest Control
Location
- Region: Alpharetta
Financial & listing details
- Price per square foot: $388/sqft
- Annual tax amount: $7,637
- Date on market: 3/5/2026
- Cumulative days on market: 21 days
- Listing agreement: Exclusive Right To Sell
- Listing terms: 1031 Exchange,Cash,Conventional
- Electric utility on property: Yes
Price history
| Date | Event | Price |
|---|---|---|
| 4/27/2026 | Sold | $975,000-2.5%$388/sqft |
Source:  GAMLS #10703540 Report a problem GAMLS #10703540 Report a problem | ||
| 4/24/2026 | Pending sale | $1,000,000$398/sqft |
Source: GAMLS #10703540 Report a problem | ||
| 3/5/2026 | Listed for sale | $1,000,000-13%$398/sqft |
Source: GAMLS #10703540 Report a problem | ||
| 9/9/2025 | Listing removed | $1,149,999$457/sqft |
Source: GAMLS #10507632 Report a problem | ||
| 6/13/2025 | Price change | $1,149,999-4.2%$457/sqft |
Source: GAMLS #10507632 Report a problem | ||
| 4/24/2025 | Listed for sale | $1,199,999$477/sqft |
Source: GAMLS #10507632 Report a problem | ||
Public tax history
Tax history is unavailable.
Neighborhood: Downtown
Nearby homes
- $975,0004 bd4 ba2.1k sqft427 Burton Dr, Alpharetta, GA 30009Sold
- $913,5004 bd3 ba2.1k sqft429 Burton Dr, Alpharetta, GA 30009Off Market
- $899,9004 bd4 ba2.5k sqft423 Burton Dr #39, Alpharetta, GA 30009Sold
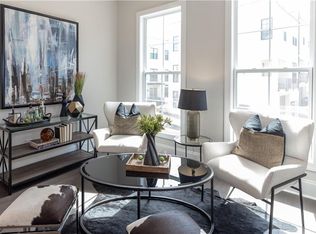
- $930,0004 bd4 ba2.5k sqft425 Burton Dr, Alpharetta, GA 30009Sold

- $917,6004 bd3 ba2.5k sqft431 Burton Dr, Alpharetta, GA 30009Off Market
- $837,5004 bd4 ba2.5k sqft423 Burton Dr, Alpharetta, GA 30009Sold
- $875,0004 bd4 ba2.5k sqft421 Burton Dr #40, Alpharetta, GA 30009Sold
- $743,9004 bd3 ba2.2k sqft438 Burton Dr, Alpharetta, GA 30009Off Market
Nearby schools
GreatSchools rating
- 9/10Hembree Springs Elementary SchoolGrades: PK-5Distance: 2.4 mi
- 8/10Northwestern Middle SchoolGrades: 6-8Distance: 3 mi
- 10/10Milton High SchoolGrades: 9-12Distance: 3.2 mi
Schools provided by the listing agent
- Elementary: Hembree Springs
- Middle: Northwestern
- High: Milton
Source: GAMLS. This data may not be complete. We recommend contacting the local school district to confirm school assignments for this home.
Get a cash offer in 3 minutes
Find out how much your home could sell for in as little as 3 minutes with a no-obligation cash offer.
Estimated market value
$985,800
Get a cash offer in 3 minutes
Find out how much your home could sell for in as little as 3 minutes with a no-obligation cash offer.
Estimated market value
$985,800
- Georgia
- Fulton County
- Alpharetta
- 30009
- Downtown
- 427 Burton Dr Unit 427
Nearby cities
Nearby neighborhoods
Nearby zip codes
Other Alpharetta Topics
