Skip main navigation
Closed
  • $930,000

    425 Burton Dr, Alpharetta, GA 30009

    4beds
    2,515sqft
    Townhouse, Residential
    Built in 2023
    2,308 Square Feet Lot
    $919,500 Zestimate®
    $370/sqft
    $4,251 Estimated rent

    Home value

    $919,500

    $837,000 - $1.01M

    $4,251/mo

    Zestimate® history
    Loading
    Loading...

    Owner options

    List your home for rent

    $4,251/mo

    Rent Zestimate®

    Find your next renter with Zillow Rental Manager. Plus, with online applications, you can quickly screen prospective tenants – for free.

    Learn more

    $4,251/mo

    Rent Zestimate®

    Refinance and save

    $9,013/mo

    Est. payment

    Refinancing to a lower rate could help reduce your monthly payments and save thousands over the life of the loan.

    See today's rates

    $9,013/mo

    Est. payment

    Explore your selling options

    Work with a Zillow partner agent

    Leverage their expertise and Zillow's premium Showcase listings to get your home seen by more buyers.

    Get started

    List with your own agent

    Get your home in front of millions of buyers by listing it on Zillow.

    Learn how to do it

    Sell it yourself

    Take full control of how buyers see your home on Zillow by listing For Sale by Owner (FSBO).

    List your home

    What's special

    Stylish farmhouse sinkPainted white brick fireplaceFenced backyardCovered decksEnd unit townhomePrivate covered deckStriking ebony island
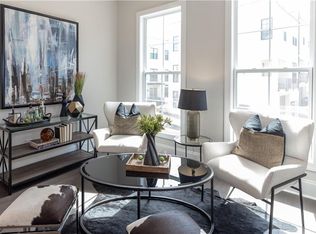
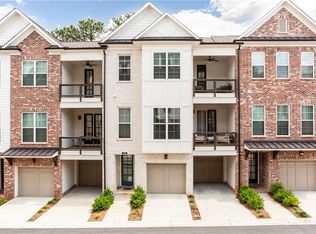
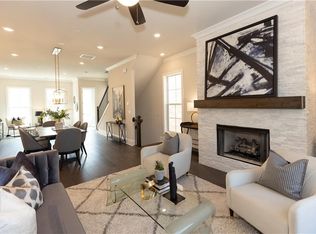
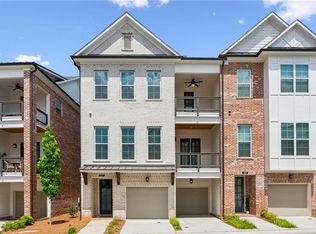
    Stunning End Unit Townhome in the Heart of Downtown Alpharetta Experience luxury living with this beautifully designed end unit townhome that lives more like a single-family home. With soaring 10' ceilings and expansive windows, the open-concept floor plan is bathed in natural light, creating a bright and inviting space. The chef-inspired kitchen is a showstopper, featuring sleek stacked white cabinetry paired with a striking ebony island, Cambria Quartz countertops, and top-of-the-line GE Caf appliances, including a stylish farmhouse sink. Matte black and gold accents throughout the plumbing and lighting fixtures add a touch of modern sophistication. The spacious family room is perfect for gatherings, with a painted white brick fireplace creating a cozy ambiance for those cooler Georgia evenings. A versatile study or sitting area on the main floor has been upgraded by the original owner with a gorgeous dry bar complete with a beverage center/wine refrigerator. Step outside to discover multiple outdoor living areas, including three covered decks, a charming covered porch, and a fenced backyard which offers an airy privacy to carefree townhome living. Upstairs, the expansive Owner's suite is a true retreat, featuring a luxurious spa bath with a freestanding tub, and a private covered deck, perfect for savoring your morning coffee. Two additional bedrooms share a beautifully appointed bath. The terrace level offers a fourth private bedroom with its own bath, providing comfort and privacy for guests or family members. You'll appreciate the spacious 2 car garage with 220 wiring for charging your EV, plus additional driveway and guest parking right across the street. And for those larger gatherings ample guest parking is steps away. Nestled in the vibrant Maxwell community, this home offers an incredible live/work/play lifestyle. Just steps from Maxwell on the Alpha Loop and only half a mile from Alpharetta City Center, you're surrounded by shops, dining, and entertainment. Community amenities include a pool, cabana, bocce ball courts, firepit, and easy access to the Alpha Loop and Maxwell retail. Come elevate your lifestyle at The Maxwell where modern living meets downtown convenience.

    Zillow last checked:

    Listing updated:

    Listed by:

    Catherine J Adams,

    Berkshire Hathaway HomeServices Georgia Properties

    Bought with:

    Monica Blanco, 374526

    Ansley Real Estate| Christie's International Real Estate

    Source: FMLS GA,MLS#: 7526066MLS Logo

    Facts & features

    Interior

    Bedrooms & bathrooms
    • Bedrooms: 4
    • Bathrooms: 4
    • Full bathrooms: 3
    • 1/2 bathrooms: 1
    Rooms
    • Room types: Other
    Primary bedroom
    • Features: Oversized Master
    • Level: Oversized Master
    Bedroom
    • Features: Oversized Master
    Primary bathroom
    • Features: Double Vanity, Separate Tub/Shower, Soaking Tub
    Dining room
    • Features: Open Concept
    Kitchen
    • Features: Cabinets White, Kitchen Island, Pantry, Stone Counters, View to Family Room
    Heating
    • Central, Natural Gas
    Cooling
    • Central Air
    Appliances
    • Included: Dishwasher, Disposal, Electric Oven, Electric Water Heater, Gas Range, Gas Water Heater, Microwave, Self Cleaning Oven
    • Laundry: In Hall, Upper Level
    Features
    • Double Vanity, Entrance Foyer, High Ceilings 9 ft Upper, High Ceilings 10 ft Main, High Speed Internet, Walk-In Closet(s)
    • Flooring: Ceramic Tile, Other
    • Windows: Insulated Windows
    • Basement: Daylight,Finished,Finished Bath,Interior Entry
    • Number of fireplaces: 1
    • Fireplace features: Family Room
    • Common walls with other units/homes: End Unit,No One Above,No One Below
    Interior area
    • Total structure area: 2,515
    • Total interior livable area: 2,515 sqft
    • Finished area above ground: 2,515
    • Finished area below ground: 0

    Property

    Parking
    • Total spaces: 2
    • Parking features: Attached, Garage, Garage Faces Front, Electric Vehicle Charging Station(s)
    • Attached garage spaces: 2
    Accessibility
    • Accessibility features: None
    Features
    • Levels: Three Or More
    • Patio & porch: Covered, Deck, Patio, Rear Porch, Side Porch
    • Exterior features: Private Yard, Other
    • Pool features: None
    • Spa features: None
    • Fencing: Back Yard,Wrought Iron
    • Has view: Yes
    • View description: City, Trees/Woods
    • Waterfront features: None
    • Body of water: None
    Lot
    • Size: 2,308 Square Feet
    • Features: Level
    Details
    • Additional structures: None
    • Parcel number: 12 258206961152
    • Other equipment: Irrigation Equipment
    • Horse amenities: None

    Construction

    Type & style
    • Home type: Townhouse
    • Architectural style: Craftsman,Traditional
    • Property subtype: Townhouse, Residential
    • Attached to another structure: Yes
    Materials
    • Brick 3 Sides, Cement Siding
    • Foundation: Slab
    • Roof: Composition
    Condition
    • Resale
    • New construction: No
    • Year built: 2023

    Utilities & green energy

    • Electric: 110 Volts, 220 Volts
    • Sewer: Public Sewer
    • Water: Public
    • Utilities for property: Cable Available, Electricity Available, Sewer Available, Underground Utilities, Water Available
    Green energy
    • Energy efficient items: None
    • Energy generation: None

    Community & HOA

    Community
    • Features: Homeowners Assoc, Near Schools, Near Shopping, Near Trails/Greenway, Pool, Sidewalks, Street Lights
    • Security: Fire Alarm, Fire Sprinkler System, Security System Owned, Smoke Detector(s)
    • Subdivision: The Maxwell
    HOA
    • Has HOA: Yes
    • Services included: Maintenance Grounds, Maintenance Structure, Swim, Termite, Trash
    • HOA fee: $3,360 annually
    Location
    • Region: Alpharetta

    Financial & listing details

    • Price per square foot: $370/sqft
    • Tax assessed value: $950,000
    • Annual tax amount: $9,926
    • Date on market: 2/18/2025
    • Cumulative days on market: 31 days
    • Listing terms: Other
    • Ownership: Fee Simple
    • Electric utility on property: Yes
    • Road surface type: Asphalt, Paved

    Price history

    DateEventPrice
    5/1/2025Sold$930,000-7%$370/sqft
    Source: FMLS GA #7526066 Report a problem
    3/29/2025Pending sale$1,000,000$398/sqft
    Source: FMLS GA #7526066 Report a problem
    2/18/2025Listed for sale$1,000,000+5.3%$398/sqft
    Source: GAMLS #10460978 Report a problem
    11/21/2023Sold$950,000$378/sqft
    Source: Public Record Report a problem

    Public tax history

    YearProperty taxesTax assessment
    2024$9,926 +742.9%$380,000 +745.2%
    2023$1,178 +6.8%$44,960 +7.3%
    2022$1,103 $41,920 +72.1%
    2021-- $24,360
    Find assessor info on the county website

    Neighborhood: Downtown

    Nearby schools

    GreatSchools rating
    Schools provided by the listing agent
    • Elementary: Manning Oaks
    • Middle: Northwestern
    • High: Milton - Fulton

    Source: FMLS GA. This data may not be complete. We recommend contacting the local school district to confirm school assignments for this home.

    Get a cash offer in 3 minutes
    Find out how much your home could sell for in as little as 3 minutes with a no-obligation cash offer.
    Estimated market value
    $919,500
    Get a cash offer in 3 minutes
    Find out how much your home could sell for in as little as 3 minutes with a no-obligation cash offer.
    Estimated market value
    $919,500