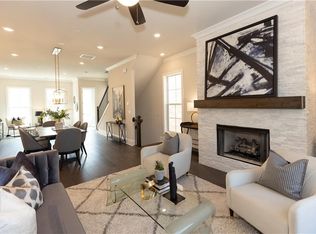
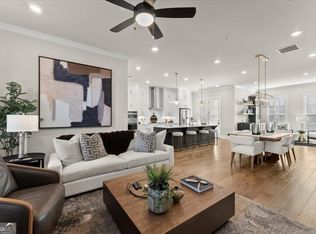
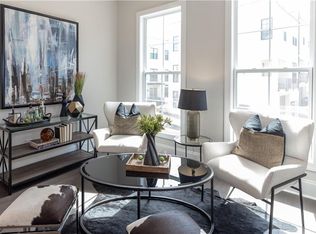
The MAXWELL- 4 BDRM/3.5 BATH + 2+ CAR Garage+ extra parking! $850,000- NO, THAT IS NOT A TYPO! Neighbor's similar floor plan/townhome is currently listed @ $975K; another sold for $930K recently! This is an unbelievable blessing for someone @ $850K! Immaculate & ready for you! Largest floor plan includes 4 Bedroom/3.5 Baths, multiple decks & separate covered patio, plus a 2+ car garage! This is a high demand exterior unit (with no other townhome behind it)! 10 MINUTE STROLL TO DOWNTOWN ALPHARETTA to shop, dine & play! Immediate access to meet with friends to dine, grab coffee, shop or workout inside The Maxwell complex or approx. 1/2 mile walk to downtown Alpharetta! Restaurants & shopping galore- so much to do! Come tour this home! You will be thrilled with the whole package! Main living areas include a brilliant floor plan featuring open concept with 2 living areas, ample room to dine, prepare meals together, entertain and relax! Kitchen is an entertainer's dream and features top-of-the-line GE Cafe appliances, farmhouse sink, huge island and room for everyone to gather! Kitchen/family/dining/sitting all flow beautifully! Multiple decks! Upstairs boasts the Master suite, w/soaking tub, sep. shower & it's own covered upper balcony - perfect for sipping your morning coffee :). There are also 2 additional bedrooms upstairs served by a full bath. Fabulous layout! Have a room mate or a relative living with you? CHECK THIS OUT! Have guests often, room mate, or need an office/teen suite? The 4th bedroom en-suite is the flex space you need and is located on the entry level- perfect for a playroom, office, 2nd den or full guest suite! This home is beautifully appointed throughout. Garage has extra space! Easily park 2 cars (one side with EV car charging) inside plus have space for 2 cars in the 2 driveways. Measured for 2 different SUV's recently and parking is not an issue! Also guest parking at the street in front or close by. This is a rare find in this area! Current owners have their gym set up in one side of the garage, park 2 cars and have great storage! Grab your morning coffee @ Beignets & Brew (almost open!) or Starbucks, dine @ Up on the Roof, Little Alley's Steak house (coming soon), Seafood @ Rena's, or more casual dining @ Smokejack's BBQ, Craft Burger, grab a treat @ 2B Whole Bakery and much more! Immediate access to the Alpha Loop for wonderful bike rides, stroller runs and more! Prefer to workout at the gym or shop @ The Happy Home? You can do it all from The Maxwell! Time to come experience this lifestyle for yourself! Community includes a clubhouse and pool too! This townhome is practically new and perfect for entertaining! It's open concept is sure to please the choosiest buyers! There are multiple decks & balconies for sipping your coffee, enjoying devotion or opening your laptop! The lower private patio is located inside the fenced rear yard perfect for dining & unwinding after work or chilling with your pup! Pool & clubhouse are both within steps! Time to relax! Sellers have found their next home, so this is a wonderful opportunity with a great price - to buy one of the largest 4 bedroom/3.5 bath homes in The Maxwell! If you love Downtown Alpharetta and desire to be close to everything, including GA 400 (@ exits 9 or 10), look no further! Note: Mayfair on Main is the new community across the street from The Maxwell are already priced well over $1.4-1.7+M! Convenience and wonderful settings are at an all time demand, and we're here for it! Preferred LENDER incentives - ask about the details!
Closed
Zillow last checked:
Listing updated:
Bought with:
Amber Kuhn, 382899
Bolst, Inc.
Source: FMLS GA,MLS#: 7617408
Price history
| Date | Event | Price |
|---|---|---|
| 12/31/2025 | Sold | $837,500-1.5%$333/sqft |
Source:  FMLS GA #7617408 Report a problem FMLS GA #7617408 Report a problem | ||
| 12/11/2025 | Pending sale | $850,000$338/sqft |
Source: FMLS GA #7617408 Report a problem | ||
| 11/6/2025 | Price change | $850,000-1.2%$338/sqft |
Source: FMLS GA #7617408 Report a problem | ||
| 10/10/2025 | Price change | $859,900-1.7%$342/sqft |
Source: FMLS GA #7617408 Report a problem | ||
| 10/2/2025 | Price change | $875,000-1.6%$348/sqft |
Source: FMLS GA #7617408 Report a problem | ||
| 9/11/2025 | Price change | $889,000-2.3%$353/sqft |
Source: FMLS GA #7617408 Report a problem | ||
| 9/3/2025 | Price change | $910,000+1.2%$362/sqft |
Source: FMLS GA #7617408 Report a problem | ||
| 7/28/2025 | Price change | $899,000-2.2%$357/sqft |
Source: FMLS GA #7617408 Report a problem | ||
| 7/26/2025 | Price change | $919,000-1.2%$365/sqft |
Source: FMLS GA #7617408 Report a problem | ||
| 7/17/2025 | Listed for sale | $930,000-1.1%$370/sqft |
Source: FMLS GA #7617408 Report a problem | ||
| 7/17/2025 | Listing removed | $940,000$374/sqft |
Source: FMLS GA #7573941 Report a problem | ||
| 7/13/2025 | Price change | $940,000-1.1%$374/sqft |
Source: FMLS GA #7573941 Report a problem | ||
| 6/7/2025 | Price change | $950,000-1.5%$378/sqft |
Source: FMLS GA #7573941 Report a problem | ||
| 5/15/2025 | Price change | $964,900-1.5%$384/sqft |
Source: FMLS GA #7573941 Report a problem | ||
| 5/6/2025 | Listed for sale | $979,900+8.9%$390/sqft |
Source: FMLS GA #7573941 Report a problem | ||
| 5/8/2024 | Sold | $899,900$358/sqft |
Source: Public Record Report a problem | ||
Get a cash offer in 3 minutes
Find out how much your home could sell for in as little as 3 minutes with a no-obligation cash offer.
Estimated market value
$819,000
