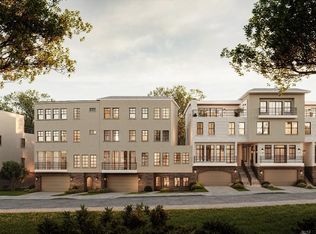
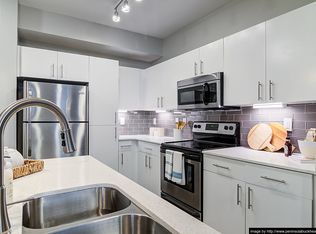
Move-in in fall 2026. Ideally positioned in the heart of Central Buckhead, this four-level residence offers four bedrooms, four-and-a-half baths, soaring ceilings, wide-plank hardwood floors and an elevator serving all four floors. The open-concept main level is designed for effortless entertaining, featuring a chef’s kitchen with quartz countertops and premium Thermador appliances, including a gas range and double ovens. The primary suite offers dual vanities and a separate glass-enclosed shower. A gorgeous covered rooftop deck with a fireplace and stunning skyline views creates an exceptional setting for year-round entertaining. While this is the most intimate floor plan in the collection, it uniquely features the largest private green space. A two-car garage, covered terraces, flexible living areas, fee-simple ownership and a walkable Buckhead location complete this exceptional new-construction opportunity.
Active
$1,800,000
3513 Kingsboro Rd, Atlanta, GA 30326
4beds
3,934sqft
Townhouse, Residential
Built in 2026
-- sqft lot
$1,760,000 Zestimate®
$458/sqft
$-- HOA
What's special
Soaring ceilingsTwo-car garageStunning skyline viewsWide-plank hardwood floorsCovered terracesSeparate glass-enclosed showerPremium thermador appliances
- 184 days
- 324
- 14
Zillow last checked:
Listing updated:
Listed by:
Neal W Heery,
Atlanta Fine Homes Sotheby's International 404-312-2239
Source: FMLS GA,MLS#: 7734971
Facts & features
Interior
Bedrooms & bathrooms
- Bedrooms: 4
- Bathrooms: 5
- Full bathrooms: 4
- 1/2 bathrooms: 1
Rooms
- Room types: Bonus Room, Computer Room, Exercise Room, Living Room, Office
Primary bedroom
- Features: Oversized Master, Other
- Level: Oversized Master, Other
Bedroom
- Features: Oversized Master, Other
Primary bathroom
- Features: Double Vanity, Soaking Tub
Dining room
- Features: Open Concept
Kitchen
- Features: Breakfast Bar, Kitchen Island, Solid Surface Counters, View to Family Room
Heating
- Electric
Cooling
- Central Air
Appliances
- Included: Dishwasher, Microwave, Range Hood, Other
- Laundry: In Kitchen, Main Level
Features
- Double Vanity, Entrance Foyer, High Ceilings, High Ceilings 10 ft Main, High Ceilings 10 ft Upper, Walk-In Closet(s), Wet Bar
- Flooring: Ceramic Tile, Hardwood, Laminate
- Windows: Insulated Windows
- Basement: Daylight,Finished,Finished Bath,Full,Interior Entry
- Has fireplace: No
- Fireplace features: None
- Common walls with other units/homes: 2+ Common Walls
Interior area
- Total structure area: 3,934
- Total interior livable area: 3,934 sqft
- Finished area above ground: 3,934
- Finished area below ground: 0
Video & virtual tour
Property
Parking
- Total spaces: 2
- Parking features: Garage, Garage Faces Front, Level Driveway
- Garage spaces: 2
- Has uncovered spaces: Yes
Accessibility
- Accessibility features: Accessible Elevator Installed, Accessible Full Bath, Accessible Hallway(s), Accessible Kitchen, Accessible Kitchen Appliances
Features
- Levels: Three Or More
- Patio & porch: Covered, Rooftop
- Exterior features: Balcony, Courtyard
- Pool features: None
- Spa features: None
- Fencing: Fenced
- Has view: Yes
- View description: City
- Waterfront features: None
- Body of water: None
Lot
- Features: Back Yard, Landscaped, Level
Details
- Additional structures: None
- Other equipment: None
- Horse amenities: None
Construction
Type & style
- Home type: Townhouse
- Architectural style: Contemporary,Modern,Townhouse
- Property subtype: Townhouse, Residential
- Attached to another structure: Yes
Materials
- Cement Siding, Frame, Stucco
- Foundation: Slab
- Roof: Composition
Condition
- Under Construction
- New construction: Yes
- Year built: 2026
Utilities & green energy
- Electric: Other
- Sewer: Public Sewer
- Water: Public
- Utilities for property: Cable Available, Electricity Available, Sewer Available
Green energy
- Energy efficient items: Appliances, Doors, HVAC, Insulation, Lighting, Thermostat, Water Heater, Windows
- Energy generation: None
- Water conservation: Low-Flow Fixtures
Community & HOA
Community
- Features: None
- Security: None
- Subdivision: Kingsboro Gardens
HOA
- Has HOA: No
- Services included: Insurance, Maintenance Grounds
Location
- Region: Atlanta
Financial & listing details
- Price per square foot: $458/sqft
- Date on market: 3/20/2026
- Cumulative days on market: 151 days
- Listing terms: Cash,Conventional
- Ownership: Other
- Electric utility on property: Yes
- Road surface type: Asphalt
Estimated market value
$1,760,000
$1.67M - $1.85M
$8,559/mo
Price history
| Date | Event | Price |
|---|---|---|
| 4/29/2026 | Listed for sale | $1,800,000$458/sqft |
Source:  FMLS GA #7734971 Report a problem FMLS GA #7734971 Report a problem | ||
| 3/30/2026 | Listing removed | $1,800,000$458/sqft |
Source: FMLS GA #7734971 Report a problem | ||
| 3/20/2026 | Listed for sale | $1,800,000$458/sqft |
Source: FMLS GA #7734971 Report a problem | ||
Public tax history
Tax history is unavailable.
Monthly payment
Est. payment
Payment breakdown
Explore the cost of this home by adjusting the details. Changes won't be saved.Climate risks
Neighborhood: Ridgedale Park
Nearby schools
Schools provided by the listing agent
- Elementary: Sara Rawson Smith
- Middle: Willis A. Sutton
- High: North Atlanta
Source: FMLS GA. This data may not be complete. We recommend contacting the local school district to confirm school assignments for this home.

Similar homes
- $1,699,0005 bd5 ba4.8k sqft1282 Kendrick Rd NE, Brookhaven, GA 30319Active

 MLS ID #10844018, Tamara Robertson, CASSMONT REALTY, LLC. GAMLS
 - $1,650,0005 bd4 ba3.7k sqft2218 Humility Ln, Atlanta, GA 30319Active
 MLS ID #10843297, Madalyn Suits, Keller Williams Realty PeachtreeRoad. GAMLS
 - $1,590,0005 bd5 ba3.3k sqft1192 Bernadette Ln NE, Atlanta, GA 30329Active
 MLS ID #10834207, Christian Gauvin Jean-Louis, eXp Realty. GAMLS
 - $1,898,0006 bd6 ba3.8k sqft383 Peachtree Ave NE, Atlanta, GA 30305Active Under Contract
 MLS ID #10807172, LaDana L Carter, Engel & V?lkers Atlanta. GAMLS
 - $1,749,0006 bd6 ba4.1k sqft2460 Howell Mill Rd NW, Atlanta, GA 30318For Sale
 MLS ID #7817645, SAMUEL G BAYNE II, Atlanta Fine Homes Sotheby's International. FMLS GA
 - $1,075,0003 bd4 ba2.8k sqft3667 Peachtree Rd NE #1, Atlanta, GA 30319ActiveMLS ID #10778990, Tara Winslow, Keller Williams Realty PeachtreeRoad. GAMLS
- $2,200,0005 bd5 ba5.5k sqft3882 Wieuca Rd NE, Atlanta, GA 30342ActiveMLS ID #10817307, Renatta Goduto, Harry Norman Realtors. GAMLS
- $1,445,0004 bd5 ba3.8k sqft2763 Paces Lookout Ln SE, Vinings, GA 30339For SaleMLS ID #7838650, JARED SAPP, Atlanta Fine Homes Sotheby's International. FMLS GA
- $1,250,0003 bd5 ba3.8k sqft512 Rankin St NE #Rear, Atlanta, GA 30308ActiveMLS ID #10827343, Nichole Beroset, Keller Williams Atlanta Midtown. GAMLS
- $2,100,0003 bd4 ba2.8k sqft1204 Piedmont Ave NE #2, Atlanta, GA 30309ActiveMLS ID #10848339, Michael J Smith, Coldwell Banker Realty. GAMLS
- $1,450,0004 bd4 ba4.1k sqft2810 Northside Dr NW, Atlanta, GA 30305ActiveMLS ID #10792867, Ola Osunneye, BHGRE Metro Brokers. GAMLS
- $1,750,0005 bd5 ba4.3k sqft3016 Ringle Rd, Atlanta, GA 30341ActiveMLS ID #10802149, Nicholas Brown, Compass. GAMLS
- $1,450,0004 bd4 ba3.6k sqft2336 Drew Valley Rd NE, Atlanta, GA 30319ActiveMLS ID #10828165, Nicholas Brown, Compass. GAMLS
- $2,299,0006 bd5 ba4.4k sqft1376 Lavista Rd NE, Atlanta, GA 30324For SaleMLS ID #7823365, Makenzi Kopp, Atlanta Fine Homes Sotheby's International. FMLS GA
- $1,650,0004 bd3 ba3.5k sqft755 Virginia Ave NE, Atlanta, GA 30306ActiveMLS ID #10823723, Kim Sutton Adair, Atlanta Communities. GAMLS
- $1,500,0007 bd6 ba4.4k sqft1404 Briarwood Rd NE, Atlanta, GA 30319For SaleMLS ID #7830887, James YEH, TruPorch Homes. FMLS GA
- $1,699,0005 bd5 ba4k sqft6770 Prelude Dr, Sandy Springs, GA 30328For SaleMLS ID #7820560, Avi Shemesh, Chapman Hall Realty. FMLS GA
- $1,598,0004 bd4 ba2.8k sqft810 Vedado Way NE, Atlanta, GA 30308ActiveMLS ID #10795819, Kerry Arias, BHHS Georgia Properties. GAMLS
- $1,849,0004 bd4 ba4.1k sqft12170 Belvoir Ln, Alpharetta, GA 30009ActiveMLS ID #10842088, Melissa L Swayne, BHHS Georgia Properties. GAMLS
- $1,695,0006 bd5 ba5k sqft13390 Bishops Ct, Roswell, GA 30075ActiveMLS ID #10849175, Reid Casey II, The Rezerve. GAMLS
