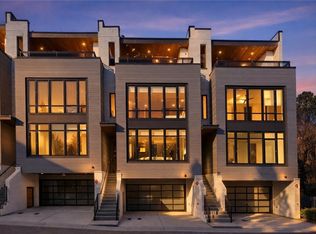
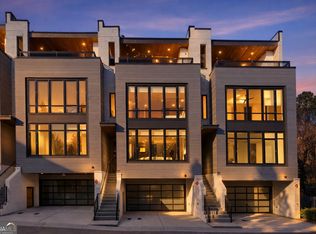
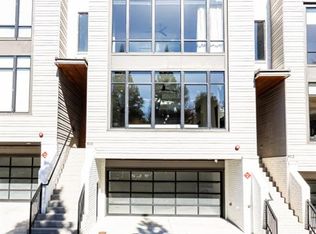
Sleek, modern design, a rare private elevator, exceptional end-unit privacy, and incredible outdoor living set 914 Lenox Boulevard apart. Tucked inside the gated Boulevard at Lenox community, this newer-construction townhome pairs sophisticated style with a thoughtful, flexible floorplan. More than $40,000 in builder upgrades elevate the interiors, including the striking floating staircase, wall-hung cabinetry and toilets, custom closets, automatic shades, and upgraded kitchen finishes and appliances. High ceilings, oversized casement windows, and hardwood floors throughout create a bright, clean aesthetic, while exposed brick and a modern linear fireplace bring warmth and architectural interest to the main living level. The sleek kitchen is anchored by a black granite waterfall-edge island with seating and storage, complemented by upgraded Bosch and Thermador appliances, a microwave drawer, wine captain, and streamlined cabinetry. Just outside, the private grilling patio with Trex decking extends the living space outdoors. The primary suite continues the modern aesthetic with a spacious bath featuring dual vanities, an oversized soaking tub, walk-in shower, and wall-hung cabinetry. A beautifully designed built-in closet with custom storage and integrated LED lighting gives the space a polished, boutique feel. An additional en-suite bedroom with its own custom closet and a thoughtfully finished laundry room complete the level. The entry level offers another bedroom and full bath along with direct access to an outdoor space and the garage, finished with durable epoxy flooring. Upstairs, the redesigned top floor provides a true bedroom, full bath, and separate living area-an ideal private suite for guests, older children, a home office setup, or extended stays. The rooftop terrace crowns the home with a full outdoor kitchen featuring a dishwasher and beverage refrigerator, a gas fireplace, and generous areas for dining and lounging. Multiple outdoor spaces, four finished levels, an elevator, and a flexible layout create a rare combination of style and functionality, all in a gated Buckhead setting convenient to shopping, dining, and entertainment.
Active
Price cut: $101K (10/2)
$1,099,000
914 Lenox Blvd, Atlanta, GA 30324
4beds
3,210sqft
Townhouse
Built in 2018
1,176 Square Feet Lot
$1,063,900 Zestimate®
$342/sqft
$400/mo HOA
What's special
Sleek modern designHigh ceilingsModern linear fireplaceRare private elevatorExposed brickStriking floating staircaseOversized casement windows
- 62 days
- 497
- 60
Zillow last checked:
Listing updated:
Listed by:
Abbie Agents 404-275-5561,
Keller Williams Realty Buckhead,
Abbie Shepherd 404-275-5561,
Keller Williams Realty Buckhead
Source: GAMLS,MLS#: 10826568
Facts & features
Interior
Bedrooms & bathrooms
- Bedrooms: 4
- Bathrooms: 5
- Full bathrooms: 4
- 1/2 bathrooms: 1
Rooms
- Room types: Bonus Room, Family Room
Kitchen
- Features: Kitchen Island, Solid Surface Counters
Heating
- Forced Air, Natural Gas
Cooling
- Ceiling Fan(s), Central Air, Zoned
Appliances
- Included: Dishwasher, Disposal, Microwave, Refrigerator
- Laundry: In Hall, Laundry Closet, Upper Level
Features
- Double Vanity, High Ceilings, Tray Ceiling(s), Walk-In Closet(s), Wet Bar
- Flooring: Carpet, Hardwood, Tile
- Windows: Double Pane Windows
- Basement: None
- Number of fireplaces: 2
- Fireplace features: Family Room, Gas Log, Outside
- Common walls with other units/homes: 1 Common Wall
Interior area
- Total structure area: 3,210
- Total interior livable area: 3,210 sqft
- Finished area above ground: 3,210
- Finished area below ground: 0
Property
Parking
- Total spaces: 2
- Parking features: Garage
- Has garage: Yes
Accessibility
- Accessibility features: Accessible Elevator Installed
Features
- Levels: Three Or More
- Stories: 3
- Patio & porch: Deck, Patio
- Exterior features: Balcony, Gas Grill
- Has view: Yes
- View description: City
- Body of water: None
Lot
- Size: 1,176 Square Feet
- Features: Corner Lot, Level
Details
- Parcel number: 17 000600013076
Construction
Type & style
- Home type: Townhouse
- Architectural style: Contemporary,Other
- Property subtype: Townhouse
- Attached to another structure: Yes
Materials
- Brick
- Foundation: Slab
- Roof: Composition
Condition
- Resale
- New construction: No
- Year built: 2018
Details
- Warranty included: Yes
Utilities & green energy
- Electric: 220 Volts
- Sewer: Public Sewer
- Water: Public
- Utilities for property: Cable Available, Electricity Available, High Speed Internet, Natural Gas Available, Phone Available, Sewer Available, Water Available
Green energy
- Energy efficient items: Thermostat
Community & HOA
Community
- Features: Gated, Park, Sidewalks, Street Lights, Near Public Transport, Near Shopping
- Security: Carbon Monoxide Detector(s), Smoke Detector(s)
- Subdivision: Boulevard at Lenox
HOA
- Has HOA: Yes
- Services included: Maintenance Structure, Maintenance Grounds
- HOA fee: $4,800 annually
Location
- Region: Atlanta
Financial & listing details
- Price per square foot: $342/sqft
- Tax assessed value: $1,399,900
- Annual tax amount: $20,663
- Date on market: 8/14/2026
- Cumulative days on market: 63 days
- Listing agreement: Exclusive Right To Sell
- Electric utility on property: Yes
Estimated market value
$1,063,900
$1.01M - $1.12M
$5,149/mo
Price history
| Date | Event | Price |
|---|---|---|
| 10/2/2026 | Price change | $1,099,000-8.4%$342/sqft |
Source:  FMLS GA #7819185 Report a problem FMLS GA #7819185 Report a problem | ||
| 8/14/2026 | Listed for sale | $1,200,000-14.3%$374/sqft |
Source: FMLS GA #7819185 Report a problem | ||
| 1/23/2026 | Listing removed | $8,500$3/sqft |
Source: FMLS GA #7668205 Report a problem | ||
| 10/20/2025 | Listed for rent | $8,500+3%$3/sqft |
Source: FMLS GA #7668205 Report a problem | ||
| 8/23/2024 | Listing removed | $1,400,000$436/sqft |
Source: FMLS GA #7373096 Report a problem | ||
| 8/22/2024 | Listing removed | -- |
Source: FMLS GA #7373115 Report a problem | ||
| 7/17/2024 | Price change | $8,250-2.9%$3/sqft |
Source: FMLS GA #7373115 Report a problem | ||
| 5/20/2024 | Price change | $1,400,000$436/sqft |
Source: FMLS GA #7373096 Report a problem | ||
| 4/24/2024 | Listed for rent | $8,500$3/sqft |
Source: FMLS GA #7373115 Report a problem | ||
Public tax history
| Year | Property taxes | Tax assessment |
|---|---|---|
| 2025 | $20,663 +0.9% | $559,960 |
| 2024 | $20,487 +32.8% | $559,960 |
| 2023 | $15,424 -14.7% | $559,960 +15.3% |
| 2022 | $18,092 -8% | $485,640 |
| 2021 | $19,673 -2.1% | $485,640 |
| 2020 | $20,106 +76.7% | $485,640 -34.8% |
| 2019 | $11,375 | $744,800 +172.9% |
| 2018 | $11,375 | $272,920 +834.7% |
| 2017 | $11,375 | $29,200 |
Find assessor info on the county website
Monthly payment
Est. payment
Payment breakdown
Explore the cost of this home by adjusting the details. Changes won't be saved.Climate risks
Neighborhood: Pine Hills
Nearby schools
Schools provided by the listing agent
- Elementary: Smith
- Middle: Sutton
- High: North Atlanta
Source: GAMLS. This data may not be complete. We recommend contacting the local school district to confirm school assignments for this home.

Similar homes
- $1,075,0003 bd4 ba2.8k sqft3667 Peachtree Rd NE #1, Atlanta, GA 30319Active
 MLS ID #10778990, Tara Winslow, Keller Williams Realty PeachtreeRoad. GAMLS
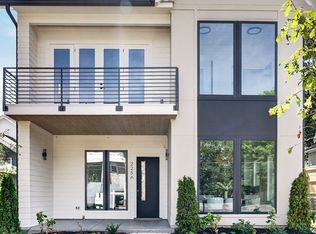
 - $1,100,0004 bd4 ba2.6k sqft225 Stovall St SE Unit B, Atlanta, GA 30316Active
 MLS ID #10872462, Jason Wieloch, Compass. GAMLS
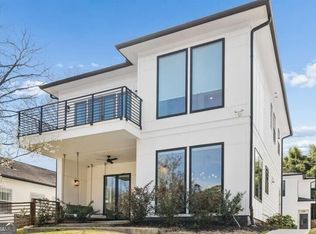
 - $995,0004 bd5 ba2.6k sqft32 Walthall St NE #A, Atlanta, GA 30307Active
 MLS ID #10868586, Todd Jackson, Ansley RE|Christie's Int'l RE. GAMLS
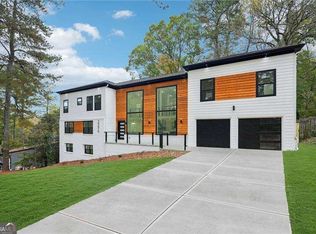
 - $990,0006 bd7 ba3.8k sqft2396 Sunset Dr NE, Atlanta, GA 30345Active
 MLS ID #10872084, Karensa Harris-Quamina, Atlanta Communities. GAMLS
 - $850,0005 bd5 ba3.4k sqft1099 Briar Cove Cir, Atlanta, GA 30329ActiveMLS ID #10849162, Zac Pasmanick, RE/MAX Metro Atlanta Cityside. GAMLS
- $1,250,0003 bd5 ba3.8k sqft512 Rankin St NE #Rear, Atlanta, GA 30308ActiveMLS ID #10827343, Nichole Beroset, Keller Williams Atlanta Midtown. GAMLS
- $850,0005 bd4 ba3k sqft1108 Briar Cove Cir, Atlanta, GA 30329ActiveMLS ID #10784644, Kami Pyvand, Coldwell Banker Realty. GAMLS
- $775,0003 bd4 ba2.2k sqft519 Ansley Cir NE, Atlanta, GA 30324ActiveMLS ID #10799869, Benjamin Gleeson, Coldwell Banker Realty. GAMLS
- $1,200,0005 bd5 ba2.9k sqft225 Stovall St SE Unit A, Atlanta, GA 30316ActiveMLS ID #10872530, Jason Wieloch, Compass. GAMLS
- $899,0004 bd4 ba2.7k sqft205 Wilbur Ave SE Unit A, Atlanta, GA 30316ActiveMLS ID #10838217, Sara Lee Parker, Keller Williams Realty. GAMLS
- $989,9004 bd5 ba3.4k sqft288 SE Heritage Ln, Atlanta, GA 30316ActiveMLS ID #10704634, Jonathan Rich, Knapp Realty. GAMLS
- $1,075,0005 bd4 ba3.4k sqft3621 Wood Valley Ct NE, Atlanta, GA 30319ActiveMLS ID #10858032, Natalie Blalock, The Rezerve. GAMLS
- $1,099,0004 bd5 ba4.1k sqft1141 Druid Fields Ct, Decatur, GA 30033ActiveMLS ID #10799766, Tim Dabney, Keller Williams Premier. GAMLS
- $1,160,0004 bd4 ba3.1k sqft2808 Hosea L Williams Dr NE, Atlanta, GA 30317ActiveMLS ID #10869851, Dorothy L Brown, InHouse Realty Services. GAMLS
- $899,9005 bd5 ba3.5k sqft1896 Fisher Trl NE, Atlanta, GA 30345ActiveMLS ID #10856473, Alison Sternfels, Compass. GAMLS
- $1,250,0005 bd4 ba4k sqft915 Lost Forest Dr, Sandy Springs, GA 30328ActiveMLS ID #10873688, Keith Wells, eXp Realty. GAMLS
- $1,075,0004 bd4 ba2.2k sqft1114 Kirkwood Ave SE, Atlanta, GA 30316ActiveMLS ID #10807235, Valerie Gonzalez, Keller Williams Realty. GAMLS
- $925,0004 bd3 ba3.2k sqft278 Lindbergh Dr NE, Atlanta, GA 30305ActiveMLS ID #10812308, Starcia Scott, eXp Realty. GAMLS
- $1,095,0004 bd5 ba3.1k sqft426 Concord St, Alpharetta, GA 30009ActiveMLS ID #10820290, Tatum McCurdy, Century 21 Results. GAMLS
- $849,0004 bd4 ba2k sqft1891 Vigo St, Atlanta, GA 30307ActiveMLS ID #10852206, Tara Pesta, Knapp Realty. GAMLS
