Embrace luxury Buckhead living in this distinctive four-story townhome, with an elevator, at The Boulevard at Lenox, where modern design and effortless comfort converge. Tucked away in the quiet of the back of the community, this sun-drenched townhome feature skylights, floor-to-ceiling windows, hardwoods throughout all living spaces and bedrooms, and a striking glass staircase, creating a dramatic architectural centerpiece. The open-concept main level is ideal for everyday living and entertaining, highlighted by a sleek linear fireplace, and a chef’s kitchen with Thermador appliances, custom millwork, beverage cooler, and oversized waterfall-edge quartz island with generous seating. Enjoy unobstructed scenic views from the family room, primary bedroom and sky lounge on the 4th floor. An elevator connects every level, including the rooftop sky lounge complete with outdoor fireplace and kitchen – indoor/outdoor living perfect for unforgettable celebrations or just relaxing at home. The spacious primary suite offers a spa-inspired retreat with dual vanities and custom closets, while additional bedrooms provide exceptional flexibility. Smart-home features, abundant storage, a two-car garage with EV charging, plus extra carport parking add everyday convenience. Exceptionally cared for and ideally located near Buckhead’s premier dining, boutiques and Shady Valley Park, this luxury home delivers sophisticated Intown living at its finest.
Closed
$1,030,000
912 Lenox Blvd, Atlanta, GA 30324
3beds
3,232sqft
Townhouse, Residential
Built in 2018
1,176 Square Feet Lot
$1,026,000 Zestimate®
$319/sqft
$5,187 Estimated rent
Home value
$1,026,000
$964,000 - $1.09M
$5,187/mo
Zestimate® history
Owner options
List your home for rent
$5,187/mo
Rent Zestimate®
Find your next renter with Zillow Rental Manager. Plus, with online applications, you can quickly screen prospective tenants – for free.
$5,187/mo
Rent Zestimate®
Refinance and save
$11,395/mo
Est. payment
Refinancing to a lower rate could help reduce your monthly payments and save thousands over the life of the loan.
$11,395/mo
Est. payment
Explore your selling options
Work with a Zillow partner agent
Leverage their expertise and Zillow's premium Showcase listings to get your home seen by more buyers.
Get startedList with your own agent
Get your home in front of millions of buyers by listing it on Zillow.
Learn how to do itSell it yourself
Take full control of how buyers see your home on Zillow by listing For Sale by Owner (FSBO).
List your homeWhat's special
Sleek linear fireplaceSun-drenched townhomeFloor-to-ceiling windowsCustom millworkExtra carport parkingFour-story townhomeBeverage cooler
Zillow last checked:
Listing updated:
Listed by:
Chase Horner,
Atlanta Fine Homes Sotheby's International 404-754-4133
Bought with:
RACHEL FARREN, 275508
Keller Williams Realty Peachtree Rd.
Source: FMLS GA,MLS#: 7812983
Facts & features
Interior
Bedrooms & bathrooms
- Bedrooms: 3
- Bathrooms: 5
- Full bathrooms: 4
- 1/2 bathrooms: 1
Rooms
- Room types: Family Room, Office, Other
Primary bedroom
- Features: Other
- Level: Other
Bedroom
- Features: Other
Primary bathroom
- Features: Double Vanity, Shower Only
Dining room
- Features: Open Concept
Kitchen
- Features: Cabinets Other, Eat-in Kitchen, Kitchen Island, Pantry, Stone Counters, View to Family Room
Heating
- Forced Air, Natural Gas
Cooling
- Ceiling Fan(s), Central Air, Electric
Appliances
- Included: Dishwasher, Disposal, Dryer, Gas Range, Microwave, Range Hood, Refrigerator, Washer
- Laundry: In Hall, Upper Level
Features
- Double Vanity, Elevator, High Ceilings 9 ft Lower, High Ceilings 10 ft Main, High Ceilings 10 ft Upper, High Speed Internet, His and Hers Closets, Walk-In Closet(s), Wet Bar
- Flooring: Hardwood, Tile
- Windows: Insulated Windows, Skylight(s)
- Basement: Finished,Finished Bath,Full,Interior Entry
- Number of fireplaces: 2
- Fireplace features: Family Room, Outside
- Common walls with other units/homes: No One Above,No One Below
Interior area
- Total structure area: 3,232
- Total interior livable area: 3,232 sqft
- Finished area above ground: 3,232
Property
Parking
- Total spaces: 2
- Parking features: Attached, See Remarks, Storage, Varies by Unit, Electric Vehicle Charging Station(s)
- Has attached garage: Yes
Accessibility
- Accessibility features: Accessible Elevator Installed
Features
- Levels: Three Or More
- Patio & porch: Patio, Rooftop
- Exterior features: Gas Grill
- Pool features: None
- Spa features: None
- Fencing: None
- Has view: Yes
- View description: City
- Waterfront features: None
- Body of water: None
Lot
- Size: 1,176 Square Feet
- Features: Landscaped, Level
Details
- Additional structures: Outdoor Kitchen
- Parcel number: 17 000600013068
- Other equipment: None
- Horse amenities: None
Construction
Type & style
- Home type: Townhouse
- Architectural style: Contemporary,Townhouse
- Property subtype: Townhouse, Residential
- Attached to another structure: Yes
Materials
- Other
- Foundation: Concrete Perimeter
- Roof: Other
Condition
- Resale
- New construction: No
- Year built: 2018
Utilities & green energy
- Electric: 220 Volts in Garage
- Sewer: Public Sewer
- Water: Public
- Utilities for property: Cable Available, Electricity Available, Natural Gas Available, Phone Available, Sewer Available, Water Available
Green energy
- Energy efficient items: Thermostat, Windows
- Energy generation: None
Community & HOA
Community
- Features: Gated, Homeowners Assoc, Near Public Transport, Near Shopping, Park, Restaurant, Sidewalks, Street Lights
- Security: Carbon Monoxide Detector(s), Fire Sprinkler System, Security Gate, Security System Owned, Smoke Detector(s)
- Subdivision: Buckhead
HOA
- Has HOA: Yes
- Services included: Maintenance Grounds, Maintenance Structure
- HOA fee: $4,800 annually
- HOA phone: 404-227-1020
Location
- Region: Atlanta
Financial & listing details
- Price per square foot: $319/sqft
- Tax assessed value: $1,419,400
- Annual tax amount: $19,431
- Date on market: 7/30/2026
- Cumulative days on market: 131 days
- Ownership: Fee Simple
- Electric utility on property: Yes
- Road surface type: Paved
Price history
| Date | Event | Price |
|---|---|---|
| 9/18/2026 | Sold | $1,030,000-6.3%$319/sqft |
Source:  FMLS GA #7812983 Report a problem FMLS GA #7812983 Report a problem | ||
| 9/14/2026 | Pending sale | $1,099,000$340/sqft |
Source: FMLS GA #7812983 Report a problem | ||
| 7/30/2026 | Listed for sale | $1,099,000$340/sqft |
Source: FMLS GA #7812983 Report a problem | ||
Public tax history
| Year | Property taxes | Tax assessment |
|---|---|---|
| 2025 | $20,458 +0.7% | $567,760 |
| 2024 | $20,317 +31.5% | $567,760 |
| 2023 | $15,447 -11.4% | $567,760 |
| 2022 | $17,429 +1.2% | $567,760 +20.7% |
| 2021 | $17,214 -17.6% | $470,440 -6.8% |
| 2020 | $20,892 +85.9% | $504,640 -37.9% |
| 2019 | $11,239 | $812,000 +201.1% |
| 2018 | $11,239 | $269,640 +823.4% |
| 2017 | $11,239 | $29,200 |
Find assessor info on the county website
Neighborhood: Pine Hills
Nearby homes
- $1,030,0003 bd5 ba3.2k sqft912 Lenox Blvd NE, Atlanta, GA 30324Sold
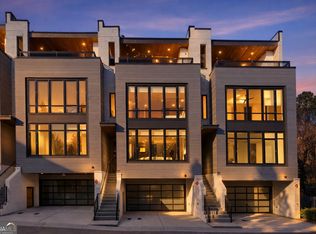
- $1,099,0004 bd5 ba3.2k sqft914 Lenox Blvd, Atlanta, GA 30324For Sale

- $1,285,0003 bd4 ba3.4k sqft910 Lenox Blvd NE, Atlanta, GA 30324Sold
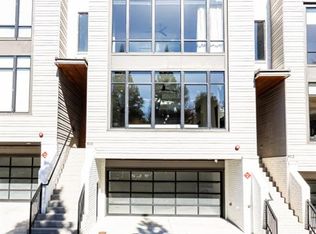
- $1,314,1003 bd5 ba2.9k sqft908 Lenox Blvd, Atlanta, GA 30324Off Market

- $1,280,9003 bd5 ba3.3k sqft908 Lenox Blvd NE, Atlanta, GA 30324Off Market
- $1,312,3003 bd4 ba2.9k sqft906 Lenox Blvd NE, Atlanta, GA 30324Off Market
- $571,5004 bd4 ba2.5k sqft1015 Heatherbrook Ln NE, Atlanta, GA 30324Sold
- $211,6001 bd1 ba-- sqft1015 Heatherbrook Ln NE #0, Atlanta, GA 30324Off Market
Nearby schools
GreatSchools rating
- 7/10Smith Elementary SchoolGrades: PK-5Distance: 2.4 mi
- 8/10Sutton Middle SchoolGrades: 6-8Distance: 3.1 mi
- 7/10North Atlanta High SchoolGrades: 9-12Distance: 5.9 mi
Schools provided by the listing agent
- Elementary: Sara Rawson Smith
- Middle: Willis A. Sutton
- High: North Atlanta
Source: FMLS GA. This data may not be complete. We recommend contacting the local school district to confirm school assignments for this home.
Get a cash offer in 3 minutes
Find out how much your home could sell for in as little as 3 minutes with a no-obligation cash offer.
Estimated market value
$1,026,000
Get a cash offer in 3 minutes
Find out how much your home could sell for in as little as 3 minutes with a no-obligation cash offer.
Estimated market value
$1,026,000
- Georgia
- Fulton County
- Atlanta
- 30324
- Pine Hills
- 912 Lenox Blvd
