Skip main navigation
Closed
  • $1,285,000

    910 Lenox Blvd NE, Atlanta, GA 30324

    3beds
    3,445sqft
    Townhouse, Residential
    Built in 2018
    -- sqft lot
    $1,278,100 Zestimate®
    $373/sqft
    $5,350 Estimated rent

    Home value

    $1,278,100

    $1.16M - $1.41M

    $5,350/mo

    Zestimate® history
    Loading
    Loading...

    Owner options

    List your home for rent

    $5,350/mo

    Rent Zestimate®

    Find your next renter with Zillow Rental Manager. Plus, with online applications, you can quickly screen prospective tenants – for free.

    Learn more

    $5,350/mo

    Rent Zestimate®

    Refinance and save

    $11,453/mo

    Est. payment

    Refinancing to a lower rate could help reduce your monthly payments and save thousands over the life of the loan.

    See today's rates

    $11,453/mo

    Est. payment

    Explore your selling options

    Work with a Zillow partner agent

    Leverage their expertise and Zillow's premium Showcase listings to get your home seen by more buyers.

    Get started

    List with your own agent

    Get your home in front of millions of buyers by listing it on Zillow.

    Learn how to do it

    Sell it yourself

    Take full control of how buyers see your home on Zillow by listing For Sale by Owner (FSBO).

    List your home

    What's special

    Custom wine closetElevator accessGreat natural lightOutdoor kitchenExtra guest parkingGreat home officeGenerous dining area
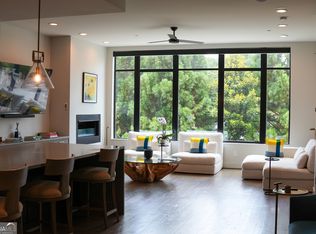
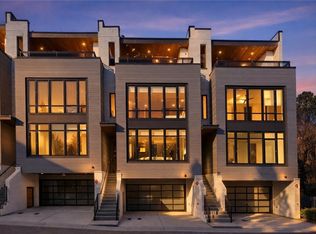
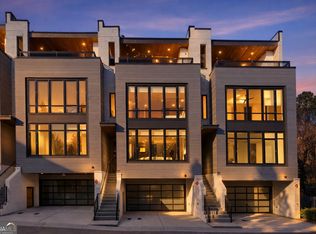
    Welcome to the The Boulevard at Lenox one of the premier townhome communities in Buckhead. Located in an ideal location near some of the best shopping and dining Atlanta has to offer with easy access to the interstate. This chic and elegant townhome offers lots of space, great natural light and elevator access to all four floors. The main floor is a beautiful open-concept floor plan featuring a large living area, linear fireplace, and generous dining area to accommodate large gatherings. The kitchen is state of the art featuring a Thermador refrigerator and gas stove top, wine storage and a quartz waterfall edge counter-top. The primary suite with sitting area is located on the second level. It has a dream bathroom with double vanity, extra large steam shower and separate soaking tub, as well as generous walk-in closet. Upstairs is the most incredible sky terrace with fireplace and outdoor kitchen. There is also a separate den/media room with custom wine closet and a great home office, or second bedroom space. The third bedroom with full bathroom is on the terrace level offering its own private outdoor space. There is also extra guest parking next door and Shady Valley park is in walking distance. This townhome offers it all!

    Zillow last checked:

    Listing updated:

    Listing Provided by:

    DENISE MILLER,

    Ansley Real Estate | Christie's International Real Estate 678-296-7022

    Bought with:

    DENISE MILLER, 347129

    Ansley Real Estate | Christie's International Real Estate

    Source: FMLS GA,MLS#: 7323982MLS Logo

    Facts & features

    Interior

    Bedrooms & bathrooms
    • Bedrooms: 3
    • Bathrooms: 4
    • Full bathrooms: 3
    • 1/2 bathrooms: 1
    Primary bedroom
    • Features: Oversized Master, Sitting Room
    • Level: Oversized Master, Sitting Room
    Bedroom
    • Features: Oversized Master, Sitting Room
    Primary bathroom
    • Features: Double Vanity, Separate Tub/Shower
    Dining room
    • Features: Seats 12+
    Kitchen
    • Features: Cabinets White, Eat-in Kitchen, Kitchen Island, Pantry, View to Family Room, Wine Rack
    Heating
    • Central, Forced Air
    Cooling
    • Central Air, Zoned
    Appliances
    • Included: Dishwasher, Disposal, Double Oven, Dryer, Gas Cooktop, Gas Oven, Microwave, Range Hood, Refrigerator, Washer
    • Laundry: Laundry Room, Upper Level
    Features
    • Double Vanity, Elevator, High Ceilings 10 ft Main, High Ceilings, High Speed Internet, Walk-In Closet(s), Wet Bar
    • Flooring: Hardwood
    • Windows: Insulated Windows
    • Basement: None
    • Number of fireplaces: 2
    • Fireplace features: Family Room, Glass Doors, Outside
    • Common walls with other units/homes: 2+ Common Walls
    Interior area
    • Total structure area: 3,445
    • Total interior livable area: 3,445 sqft
    • Finished area above ground: 3,445
    • Finished area below ground: 0

    Property

    Parking
    • Total spaces: 2
    • Parking features: Attached, Garage, Garage Door Opener, Level Driveway
    • Attached garage spaces: 2
    • Has uncovered spaces: Yes
    Accessibility
    • Accessibility features: None
    Features
    • Levels: Three Or More
    • Patio & porch: Deck, Enclosed, Rooftop
    • Exterior features: Gas Grill, Private Yard
    • Pool features: None
    • Spa features: None
    • Fencing: None
    • Has view: Yes
    • View description: City
    • Waterfront features: None
    • Body of water: None
    Lot
    • Features: Level
    Details
    • Additional structures: Outdoor Kitchen
    • Parcel number: 17 000600013050
    • Other equipment: None
    • Horse amenities: None

    Construction

    Type & style
    • Home type: Townhouse
    • Architectural style: Contemporary,Modern
    • Property subtype: Townhouse, Residential
    • Attached to another structure: Yes
    Materials
    • Brick 4 Sides
    • Foundation: Slab
    • Roof: Composition
    Condition
    • Resale
    • New construction: No
    • Year built: 2018

    Utilities & green energy

    • Electric: 110 Volts
    • Sewer: Public Sewer
    • Water: Public
    • Utilities for property: Cable Available, Sewer Available, Underground Utilities
    Green energy
    • Energy efficient items: None
    • Energy generation: None

    Community & neighborhood

    Security
    • Security features: Carbon Monoxide Detector(s), Fire Sprinkler System, Security Gate, Security System Owned
    Community
    • Community features: Gated, Near Public Transport, Near Shopping, Street Lights
    Location
    • Region: Atlanta
    • Subdivision: Boulevard At Lenox

    HOA & financial

    HOA
    • Has HOA: No
    • HOA fee: $5,100 annually
    • Services included: Insurance, Maintenance Grounds

    Other

    Other facts
    • Ownership: Fee Simple
    • Road surface type: Asphalt

    Price history

    DateEventPrice
    6/7/2024Sold$1,285,000-4.8%$373/sqft
    Source: FMLS GA #7323982 Report a problem
    5/16/2024Pending sale$1,350,000$392/sqft
    Source: FMLS GA #7323982 Report a problem
    5/9/2024Contingent$1,350,000$392/sqft
    Source: GAMLS #10241031 Report a problem
    4/18/2024Price change$1,350,000-1.8%$392/sqft
    Source: GAMLS #10241031 Report a problem
    3/1/2024Price change$1,375,000-1.7%$399/sqft
    Source: FMLS GA #7323982 Report a problem
    1/12/2024Listed for sale$1,399,000$406/sqft
    Source: GAMLS #10241031 Report a problem

    Public tax history

    Tax history is unavailable.

    Neighborhood: Pine Hills

    Nearby schools

    GreatSchools rating
    Schools provided by the listing agent
    • Elementary: Sarah Rawson Smith
    • Middle: Willis A. Sutton
    • High: North Atlanta

    Source: FMLS GA. This data may not be complete. We recommend contacting the local school district to confirm school assignments for this home.

    Get a cash offer in 3 minutes
    Find out how much your home could sell for in as little as 3 minutes with a no-obligation cash offer.
    Estimated market value
    $1,278,100
    Get a cash offer in 3 minutes
    Find out how much your home could sell for in as little as 3 minutes with a no-obligation cash offer.
    Estimated market value
    $1,278,100