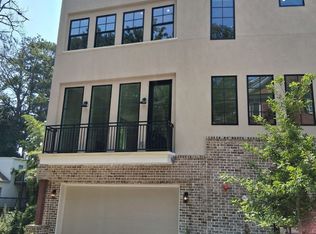
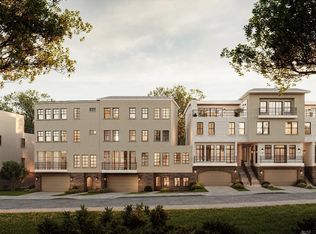
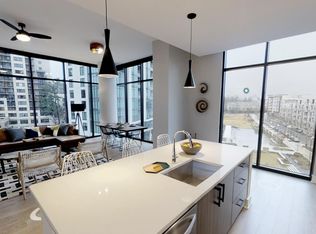
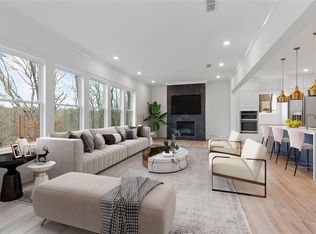
SPECIAL SELLER INCENTIVE! Seller is offering up to $25,000 toward an interest rate buydown and closing costs for buyers who close before the end of the year! Two residences have already sold, and only two remain available. Nearing completion and ready for final punch-list detailing, this exceptional new-construction residence can be ready for move-in in under 30 days. Ideally situated in the heart of Central Buckhead, this four-level home combines contemporary luxury with exceptional indoor and outdoor living. Featuring four bedrooms, four-and-a-half baths, soaring ceilings, wide-plank hardwood floors, and an elevator servicing all four levels, the residence is thoughtfully designed for comfort and sophistication. The open-concept main level is ideal for entertaining, showcasing a chef's kitchen with quartz countertops and premium Thermador appliances, including a gas range and double ovens. The spacious primary suite offers a spa-inspired retreat with dual vanities and a separate glass-enclosed shower. A spectacular covered rooftop deck with a fireplace and Atlanta skyline views provides an inviting setting for year-round relaxation and entertaining. Offering the most intimate floor plan within this exclusive collection, this residence also boasts the largest private green space a rare opportunity for outdoor enjoyment in the heart of Buckhead. Additional highlights include a two-car garage, covered terraces, flexible living spaces, and fee-simple ownership. Conveniently located near Buckhead's premier shopping, dining, and entertainment, this home offers an exceptional combination of luxury, privacy, and convenience. With only two residences remaining, take advantage of this limited-time seller incentive and make this extraordinary home yours!
Active
Price cut: $20K (10/30)
$1,375,000
3521 Kingsboro Rd, Atlanta, GA 30326
4beds
3,195sqft
Townhouse, Residential
Built in 2026
-- sqft lot
$1,353,800 Zestimate®
$430/sqft
$-- HOA
What's special
Soaring ceilingsTwo-car garageAtlanta skyline viewsSpacious primary suiteWide-plank hardwood floorsCovered terracesFour-level home
- 75 days
- 317
- 36
Zillow last checked:
Listing updated:
Listed by:
Neal W Heery,
Atlanta Fine Homes Sotheby's International 404-312-2239
Source: FMLS GA,MLS#: 7827591
Facts & features
Interior
Bedrooms & bathrooms
- Bedrooms: 4
- Bathrooms: 4
- Full bathrooms: 3
- 1/2 bathrooms: 1
Rooms
- Room types: Bonus Room, Computer Room, Exercise Room, Living Room, Office
Primary bedroom
- Features: Other
- Level: Other
Bedroom
- Features: Other
Primary bathroom
- Features: Double Vanity
Dining room
- Features: Open Concept
Kitchen
- Features: Breakfast Bar, Kitchen Island, Solid Surface Counters, View to Family Room
Heating
- Electric
Cooling
- Central Air
Appliances
- Included: Dishwasher, Microwave, Range Hood, Other
- Laundry: In Kitchen, Main Level
Features
- Double Vanity, Entrance Foyer, High Ceilings 10 ft Main, High Ceilings 10 ft Upper, High Ceilings, Walk-In Closet(s), Wet Bar
- Flooring: Ceramic Tile, Hardwood, Laminate
- Windows: Insulated Windows
- Basement: Daylight,Finished,Finished Bath,Full,Interior Entry
- Has fireplace: No
- Fireplace features: None
- Common walls with other units/homes: 2+ Common Walls
Interior area
- Total structure area: 3,195
- Total interior livable area: 3,195 sqft
- Finished area above ground: 3,195
- Finished area below ground: 0
Video & virtual tour
Property
Parking
- Total spaces: 2
- Parking features: Garage, Garage Faces Front, Level Driveway
- Garage spaces: 2
- Has uncovered spaces: Yes
Accessibility
- Accessibility features: Accessible Full Bath, Accessible Hallway(s), Accessible Kitchen, Accessible Kitchen Appliances
Features
- Levels: Three Or More
- Patio & porch: Covered, Rooftop
- Exterior features: Balcony, Courtyard
- Pool features: None
- Spa features: None
- Fencing: Fenced
- Has view: Yes
- View description: City
- Waterfront features: None
- Body of water: None
Lot
- Features: Back Yard, Landscaped, Level
Details
- Additional structures: None
- Other equipment: None
- Horse amenities: None
Construction
Type & style
- Home type: Townhouse
- Architectural style: Contemporary,Townhouse
- Property subtype: Townhouse, Residential
- Attached to another structure: Yes
Materials
- Cement Siding, Frame, Stucco
- Foundation: Slab
- Roof: Composition
Condition
- New Construction
- New construction: Yes
- Year built: 2026
Details
- Warranty included: Yes
Utilities & green energy
- Electric: Other
- Sewer: Public Sewer
- Water: Public
- Utilities for property: Cable Available, Electricity Available, Sewer Available
Green energy
- Energy efficient items: Appliances, Doors, HVAC, Insulation, Lighting, Thermostat, Water Heater, Windows
- Energy generation: None
- Water conservation: Low-Flow Fixtures
Community & HOA
Community
- Features: None
- Security: None
- Subdivision: Kingsboro Gardens
HOA
- Has HOA: Yes
- Services included: Insurance, Maintenance Grounds, Maintenance Structure
Location
- Region: Atlanta
Financial & listing details
- Price per square foot: $430/sqft
- Date on market: 8/26/2026
- Cumulative days on market: 247 days
- Ownership: Fee Simple
- Electric utility on property: Yes
- Road surface type: Asphalt
Estimated market value
$1,353,800
$1.29M - $1.42M
$5,605/mo
Price history
| Date | Event | Price |
|---|---|---|
| 10/30/2026 | Price change | $1,375,000-1.4%$430/sqft |
Source:  FMLS GA #7827591 Report a problem | ||
| 8/26/2026 | Listed for sale | $1,395,000$437/sqft |
Source: FMLS GA #7827591 Report a problem | ||
| 8/13/2026 | Listing removed | $1,395,000$437/sqft |
Source: FMLS GA #7719477 Report a problem | ||
| 7/28/2026 | Price change | $1,395,000-6.7%$437/sqft |
Source: FMLS GA #7719477 Report a problem | ||
| 2/17/2026 | Listed for sale | $1,495,000$468/sqft |
Source: FMLS GA #7719477 Report a problem | ||
Public tax history
Tax history is unavailable.
Monthly payment
Est. payment
Payment breakdown
Explore the cost of this home by adjusting the details. Changes won't be saved.Climate risks
Neighborhood: Ridgedale Park
Nearby schools
Schools provided by the listing agent
- Elementary: Sara Rawson Smith
- Middle: Willis A. Sutton
- High: North Atlanta
Source: FMLS GA. This data may not be complete. We recommend contacting the local school district to confirm school assignments for this home.
Similar homes
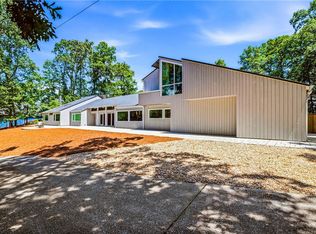
- $1,500,0005 bd5 ba4.6k sqft4411 Sentinel Post Rd NW, Atlanta, GA 30327For Sale
 MLS ID #7860763, Hilary Harrison, Dorsey Alston Realtors. FMLS GA
- $1,499,9005 bd5 ba4k sqft6770 Prelude Dr, Sandy Springs, GA 30328For Sale
 MLS ID #7865869, Avi Shemesh, Chapman Hall Realty. FMLS GA
- $900,0003 bd4 ba2.4k sqft3667 Peachtree Rd NE #14, Atlanta, GA 30319New Construction
 MLS ID #7855030, Lisa Collins, Atlanta Fine Homes Sotheby's International. FMLS GA
- $1,450,0006 bd5 ba3.9k sqft2599 Apple Valley Rd NE, Atlanta, GA 30319Active

 MLS ID #10877676, The Farren Group, Keller Williams Realty PeachtreeRoad. GAMLS
- $1,175,0004 bd4 ba3.6k sqft6408 Radiant Trce, Sandy Springs, GA 30328For SaleMLS ID #7855846, Kesha Williams, Compass. FMLS GA
- $1,439,0004 bd5 ba3.8k sqft2763 Paces Lookout Ln SE, Vinings, GA 30339For SaleMLS ID #7838650, JARED SAPP, Atlanta Fine Homes Sotheby's International. FMLS GA
- $1,795,0005 bd6 ba3.8k sqft585 Mountain Way NE, Atlanta, GA 30342For SaleMLS ID #7834690, JARED SAPP, Atlanta Fine Homes Sotheby's International. FMLS GA
- $1,449,0005 bd5 ba4k sqft652 A Timm Valley Rd NE, Atlanta, GA 30305New ConstructionMLS ID #7837423, Jessica Peltier, Compass. FMLS GA
- $1,499,9995 bd5 ba4k sqft4830 Rebel Trl NW, Atlanta, GA 30327ActiveMLS ID #10632712, Jasmine Garland, Fresh Vision Realty. GAMLS
- $1,066,0003 bd4 ba3.6k sqft866 Monroe Dr NE, Atlanta, GA 30308For SaleMLS ID #7849877, Jody Tirone, Armont Real Estate. FMLS GA
- $1,350,0005 bd5 ba4.1k sqft1128 Atcheson Ln, Atlanta, GA 30338For SaleMLS ID #7792429, Shannon Inhouse, Beacham and Company. FMLS GA
- $850,0005 bd5 ba3.4k sqft1099 Briar Cove Cir, Atlanta, GA 30329ActiveMLS ID #10849162, Zac Pasmanick, RE/MAX Metro Atlanta Cityside. GAMLS
- $1,350,0005 bd4 ba3.9k sqft953 Ormewood Ave SE, Atlanta, GA 30316ActiveMLS ID #10873372, Connie Cousins-Baker, Harry Norman Realtors. GAMLS
- $915,0004 bd3 ba3k sqft1138 Fairway Gdns NE, Atlanta, GA 30319For SaleMLS ID #7835488, Holly Cox, Dorsey Alston Realtors. FMLS GA
- $1,598,0004 bd4 ba2.8k sqft810 Vedado Way NE, Atlanta, GA 30308ActiveMLS ID #10795819, Kerry Arias, BHHS Georgia Properties. GAMLS
- $1,150,0005 bd6 ba4.2k sqft1559 Peachtree Battle Ave NW, Atlanta, GA 30327For SaleMLS ID #7847361, TOM HICKS, Atlanta Fine Homes Sotheby's International. FMLS GA
- $750,0005 bd4 ba3.9k sqft1679 Oak Ln NE, Atlanta, GA 30329ActiveMLS ID #10848618, Kaleb Befekadu, Homesmart Realty Partners. GAMLS
- $1,785,0004 bd5 ba3.5k sqft1446 Monroe Dr NE, Atlanta, GA 30324For SaleMLS ID #7846067, JARED SAPP, Atlanta Fine Homes Sotheby's International. FMLS GA
