A few short blocks to the Atlanta Beltline, Madison Yards, Atlanta Dairies, Edgewood Retail, & EVERYTHING ATL has to offer. This incredible home designed & built by POP. Custom Homes provides an unparalleled Intown living experience, customized for the modern lifestyle. Featuring 4 spacious beds, 3.5 luxurious baths, 2-car garage, lofted media room, & a matchless private, covered rooftop deck, this home was made for entertaining! The open floor plan is centered by an innovative kitchen w/ SS appliances, quartz counters, custom fixtures, & floor-to-ceiling windows! Retreat to the primary suite w/ custom tile shower, double vanity, walk-in closet & private balcony! Every amenity realized in a perfect location overlooking the trolley line trail and just a few blocks to the Eastside ATLANTA Beltline. Brilliant!
Active
$1,099,900
1112 Arkwright Pl #B, Atlanta, GA 30317
4beds
--sqft
Single Family Residence
Built in 2019
8,189 Square Feet Lot
$1,084,300 Zestimate®
$--/sqft
$-- HOA
What's special
Private balconyLofted media roomFloor-to-ceiling windowsOpen floor planCustom fixturesWalk-in closetQuartz counters
- 8 days
- 88
- 3
Zillow last checked:
Listing updated:
Listed by:
Jonathan Rich 770-402-3957,
Knapp Realty
Source: GAMLS,MLS#: 10844911
Facts & features
Interior
Bedrooms & bathrooms
- Bedrooms: 4
- Bathrooms: 4
- Full bathrooms: 3
- 1/2 bathrooms: 1
- Main level bathrooms: 2
- Main level bedrooms: 3
Rooms
- Room types: Bonus Room, Family Room, Laundry, Loft, Other
Kitchen
- Features: Breakfast Bar, Kitchen Island, Pantry
Heating
- Central, Electric
Cooling
- None
Appliances
- Included: Dishwasher, Disposal, Microwave, Refrigerator
- Laundry: Upper Level
Features
- Double Vanity, High Ceilings, Split Bedroom Plan, Walk-In Closet(s), Wet Bar
- Flooring: Hardwood
- Basement: None
- Has fireplace: No
- Common walls with other units/homes: End Unit,No One Above,No One Below
Interior area
- Total structure area: 0
- Finished area above ground: 0
- Finished area below ground: 0
Property
Parking
- Total spaces: 2
- Parking features: Attached, Garage, Garage Door Opener, Kitchen Level, Side/Rear Entrance
- Has attached garage: Yes
Features
- Levels: Three Or More
- Stories: 3
- Exterior features: Balcony, Garden
- Has view: Yes
- View description: City
- Waterfront features: No Dock Or Boathouse
- Body of water: None
Lot
- Size: 8,189 Square Feet
- Features: Corner Lot, Zero Lot Line
Details
- Parcel number: 14 001300111316
Construction
Type & style
- Home type: SingleFamily
- Architectural style: Brick 4 Side,Contemporary,Other
- Property subtype: Single Family Residence
- Attached to another structure: Yes
Materials
- Concrete
- Roof: Composition
Condition
- Resale
- New construction: No
- Year built: 2019
Utilities & green energy
- Sewer: Public Sewer
- Water: Public
- Utilities for property: High Speed Internet, None
Community & HOA
Community
- Features: Park, Playground, Sidewalks, Near Public Transport, Near Shopping
- Subdivision: Reynoldstown
HOA
- Has HOA: No
- Services included: None
Location
- Region: Atlanta
Financial & listing details
- Annual tax amount: $15,700
- Date on market: 9/10/2026
- Cumulative days on market: 8 days
- Listing agreement: Exclusive Agency
Estimated market value
$1,084,300
$1.03M - $1.14M
Not available
Price history
| Date | Event | Price |
|---|---|---|
| 9/11/2026 | Listed for sale | $1,099,900 |
Source:  FMLS GA #7836120 Report a problem FMLS GA #7836120 Report a problem | ||
Public tax history
Tax history is unavailable.
Monthly payment
Est. payment
Payment breakdown
Explore the cost of this home by adjusting the details. Changes won't be saved.Climate risks
Neighborhood: Edgewood
Nearby schools
Schools provided by the listing agent
- Elementary: Burgess Peterson
- Middle: King
- High: MH Jackson Jr
Source: GAMLS. This data may not be complete. We recommend contacting the local school district to confirm school assignments for this home.
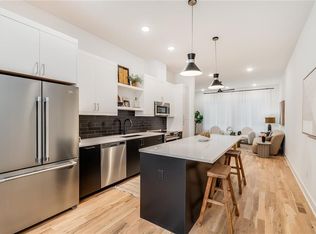


Similar homes
- $1,275,0005 bd5 ba4.5k sqft2732 Memorial Dr SE, Atlanta, GA 30317Active

 MLS ID #10844909, Jonathan Rich, Knapp Realty. GAMLS
 - $599,9004 bd3 ba-- sqft1232 Memorial Dr SE, Atlanta, GA 30316Active
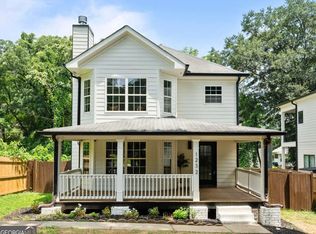 MLS ID #10844919, Jonathan Rich, Knapp Realty. GAMLS
 - $1,075,0004 bd4 ba2.2k sqft1114 Kirkwood Ave SE, Atlanta, GA 30316Active
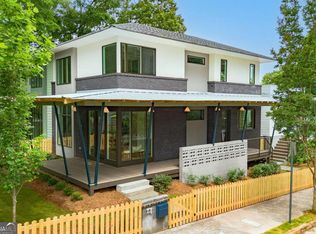 MLS ID #10807235, Valerie Gonzalez, Keller Williams Realty. GAMLS
 - $1,250,0004 bd4 ba-- sqft31 Walthall St SE, Atlanta, GA 30317Active
 MLS ID #10829237, Steve Raimonde, Knapp Realty. GAMLS
 - $995,0004 bd5 ba2.6k sqft32 Walthall St NE #A, Atlanta, GA 30307ActiveMLS ID #10843312, Becky Suid, Ansley RE|Christie's Int'l RE. GAMLS
- $924,9004 bd4 ba2.7k sqft205 Wilbur Ave SE Unit A, Atlanta, GA 30316ActiveMLS ID #10838217, Sara Lee Parker, Keller Williams Realty. GAMLS
- $630,0003 bd2 ba-- sqft1353 Meridian St SE, Atlanta, GA 30317ActiveMLS ID #10843566, Timothy Cox, Keller Williams Realty. GAMLS
- $1,150,0003 bd4 ba1.9k sqft575 Highland Ave NE, Atlanta, GA 30312ActiveMLS ID #10839523, Keisha N Carter, Compass. GAMLS
- $1,399,9005 bd3 ba-- sqft2799 Tupelo St, Atlanta, GA 30317ActiveMLS ID #10844913, Jonathan Rich, Knapp Realty. GAMLS
- $749,9994 bd4 ba2.7k sqft2876 Alexa Ave SE, Atlanta, GA 30317ActiveMLS ID #10847561, Devita Maxwell, Real Broker, LLC. GAMLS
- $989,9004 bd5 ba3.4k sqft288 SE Heritage Ln, Atlanta, GA 30316ActiveMLS ID #10704634, Jonathan Rich, Knapp Realty. GAMLS
- $1,250,0003 bd5 ba3.8k sqft512 Rankin St NE #Rear, Atlanta, GA 30308ActiveMLS ID #10827343, Nichole Beroset, Keller Williams Atlanta Midtown. GAMLS
- $1,295,0004 bd3 ba2.5k sqft616 Fortune Pl NE, Atlanta, GA 30312ActiveMLS ID #10825327, Jon Effron, Compass. GAMLS
- $750,0004 bd3 ba1.8k sqft65 Roseclair Dr SE, Atlanta, GA 30317ActiveMLS ID #10816073, Valerie Gonzalez, Keller Williams Realty. GAMLS
- $849,9005 bd4 ba3.2k sqft583 Flat Shoals Ave SE, Atlanta, GA 30316ActiveMLS ID #10773766, Mimi Byrd, Keller Williams West Atlanta. GAMLS
- $599,9004 bd5 ba2.4k sqft1145 Kirkwood Ave SE #5, Atlanta, GA 30316ActiveMLS ID #10835218, Meghan Riley, Compass. GAMLS
- $865,0003 bd5 ba1.9k sqft176B Sampson St NE, Atlanta, GA 30312ActiveMLS ID #10834736, W. Forrest Coley Jr., Keller Williams Realty. GAMLS
- $749,9954 bd4 ba2.6k sqft2045 Glenwood Ave SE, Atlanta, GA 30316ActiveMLS ID #10806457, Shiva Vasseghi, Compass. GAMLS
- $599,9003 bd2 ba-- sqft1761 Hosea L Williams Dr SE, Atlanta, GA 30317ActiveMLS ID #10803281, Jonathan Rich, Knapp Realty. GAMLS
- $1,099,0003 bd4 ba3.6k sqft866 Monroe Dr NE, Atlanta, GA 30308ActiveMLS ID #10729209, Jody Tirone, Ansley RE|Christie's Int'l RE. GAMLS
