Welcome to Skyland Brookhaven! Like-new, 3+ bedroom, 3 bath townhome located in the heart of Brookhaven. Flooded with natural light, the main floor boasts 3 1/4" solid oak hardwood flooring, a gourmet chef's kitchen with stainless steel appliances, gas range, custom vent hood, timeless subway tiles for the backsplash, shaker style cabinets, and an enormous island. The beautiful open concept layout makes entertaining effortless and adds a modern flair; a half bath, coat closet, and walk-in pantry are conveniently located at the top of the stairs. With a shiplapped accent wall, built-in bookshelves, gas fireplace and coffered ceilings, the living room exudes warmth and invitation. Step out onto the oversized deck, perfect for entertaining, grilling, or to just enjoy a bit of the outdoors. Upstairs, you'll find the primary suite featuring a double tray ceiling, custom walk-in closets, and a generous en-suite bathroom equipped with quartz countertops, a soaking tub and a separate shower. Two secondary bedrooms are perfectly suited for an office or guest room and they share a well-appointed bathroom. The laundry room includes dual cabinet storage. On the lower level, you are greeted by a spacious terrace level that makes for endless opportunities. As it is, the space can easily serve as multiple rooms in one: Office, gym, theater room, etc. If a fourth bedroom is desired, a wall could easily be put in to separate the space as there is a full bathroom as well. Skyland Brookhaven offers a resort-style saltwater pool, clubhouse, dog park, and fitness center with a cycle bar within the community. An adjacent park offers a playground, scenic walking trails, picnic tables and sand volleyball courts. Just minutes from everything you need- Nightlife, Groceries, Recreation, Doctors, and easy access to I-75/I-85! Enjoy the Outdoors at Skyland Park, Brookhaven Park, PDK Park, or browse fresh finds at the Brookhaven Farmers Market on Dresden. So many choices, all just around the corner! Just 15 minutes to downtown, 25 minutes to the airport, the location simply cannot be beat!
Active
$650,000
2531 Skyland Dr NE, Atlanta, GA 30319
3beds
2,524sqft
:
Get pre-qualified$4,730/mo
Townhouse, Residential
Built in 2018
1,306 Square Feet Lot
$635,600 Zestimate®
$258/sqft
$300/mo HOA
What's special
Gas fireplaceEnormous islandOversized deckPicnic tablesOpen concept layoutDog parkScenic walking trails
- 302 days |
- 131 |
- 10 |
Zillow last checked:
Listing updated:
Listed by:
Allen Lo,
Bolst, Inc. 404-482-2293
Source: FMLS GA,MLS#: 7663872
Facts & features
Interior
Bedrooms & bathrooms
- Bedrooms: 3
- Bathrooms: 4
- Full bathrooms: 3
- 1/2 bathrooms: 1
Rooms
- Room types: Bathroom, Bonus Room, Exercise Room, Family Room, Game Room
Primary bedroom
- Features: Oversized Master
- Level: Oversized Master
Bedroom
- Features: Oversized Master
Primary bathroom
- Features: Double Vanity, Separate His/Hers, Separate Tub/Shower, Soaking Tub
Dining room
- Features: Open Concept, Seats 12+
Kitchen
- Features: Breakfast Bar, Cabinets White, Kitchen Island, Stone Counters, View to Family Room
Heating
- Central
Cooling
- Ceiling Fan(s), Central Air
Appliances
- Included: Dishwasher, Dryer, Gas Cooktop, Microwave, Range Hood, Refrigerator
- Laundry: In Hall, Laundry Room, Upper Level
Features
- Bookcases, Coffered Ceiling(s), Crown Molding, Double Vanity, Entrance Foyer, High Ceilings 9 ft Main, High Ceilings 9 ft Upper, Recessed Lighting, Tray Ceiling(s), Walk-In Closet(s)
- Flooring: Hardwood
- Windows: Double Pane Windows, Insulated Windows
- Basement: None
- Number of fireplaces: 1
- Fireplace features: Gas Log
- Common walls with other units/homes: 2+ Common Walls
Interior area
- Total structure area: 2,524
- Total interior livable area: 2,524 sqft
- Finished area above ground: 2,524
- Finished area below ground: 0
Video & virtual tour
Property
Parking
- Total spaces: 2
- Parking features: Driveway, Garage, Garage Faces Front
- Garage spaces: 2
- Has uncovered spaces: Yes
Accessibility
- Accessibility features: None
Features
- Levels: Three Or More
- Patio & porch: Breezeway, Covered, Rear Porch
- Exterior features: None
- Pool features: None
- Spa features: None
- Fencing: None
- Has view: Yes
- View description: Other
- Waterfront features: None
- Body of water: None
Lot
- Size: 1,306 Square Feet
- Dimensions: 24x50x24x50
- Features: Landscaped, Level
Details
- Additional structures: None
- Parcel number: 18 236 16 126
- Other equipment: None
- Horse amenities: None
Construction
Type & style
- Home type: Townhouse
- Architectural style: Townhouse,Traditional
- Property subtype: Townhouse, Residential
- Attached to another structure: Yes
Materials
- Brick, Cement Siding
- Foundation: Slab
- Roof: Shingle
Condition
- Resale
- New construction: No
- Year built: 2018
Utilities & green energy
- Electric: 220 Volts
- Sewer: Public Sewer
- Water: Public
- Utilities for property: Cable Available, Electricity Available, Natural Gas Available, Phone Available, Sewer Available, Underground Utilities, Water Available
Green energy
- Energy efficient items: None
- Energy generation: None
Community & HOA
Community
- Features: None
- Security: Smoke Detector(s)
- Subdivision: Skyland Brookhaven
HOA
- Has HOA: No
- Services included: Internet, Maintenance Grounds, Maintenance Structure, Pest Control, Swim, Trash
- HOA fee: $300 monthly
Location
- Region: Atlanta
Financial & listing details
- Price per square foot: $258/sqft
- Annual tax amount: $7,417
- Date on market: 10/10/2025
- Cumulative days on market: 369 days
- Ownership: Fee Simple
- Electric utility on property: Yes
- Road surface type: Asphalt
Estimated market value
$635,600
$604,000 - $667,000
$4,813/mo
Price history
| Date | Event | Price |
|---|---|---|
| 4/18/2026 | Price change | $650,000-3.7%$258/sqft |
Source:  GAMLS #10622543 Report a problem GAMLS #10622543 Report a problem | ||
| 10/10/2025 | Listed for sale | $675,000-3.4%$267/sqft |
Source: GAMLS #10622543 Report a problem | ||
| 9/30/2025 | Listing removed | $699,000$277/sqft |
Source:  FMLS GA #7621531 Report a problem FMLS GA #7621531 Report a problem | ||
| 7/25/2025 | Listed for sale | $699,000$277/sqft |
Source: FMLS GA #7621531 Report a problem | ||
Public tax history
Tax history is unavailable.
Monthly payment
Est. payment
Payment breakdown
Explore the cost of this home by adjusting the details. Changes won't be saved.Climate risks
Neighborhood: Skyland
Nearby schools
GreatSchools rating
- 3/10John Robert Lewis Elementary SchoolGrades: PK-5Distance: 0.2 mi
- 4/10Sequoyah Middle SchoolGrades: 6-8Distance: 3.2 mi
- 3/10Cross Keys High SchoolGrades: 9-12Distance: 1.8 mi
Schools provided by the listing agent
- Elementary: John Robert Lewis - Dekalb
- Middle: Sequoyah - DeKalb
- High: Cross Keys
Source: FMLS GA. This data may not be complete. We recommend contacting the local school district to confirm school assignments for this home.
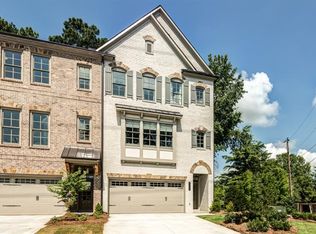
- $658,1004 bd4 ba2.5k sqft2531 Skyland Dr NE #151, Brookhaven, GA 30319Off Market
- $655,6003 bd3 ba2k sqft2531 Skyland Dr, Atlanta, GA 30319Off Market
- $635,6003 bd3 ba2k sqft2529 Skyland Dr, Atlanta, GA 30319Off Market
- $458,0002 bd3 ba1.7k sqft2529 Skyland Dr UNIT B, Atlanta, GA 30319Off Market

- $663,8004 bd4 ba2.5k sqft2529 Skyland Dr NE #150, Brookhaven, GA 30319Off Market
- $657,5004 bd4 ba2.5k sqft2533 Skyland Dr, Atlanta, GA 30319Off Market
- $665,5004 bd4 ba2.5k sqft2537 Skyland Dr, Atlanta, GA 30319Off Market
- $697,4004 bd4 ba2.8k sqft1823 Falling Sky Ct, Atlanta, GA 30319Off Market
A local agent can set up tours, give advice and negotiate with sellers.
Similar homes
- $650,0004 bd4 ba2.4k sqft2056 Violet Ln, Atlanta, GA 30319For Sale
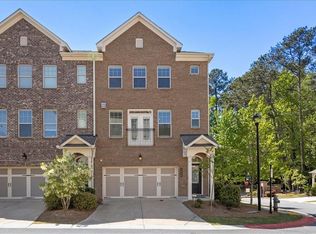
 MLS ID #7750904, Sylvia Gause, Compass. FMLS GA
 - $619,0004 bd4 ba2.3k sqft1742 Giddens Aly, Chamblee, GA 30341For Sale
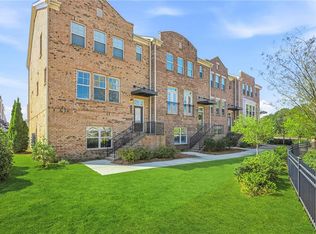 MLS ID #7817884, Francesca Youmans, Dorsey Alston Realtors. FMLS GA
 - $649,9004 bd4 ba2.5k sqft4199 Townsend Ln, Atlanta, GA 30346For Sale
 MLS ID #7809977, Xuan Zheng, Real Broker, LLC.. FMLS GA
 - $575,0004 bd4 ba2.5k sqft3159 Rutter Dr #33, Atlanta, GA 30345For Sale
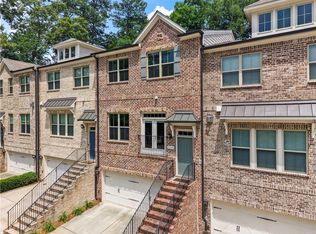 MLS ID #7784635, BLAIR BRANCH HUCKEBA, Dorsey Alston Realtors. FMLS GA
 - $679,0003 bd4 ba3k sqft4767 Laurel Walk, Dunwoody, GA 30338For SaleMLS ID #7764749, Susan Clark, RWATL, LLC.. FMLS GA
- $690,0004 bd4 ba2.7k sqft1332 Stanley Park Dr, Decatur, GA 30033Active
 MLS ID #10729033, Susan J Powell, Compass. GAMLS
 - $599,9004 bd4 ba2.5k sqft631 Brennan Dr, Decatur, GA 30033For SaleMLS ID #7803109, Caroline Ashworth, Atlanta Fine Homes Sotheby's International. FMLS GA
- $620,0003 bd4 ba2.3k sqft2474 Figaro Dr, Atlanta, GA 30339ActiveMLS ID #10805546, Willie Arnold, Norluxe Realty. GAMLS
- $580,0003 bd4 ba2.3k sqft2423 Figaro Dr, Atlanta, GA 30339For SaleMLS ID #7814400, Kelly Choi Associates, Keller Williams Realty Atlanta Partners. FMLS GA
- $679,0004 bd5 ba2.7k sqft1134 Ansel Ln NW, Atlanta, GA 30318ActiveMLS ID #10775678, Twila Baker, BHHS Georgia Properties. GAMLS
- $575,0004 bd4 ba2.5k sqft2699 Cedar Pine Way, Doraville, GA 30360For SaleMLS ID #7796985, ZHAOBIN ZHANG, AllTrust Realty, Inc.. FMLS GA
- $720,0003 bd5 ba2.8k sqft547 Ember Ln NW, Atlanta, GA 30318ActiveMLS ID #10816866, Jim McMahel, RE/MAX Metro Atlanta Cityside. GAMLS
- $615,0004 bd4 ba2.7k sqft7012 Seneca Ct, Roswell, GA 30076ActiveMLS ID #10812021, Jessica L Thompson, Ansley RE | Christie's Int'l RE. GAMLS
- $625,0003 bd4 ba2.5k sqft1569 Aldworth Pl SE, Atlanta, GA 30339ActiveMLS ID #10729770, Emily Kelly, BHHS Georgia Properties. GAMLS
- $699,0003 bd3 ba2.4k sqft20006 Windalier Way, Roswell, GA 30076ActiveMLS ID #10816916, Georgia R Hart, Ansley RE | Christie's Int'l RE. GAMLS
- $699,9003 bd3 ba2.2k sqft4631 Lanarc Dr, Peachtree Corners, GA 30092Active Under ContractMLS ID #10740420, Stacy S Mellon, BHHS Georgia Properties. GAMLS
- $615,0003 bd4 ba2k sqft10196 Windalier Way, Roswell, GA 30076ActiveMLS ID #10773324, Todd Kroupa, BHHS Georgia Properties. GAMLS
- $450,0004 bd4 ba2.1k sqft2106 Garden Pl, Atlanta, GA 30316ActiveMLS ID #10816195, EmpowerHome Team Atlanta, Keller Williams Realty First Atlanta. GAMLS
- $629,9003 bd4 ba2.4k sqft933 Catamaran Ct, Alpharetta, GA 30005ActiveMLS ID #10806023, Tom Stocks, Harry Norman Realtors. GAMLS
- $575,0003 bd3 ba2.5k sqft480 Tall Pines Ter, Duluth, GA 30097For SaleMLS ID #7812528, Andy Do, Dream Homes Realty Atlanta, LLC. FMLS GA
