
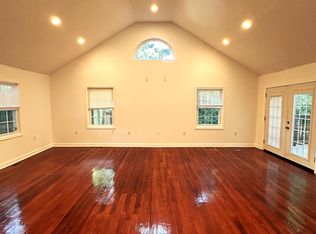
Welcome to this beautifully maintained luxury townhome in the highly desirable gated Carver Hills community! Built in 2021, this spacious three-level home offers 4 bedrooms, 3.5 bathrooms, and approximately 2,589 square feet of thoughtfully designed living space. The open-concept main level features 10-foot ceilings, abundant natural light, hardwood floors, recessed lighting, and a cozy fireplace. The gourmet kitchen is equipped with stainless steel appliances, a large center island, solid surface countertops, and a walk-in pantry perfect for everyday living and entertaining. The spacious family room flows seamlessly to the private deck, creating an ideal indoor-outdoor lifestyle. The versatile floor plan includes a private guest suite with a full bath on the lower level, while the upper level offers a generous owner's suite with a walk-in closet and spa-inspired bath, along with two additional bedrooms and a convenient upstairs laundry room. A two-car garage provides ample parking and storage. Ideally located just minutes from I-285, Peachtree Industrial Boulevard, Perimeter Center, Dunwoody, Buckhead, Sandy Springs, and Peachtree Corners, this home offers exceptional access to shopping, dining, parks, and major employment centers. Residents enjoy the security of a gated community along with beautifully maintained common areas and outstanding convenience.
Listings identified with the FMLS IDX logo come from FMLS and are held by brokerage firms other than the owner of this website. The listing brokerage is identified in any listing details. Information is deemed reliable but is not guaranteed. 2026 First Multiple Listing Service, Inc.
Townhouse for rent
$3,800/moFees may apply
2699 Cedar Pine Way, Doraville, GA 30360
4beds
2,589sqft
Price may not include required fees and charges. Learn more|
Townhouse
Available now
Air conditioner, central air
In unit laundry
Garage parking
Central, forced air
What's special
- 29 days |
- -- |
- -- |
Zillow last checked:
Listing updated:
Travel times

Let’s turn your rent into credit progress
Build credit history with every on-time payment and get credit for the payment you’re already making.
Facts & features
Interior
Bedrooms & bathrooms
- Bedrooms: 4
- Bathrooms: 4
- Full bathrooms: 3
- 1/2 bathrooms: 1
Rooms
- Room types: Family Room, Living Room
Heating
- Central, Forced Air
Cooling
- Air Conditioner, Central Air
Appliances
- Included: Dishwasher, Dryer, Garbage Disposal, Gas Oven, Gas Range, Washer
- Laundry: In Unit, Laundry Room, Upper Level
Features
- Ceiling Fan(s), Central Vacuum, Double Vanity, High Ceilings, High Ceilings 9 ft Lower
- Flooring: Hardwood
- Has fireplace: Yes
Interior area
- Total interior livable area: 2,589 sqft
Video & virtual tour
Property
Parking
- Parking features: Garage, Private
- Has garage: Yes
- Details: Contact manager
Features
- Patio & porch: Patio
- Exterior features: Balcony, No Dock
- Pool features: Contact manager
- Has view: Yes
- View description: City View
Lot
- Features: Level, Private
Details
- Additional structures: Garage(s)
- Parcel number: 1833513115
Construction
Type & style
- Home type: Townhouse
- Architectural style: Townhouse
- Property subtype: Townhouse
Materials
- Roof: Composition,Shake Shingle
Condition
- Year built: 2021
Community & HOA
Location
- Region: Doraville
Financial & listing details
- Lease term: 12 Months
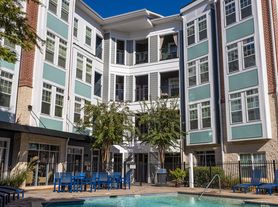

Nearby apartments for rent
Price history
| Date | Event | Price |
|---|---|---|
| 8/18/2026 | Listing removed | $575,000$222/sqft |
Source:  FMLS GA #7796985 Report a problem FMLS GA #7796985 Report a problem | ||
| 8/11/2026 | Listed for rent | $3,800$1/sqft |
Source: FMLS GA #7819555 Report a problem | ||
| 8/5/2026 | Price change | $575,000-0.5%$222/sqft |
Source: FMLS GA #7796985 Report a problem | ||
| 7/18/2026 | Price change | $578,000-0.3%$223/sqft |
Source: FMLS GA #7796985 Report a problem | ||
| 6/30/2026 | Listed for sale | $580,000+13.5%$224/sqft |
Source: FMLS GA #7796985 Report a problem | ||
| 10/16/2024 | Listing removed | $3,800$1/sqft |
Source: GAMLS #10282359 Report a problem | ||
| 5/17/2024 | Listing removed | -- |
Source: GAMLS #10282359 Report a problem | ||
| 5/15/2024 | Listed for rent | $3,800$1/sqft |
Source: GAMLS #10282359 Report a problem | ||
| 5/15/2024 | Listing removed | -- |
Source: FMLS GA #7369691 Report a problem | ||
| 4/16/2024 | Listed for rent | $3,800+5.6%$1/sqft |
Source: FMLS GA #7369691 Report a problem | ||
| 3/11/2022 | Listing removed | -- |
Source: Zillow Rental Network Premium Report a problem | ||
| 1/26/2022 | Listed for rent | $3,600-10%$1/sqft |
Source: Zillow Rental Network Premium Report a problem | ||
| 1/6/2022 | Listing removed | -- |
Source: Zillow Rental Manager Report a problem | ||
| 12/3/2021 | Listed for rent | $4,000$2/sqft |
Source: Zillow Rental Manager Report a problem | ||
| 11/24/2021 | Sold | $510,990$197/sqft |
Source: Public Record Report a problem | ||
Neighborhood: 30360
Nearby schools
GreatSchools rating
- 6/10Chesnut Elementary SchoolGrades: PK-5Distance: 0.9 mi
- 5/10Peachtree Middle SchoolGrades: 6-8Distance: 1.2 mi
- 7/10Dunwoody High SchoolGrades: 9-12Distance: 2.6 mi