Tucked inside the gated Collection at East Lake community, this beautifully designed townhome offers room to grow, gather, work, relax, and entertain. Sunlight pours through the open-concept main living space where the kitchen naturally becomes the heart of the home, featuring a large island, granite countertops, stainless steel appliances, and a walk-in pantry that keeps everything within reach. Whether you're hosting game day, holiday dinners, or a casual evening with friends, every space feels connected and welcoming. Open the doors to your private deck overlooking peaceful wooded views and enjoy your morning coffee as birds provide the soundtrack. It feels like a private retreat while remaining close to everything Atlanta has to offer. Upstairs, the spacious primary suite creates a relaxing escape after a busy day, while the additional bedrooms offer flexibility for guests, hobbies, or remote work. The oversized hallway provides even more usable space for a reading nook, home office, or fitness area. The top level is where this home truly sets itself apart. With its own full bath and covered balcony overlooking the trees, it's the perfect private guest suite, media room, creative studio, or quiet retreat to enjoy sunsets above the neighborhood. The unfinished daylight terrace level with exterior access offers endless possibilities. Design the home gym you've always wanted, create the ultimate movie room, build a game lounge, or add additional living space tailored to your lifestyle. Built with today's buyer in mind, you'll also enjoy smart home technology, energy-efficient features, ethernet wiring throughout, an EV charger, and the confidence that comes with newer construction. Just outside your front door, you'll love being moments from East Atlanta Village, East Lake, Decatur, neighborhood parks, golf, shopping, dining, and convenient access to major Atlanta destinations. This is more than a home. It's a lifestyle designed around flexibility, connection, convenience, and making the most of every day.
Active
Price cut: $35K (8/19)
$415,000
2106 Garden Pl, Atlanta, GA 30316
4beds
2,170sqft
Townhouse
Built in 2022
2,178 Square Feet Lot
$413,600 Zestimate®
$191/sqft
$125/mo HOA
What's special
Large islandStainless steel appliancesWalk-in pantryGranite countertops
- 31 days
- 312
- 17
Zillow last checked:
Listing updated:
Listed by:
EmpowerHome Team Atlanta 400-499-1652,
Keller Williams Realty First Atlanta,
Jason Leon 404-609-0543,
Keller Williams Realty First Atlanta
Source: GAMLS,MLS#: 10816195
Facts & features
Interior
Bedrooms & bathrooms
- Bedrooms: 4
- Bathrooms: 4
- Full bathrooms: 3
- 1/2 bathrooms: 1
Rooms
- Room types: Bonus Room, Loft, Office
Kitchen
- Features: Kitchen Island, Pantry, Walk-in Pantry
Heating
- Electric, Zoned
Cooling
- Ceiling Fan(s), Zoned
Appliances
- Included: Dishwasher, Disposal, Electric Water Heater, Microwave
- Laundry: Upper Level
Features
- Double Vanity, High Ceilings, Walk-In Closet(s)
- Flooring: Carpet, Vinyl
- Basement: Bath/Stubbed,Daylight,Exterior Entry,Full,Unfinished
- Number of fireplaces: 1
- Fireplace features: Family Room
- Common walls with other units/homes: No One Above,No One Below
Interior area
- Total structure area: 2,170
- Total interior livable area: 2,170 sqft
- Finished area above ground: 2,170
- Finished area below ground: 0
Video & virtual tour
Property
Parking
- Total spaces: 2
- Parking features: Attached, Garage
- Has attached garage: Yes
Features
- Levels: Three Or More
- Stories: 3
- Patio & porch: Deck
- Fencing: Wood
Lot
- Size: 2,178 Square Feet
- Features: Level, Private
Details
- Parcel number: 15 147 05 034
Construction
Type & style
- Home type: Townhouse
- Architectural style: Traditional
- Property subtype: Townhouse
Materials
- Other
- Foundation: Slab
- Roof: Other
Condition
- Resale
- New construction: No
- Year built: 2022
Utilities & green energy
- Sewer: Public Sewer
- Water: Public
- Utilities for property: Electricity Available, Sewer Available, Underground Utilities, Water Available
Green energy
- Energy efficient items: Appliances, Doors, Insulation, Windows
- Water conservation: Low-Flow Fixtures
Community & HOA
Community
- Features: Gated, Sidewalks, Near Public Transport, Near Shopping
- Security: Carbon Monoxide Detector(s), Gated Community, Smoke Detector(s)
- Subdivision: Collection at East Lake
HOA
- Has HOA: Yes
- Services included: Maintenance Grounds
- HOA fee: $1,500 annually
Location
- Region: Atlanta
Financial & listing details
- Price per square foot: $191/sqft
- Tax assessed value: $478,200
- Annual tax amount: $5,542
- Date on market: 8/5/2026
- Cumulative days on market: 31 days
- Listing agreement: Exclusive Right To Sell
- Electric utility on property: Yes
Estimated market value
$413,600
$393,000 - $434,000
$3,482/mo
Price history
| Date | Event | Price |
|---|---|---|
| 8/19/2026 | Price change | $415,000-7.8%$191/sqft |
Source:  GAMLS #10816195 Report a problem GAMLS #10816195 Report a problem | ||
| 8/5/2026 | Listed for sale | $450,000-4.3%$207/sqft |
Source: GAMLS #10816195 Report a problem | ||
| 6/1/2026 | Listing removed | $470,000$217/sqft |
Source: GAMLS #10764818 Report a problem | ||
| 5/14/2026 | Listed for sale | $470,000-1.1%$217/sqft |
Source: GAMLS #10764818 Report a problem | ||
| 5/13/2026 | Listing removed | $475,000$219/sqft |
Source:  FMLS GA #7710973 Report a problem FMLS GA #7710973 Report a problem | ||
| 4/3/2026 | Price change | $475,000-3%$219/sqft |
Source: GAMLS #10682433 Report a problem | ||
| 1/31/2026 | Listed for sale | $489,900$226/sqft |
Source: GAMLS #10682433 Report a problem | ||
| 1/28/2026 | Listing removed | $489,900$226/sqft |
Source: FMLS GA #7684728 Report a problem | ||
| 1/15/2026 | Listed for sale | $489,900+7%$226/sqft |
Source: GAMLS #10672418 Report a problem | ||
| 8/23/2022 | Sold | $457,673$211/sqft |
Source: Public Record Report a problem | ||
Public tax history
| Year | Property taxes | Tax assessment |
|---|---|---|
| 2025 | $5,488 -16.7% | $191,280 -6.5% |
| 2024 | $6,587 -20.5% | $204,680 +11.8% |
| 2023 | $8,280 +371.7% | $183,040 +357.6% |
| 2022 | $1,756 | $40,000 |
Find assessor info on the county website
Monthly payment
Est. payment
Payment breakdown
Explore the cost of this home by adjusting the details. Changes won't be saved.Climate risks
Neighborhood: 30316
Nearby schools
Schools provided by the listing agent
- Elementary: Ronald E McNair
- Middle: Mcnair
- High: Mcnair
Source: GAMLS. This data may not be complete. We recommend contacting the local school district to confirm school assignments for this home.
Similar homes
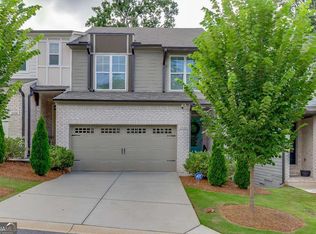
- $399,0004 bd4 ba2.4k sqft1637 Venture Point Way, Decatur, GA 30032Active

 MLS ID #10831420, Christie Stillson, Keller Williams Realty Cityside. GAMLS
 - $--4 bd3 ba2.2k sqft411 Arden Pl, Ellenwood, GA 30294Auction
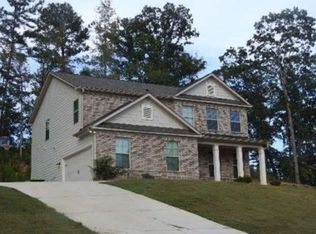 Xome
Xome - $415,0004 bd3 ba2.6k sqft596 River Gardens Dr SE, Atlanta, GA 30354For Sale
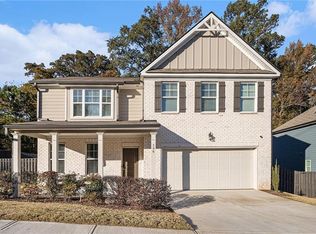
 MLS ID #7823640, Kimberly Condell, Virtual Properties Realty.com. FMLS GA
 - $499,0004 bd3 ba2.9k sqft3085 Silver Hill Ter SE, Atlanta, GA 30316Active
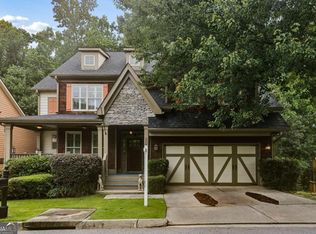 MLS ID #10805691, Community & Council, Keller Williams Realty. GAMLS
 - $449,9994 bd4 ba2.4k sqft3313 Sangster Way, Decatur, GA 30032For SaleMLS ID #7795558, Kellyann Dunning, Atlanta Fine Homes Sotheby's International. FMLS GA
- $409,9003 bd4 ba2.2k sqft814 Bexley Park Way, Mableton, GA 30126ActiveMLS ID #10834355, Nicole Johnson, Solutions First Realty of GA. GAMLS
- $470,0003 bd4 ba2k sqft1215 Lavista Cir NE, Atlanta, GA 30324ActiveMLS ID #10826765, Kim Ferguson, Keller Williams Realty. GAMLS
- $525,0003 bd4 ba2k sqft769 Hamilton Cir, Atlanta, GA 30312ActiveMLS ID #10787607, Hannah Fleshel, Keller Williams Realty PeachtreeRoad. GAMLS
- $549,0004 bd4 ba2.4k sqft2357 Rover Ct, Atlanta, GA 30317ActiveMLS ID #10818440, Richard Davis, Keller Williams Realty Buckhead. GAMLS
- $539,0004 bd4 ba2.8k sqft2660 Colgan Ct SE, Atlanta, GA 30317ActiveMLS ID #10753943, Ashley J Webb, Ansley RE | Christie's Int'l RE. GAMLS
- $389,9004 bd4 ba2.2k sqft4383 Legendary St, Stone Mountain, GA 30083ActiveMLS ID #10808345, Shahnaz Nazarali, Virtual Properties Realty.Net. GAMLS
- $365,0004 bd4 ba3.1k sqft5000 Galleon Xing, Decatur, GA 30035For SaleMLS ID #7829198, DIANNE HARNELL COHEN, Atlanta Fine Homes Sotheby's International. FMLS GA
- $425,0004 bd3 ba1.6k sqft1967 Detroit Ave NW, Atlanta, GA 30314ActiveMLS ID #10741723, Talena Davis, The Atlanta Key Firm LLC. GAMLS
- $389,9003 bd3 ba1.7k sqft7071 Elmwood Ridge Ct, Doraville, GA 30340ActiveMLS ID #10831692, Tim Baldus, LLane & Co.. GAMLS
- $425,0004 bd3 ba2.3k sqft2127 Apple Orchard Way, Austell, GA 30168ActiveMLS ID #10838069, The Keely Collective, Century 21 Results. GAMLS
- $421,9003 bd3 ba1.9k sqft3556 Birdstone Dr Lot 21, Decatur, GA 30032ActiveGAMLS
- $499,0003 bd4 ba2k sqft2255 Lavista Ct NE, Atlanta, GA 30324ActiveMLS ID #10786010, Debbie Mentesana, Keller Williams Realty Atl. Partners. GAMLS
- $415,0003 bd3 ba1.9k sqft4270 Sunny Oak Ln, Norcross, GA 30071ActiveMLS ID #10800859, Brenda Conley, Keller Williams Realty Atl. Partners. GAMLS
- $375,0004 bd4 ba2.2k sqft4296 Morning Vw, Stone Mountain, GA 30083ActiveMLS ID #10758548, Heather Repine, BHGRE Metro Brokers. GAMLS
- $389,9003 bd3 ba1.7k sqft2496 Norwood Park Xing, Doraville, GA 30340ActiveMLS ID #10765924, Esther Chong Realty Group, Keller Williams Realty Atl. Partners. GAMLS
