Skip main navigation
Closed
  • $500,000

    2110 Garden Pl, Atlanta, GA 30316

    4beds
    --sqft
    Townhouse
    Built in 2022
    2,613 Square Feet Lot
    $504,500 Zestimate®
    $--/sqft
    $1,994 Estimated rent

    Home value

    $504,500

    $459,000 - $555,000

    $1,994/mo

    Zestimate® history
    Loading
    Loading...

    Owner options

    List your home for rent

    $1,994/mo

    Rent Zestimate®

    Find your next renter with Zillow Rental Manager. Plus, with online applications, you can quickly screen prospective tenants – for free.

    Learn more

    $1,994/mo

    Rent Zestimate®

    Refinance and save

    $4,694/mo

    Est. payment

    Refinancing to a lower rate could help reduce your monthly payments and save thousands over the life of the loan.

    See today's rates

    $4,694/mo

    Est. payment

    Explore your selling options

    Work with a Zillow partner agent

    Leverage their expertise and Zillow's premium Showcase listings to get your home seen by more buyers.

    Get started

    List with your own agent

    Get your home in front of millions of buyers by listing it on Zillow.

    Learn how to do it

    Sell it yourself

    Take full control of how buyers see your home on Zillow by listing For Sale by Owner (FSBO).

    List your home

    What's special

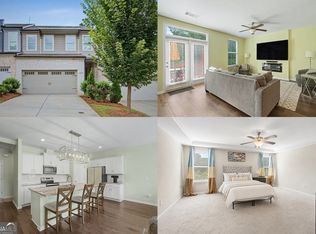
    Welcome to this stunning 3-year old luxury townhome end unit nestled in a beautiful, private gated community featuring sidewalks, streetlights, and a dedicated dog walk area - perfect for both comfort and convenience. Spanning four spacious levels, this impeccably maintained home offers 4 bedrooms, 2.5 baths, and a 2-car garage. With three finished levels plus a full unfinished terrace-level basement (stubbed for a bath and with walkout access to the backyard), this home offers endless possibilities for storage, expansion, or entertainment space. The main level boasts an open floor plan with a modern electric fireplace, formal dining room, and light-filled living area. The chef's kitchen features a large center island, granite countertops, stainless steel appliances , and a walk-in pantry - all opening to a private deck overlooking serene wooded greenspace. Upstairs, the second level features a luxurious primary suite with a large walk-in closet and a spa- inspired bathroom with beautiful finishes. Two additional bedrooms, a full bath, a laundry room, and an extra -wide hallway that may be used as flex space, completes the level and enhances the home's spacious feel. The third level offers a versatile bonus room or fourth bedroom with its own private covered balcony, perfect for guests, a home office, or an additional retreat. On the terrace level, enjoy the flexibility of a full unfinished basement, already stubbed for a bathroom, offering walk-out access to the backyard - ideal for future customization - a rare find in townhomes in this price range. With thoughtful upgrades, pristine condition, and luxurious touches throughout, this townhome is a rare find in a sought-after, well-maintained community. Don't miss the opportunity to call this exceptional property home.

    Zillow last checked:

    Listing updated:

    Listed by:

    Patti Martinez 678-772-2979,

    Keller Williams Realty Atl. Partners

    Bought with:

    Jessica Frisco, 393189

    Keller Knapp, Inc

    Source: GAMLS,MLS#: 10566439MLS Logo

    Facts & features

    Interior

    Bedrooms & bathrooms
    • Bedrooms: 4
    • Bathrooms: 3
    • Full bathrooms: 2
    • 1/2 bathrooms: 1
    Rooms
    • Room types: Family Room, Foyer, Laundry
    Dining room
    • Features: Dining Rm/Living Rm Combo
    Kitchen
    • Features: Breakfast Area, Breakfast Bar, Kitchen Island, Walk-in Pantry
    Heating
    • Central, Electric, Forced Air, Heat Pump
    Cooling
    • Ceiling Fan(s), Central Air, Heat Pump, Zoned
    Appliances
    • Included: Dishwasher, Disposal, Electric Water Heater, Microwave, Oven/Range (Combo)
    • Laundry: Upper Level
    Features
    • Double Vanity, Roommate Plan, Walk-In Closet(s)
    • Flooring: Carpet, Vinyl
    • Windows: Double Pane Windows
    • Basement: Bath/Stubbed,Daylight,Exterior Entry,Full,Interior Entry,Unfinished
    • Number of fireplaces: 1
    • Fireplace features: Family Room
    • Common walls with other units/homes: 1 Common Wall
    Interior area
    • Total structure area: 0
    • Finished area above ground: 0
    • Finished area below ground: 0

    Property

    Parking
    • Total spaces: 2
    • Parking features: Attached, Garage Door Opener, Kitchen Level
    • Has attached garage: Yes
    Features
    • Levels: Three Or More
    • Stories: 3
    • Patio & porch: Deck
    • Exterior features: Balcony
    • Body of water: None
    Lot
    • Size: 2,613 Square Feet
    • Features: Level, Private
    • Residential vegetation: Partially Wooded
    Details
    • Parcel number: 15 147 05 036

    Construction

    Type & style
    • Home type: Townhouse
    • Architectural style: Brick Front
    • Property subtype: Townhouse
    • Attached to another structure: Yes
    Materials
    • Concrete
    • Foundation: Slab
    • Roof: Composition
    Condition
    • Resale
    • New construction: No
    • Year built: 2022

    Utilities & green energy

    • Sewer: Public Sewer
    • Water: Public
    • Utilities for property: Cable Available, Electricity Available, Phone Available, Sewer Available, Underground Utilities, Water Available
    Green energy
    • Energy efficient items: Thermostat

    Community & HOA

    Community
    • Features: Gated, Park, Sidewalks, Street Lights, Near Public Transport, Near Shopping
    • Security: Gated Community, Key Card Entry, Smoke Detector(s)
    • Subdivision: Collection at East Lake
    HOA
    • Has HOA: Yes
    • Services included: Insurance, Maintenance Grounds
    • HOA fee: $1,500 annually
    Location
    • Region: Atlanta

    Financial & listing details

    • Tax assessed value: $478,200
    • Annual tax amount: $6,679
    • Date on market: 7/16/2025
    • Cumulative days on market: 78 days
    • Listing agreement: Exclusive Right To Sell
    • Electric utility on property: Yes

    Price history

    DateEventPrice
    8/24/2026Listing removed$1,850
    Source: FMLS GA #7790949 Report a problem
    7/27/2026Price change$1,850-7.5%
    Source: FMLS GA #7790949 Report a problem
    6/18/2026Listed for rent$2,000
    Source: FMLS GA #7790949 Report a problem
    10/27/2025Sold$500,000
    Source: GAMLS #10566439 Report a problem
    10/3/2025Pending sale$500,000
    Source: GAMLS #10566439 Report a problem
    7/17/2025Listed for sale$500,000+4%
    Source: FMLS GA #7616473 Report a problem
    8/24/2022Sold$480,700
    Source: Public Record Report a problem

    Public tax history

    YearProperty taxesTax assessment
    2025$5,490 -17.8%$191,280 -6.5%
    2024$6,679 +14.8%$204,680 +6.8%
    2023$5,816 +231.3%$191,600 +379%
    2022$1,756 $40,000
    Find assessor info on the county website

    Neighborhood: 30316

    Nearby schools

    GreatSchools rating
    Schools provided by the listing agent
    • Elementary: Ronald E McNair
    • Middle: Mcnair
    • High: Mcnair

    Source: GAMLS. This data may not be complete. We recommend contacting the local school district to confirm school assignments for this home.

    Get a cash offer in 3 minutes
    Find out how much your home could sell for in as little as 3 minutes with a no-obligation cash offer.
    Estimated market value
    $504,500
    Get a cash offer in 3 minutes
    Find out how much your home could sell for in as little as 3 minutes with a no-obligation cash offer.
    Estimated market value
    $504,500