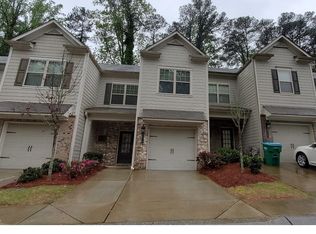
Welcome home to 2496 Norwood Park Xing, a beautifully appointed 2018-built townhome that perfectly balances modern comfort with ultimate city connectivity. Offering 1,780 square feet of thoughtfully designed living space, this two-story residence features three spacious bedrooms and two and a half bathrooms, making it an ideal layout for both relaxing and entertaining. The inviting open-concept main level is grounded by gorgeous engineered wood floors that flow seamlessly from the living spaces right into the dining area, which is accented by elegant wainscoting and modern chandelier lighting. The heart of the home is the stunning, chef-inspired kitchen. It features expansive granite countertops, a large peninsula island with pendant lighting and overhang seating, and a classic white subway tile backsplash. The space is fully equipped with sleek stainless steel appliances, including a five-burner gas range and a French door refrigerator. These features are perfectly complemented by beautiful light grey cabinetry with brushed nickel hardware, providing abundant storage and a bright, contemporary aesthetic. Beyond the exceptional interior, the true centerpiece of this property is its phenomenal location. Tucked into a highly desirable 30340 enclave, this townhome is a commuter's absolute dream with unparalleled, rapid access to both I-285 and I-85. You can enjoy the neighborhood feel of a residential community while remaining exceptionally close to the heartbeat of the city. The vibrant dining, arts, shopping, and employment hubs of Midtown and Downtown Atlanta are just a short, convenient drive away. Whether you are seeking a streamlined daily commute or simply looking for a turnkey property right in the center of it all, this home delivers an unmatched Metro Atlanta lifestyle.
Active
$389,900
2496 Norwood Park Xing, Doraville, GA 30340
3beds
1,780sqft
Townhouse
Built in 2018
1,785 Square Feet Lot
$383,700 Zestimate®
$219/sqft
$325/mo HOA
What's special
Bright contemporary aestheticInviting open-concept main levelModern chandelier lightingSleek stainless steel appliancesGorgeous engineered wood floorsExpansive granite countertopsStunning chef-inspired kitchen
- 157 days
- 147
- 23
Zillow last checked:
Listing updated:
Listed by:
Esther Chong Realty Group 770-500-7009,
Keller Williams Realty Atl. Partners
Source: GAMLS,MLS#: 10765924
Facts & features
Interior
Bedrooms & bathrooms
- Bedrooms: 3
- Bathrooms: 3
- Full bathrooms: 2
- 1/2 bathrooms: 1
Rooms
- Room types: Other
Kitchen
- Features: Breakfast Bar, Kitchen Island, Pantry, Solid Surface Counters
Heating
- Forced Air
Cooling
- Central Air
Appliances
- Included: Dishwasher, Disposal, Microwave, Refrigerator
- Laundry: In Hall, Upper Level
Features
- Double Vanity
- Flooring: Carpet, Hardwood
- Windows: Double Pane Windows
- Basement: None
- Has fireplace: No
- Common walls with other units/homes: 2+ Common Walls
Interior area
- Total structure area: 1,780
- Total interior livable area: 1,780 sqft
- Finished area above ground: 1,780
- Finished area below ground: 0
Property
Parking
- Total spaces: 1
- Parking features: Attached
- Has attached garage: Yes
Features
- Levels: Two
- Stories: 2
- Exterior features: Other
Lot
- Size: 1,785 Square Feet
- Features: Level
Details
- Additional structures: Other
- Parcel number: R6247 565
Construction
Type & style
- Home type: Townhouse
- Architectural style: Brick Front
- Property subtype: Townhouse
- Attached to another structure: Yes
Materials
- Wood Siding
- Foundation: Slab
- Roof: Composition
Condition
- Resale
- New construction: No
- Year built: 2018
Utilities & green energy
- Sewer: Public Sewer
- Water: Public
- Utilities for property: Other
Community & HOA
Community
- Features: Pool
- Security: Carbon Monoxide Detector(s), Smoke Detector(s)
- Subdivision: COPPERLEAF AT GLOBAL FORUM
HOA
- Has HOA: Yes
- Services included: Maintenance Grounds, Water, Swimming, Maintenance Structure
- HOA fee: $3,900 annually
Location
- Region: Doraville
Financial & listing details
- Price per square foot: $219/sqft
- Tax assessed value: $399,400
- Annual tax amount: $4,790
- Date on market: 5/15/2026
- Cumulative days on market: 157 days
- Listing agreement: Exclusive Right To Sell
Estimated market value
$383,700
$365,000 - $403,000
$2,477/mo
Price history
| Date | Event | Price |
|---|---|---|
| 5/15/2026 | Listed for sale | $389,900+48.9%$219/sqft |
Source:  GAMLS #10765924 Report a problem GAMLS #10765924 Report a problem | ||
| 3/26/2018 | Sold | $261,855$147/sqft |
Source: Public Record Report a problem | ||
Public tax history
| Year | Property taxes | Tax assessment |
|---|---|---|
| 2025 | $4,790 -3.5% | $159,760 -1% |
| 2024 | $4,962 +20.2% | $161,440 +11.5% |
| 2023 | $4,129 -9.9% | $144,840 |
| 2022 | $4,585 +11.2% | $144,840 +21.4% |
| 2021 | $4,122 +7.5% | $119,280 +13.9% |
| 2020 | $3,835 +3.8% | $104,720 |
| 2019 | $3,696 | $104,720 |
Find assessor info on the county website
Monthly payment
Est. payment
Payment breakdown
Explore the cost of this home by adjusting the details. Changes won't be saved.Climate risks
Neighborhood: 30340
Nearby schools
Schools provided by the listing agent
- Elementary: Baldwin
- Middle: Summerour
- High: Norcross
Source: GAMLS. This data may not be complete. We recommend contacting the local school district to confirm school assignments for this home.
- $360,4002 bd3 ba1.7k sqft2494 Norwood Park Xing, Atlanta, GA 30340Off Market

- $404,0003 bd3 ba1.7k sqft2490 Norwood Park Xing, Doraville, GA 30340Sold

- $356,8002 bd3 ba1.7k sqft2510 Norwood Park Xing, Doraville, GA 30340Off Market

- $354,7003 bd3 ba1.7k sqft2514 Norwood Park Xing, Doraville, GA 30340Off Market
Similar homes
- $389,9003 bd3 ba1.7k sqft7071 Elmwood Ridge Ct, Doraville, GA 30340Active

 MLS ID #10831692, Tim Baldus, LLane & Co.. GAMLS
 - $390,0002 bd3 ba1.6k sqft2176 Millennium Way NE, Atlanta, GA 30319Active
 MLS ID #10874269, Cymone Jones, Virtual Properties Realty.com. GAMLS
 - $399,0003 bd3 ba1.9k sqft3210 Smith Ridge Trce, Norcross, GA 30071Active
 MLS ID #10792165, Mark Spain, Mark Spain Real Estate. GAMLS
 - $375,0003 bd3 ba1.5k sqft5652 Plain Field Ln, Lilburn, GA 30047Active
 MLS ID #10761860, Arismendy Disla, AXEN Realty. GAMLS
 - $415,0003 bd3 ba1.9k sqft4270 Sunny Oak Ln, Norcross, GA 30071ActiveMLS ID #10800859, Brenda Conley, Keller Williams Realty Atl. Partners. GAMLS
- $385,9004 bd4 ba2.2k sqft4383 Legendary St, Stone Mountain, GA 30083ActiveMLS ID #10808345, Shahnaz Nazarali, Virtual Properties Realty.Net. GAMLS
- $390,0003 bd4 ba1.8k sqft3327 Lathenview Ct, Milton, GA 30004ActiveMLS ID #10827226, Sally Moore, BHHS Georgia Properties. GAMLS
- $429,9004 bd3 ba2.1k sqft2463 Shetley Creek Dr, Norcross, GA 30071ActiveMLS ID #10802160, Gordon W Upshaw, BHHS Georgia Properties. GAMLS
- $389,9003 bd3 ba1.5k sqft850 Abbotts Mill Ct, Duluth, GA 30097ActiveMLS ID #10810730, George Koutroulakis, Keller Williams Realty Atl. Partners. GAMLS
- $399,9003 bd3 ba1.5k sqft570 Gale Ct Unit 39, Alpharetta, GA 30004ActiveMLS ID #10844408, Sandra Preston, Virtual Properties Realty.com. GAMLS
- $390,0003 bd3 ba2k sqft5058 Whiteoak St SE, Smyrna, GA 30080ActiveMLS ID #10820674, Jenneisha Parker, Hester Group, REALTORS. GAMLS
- $400,0003 bd3 ba1.7k sqft1485 Faircrest Ln, Alpharetta, GA 30004Active Under ContractMLS ID #10790233, Stephanie McCarty, BHHS Georgia Properties. GAMLS
- $455,0003 bd4 ba1.9k sqft3997 Knox Park Overlook, Duluth, GA 30097ActiveMLS ID #10872522, Joonhwa Yang, C Land Realty Co. GAMLS
- $399,0003 bd4 ba1.7k sqft1902 Glen Ivy #19, Marietta, GA 30062ActiveMLS ID #10760932, Erica Paige, Compass. GAMLS
- $375,0003 bd3 ba1.8k sqft1536 Bassett St, Stone Mountain, GA 30083ActiveMLS ID #10847564, Treba T Anderson, Virtual Properties Realty.com. GAMLS
- $385,0003 bd4 ba1.6k sqft1294 Park Pass Way, Suwanee, GA 30024ActiveMLS ID #10702529, Jenny Yolanda Caceres, CENTURY 21 NUWAY REALTY. GAMLS
- $397,5003 bd3 ba1.6k sqft502 Hillside Trl, Woodstock, GA 30188ActiveMLS ID #10833239, Jake Bouchillon, Keller Williams Realty Consultants. GAMLS
- $395,0002 bd3 ba1.8k sqft1503 Waters Edge Trl, Roswell, GA 30075ActiveMLS ID #10857791, John Monroe, Keller Williams Realty Partners. GAMLS
- $354,9003 bd3 ba1.5k sqft2893 Royal Heights Dr, Atlanta, GA 30318ActiveMLS ID #10835100, Patricia Berholtz, RE/MAX Metro Atlanta. GAMLS
- $425,0003 bd3 ba2k sqft584 Bright St SW, Marietta, GA 30064ActiveMLS ID #10817214, Steve Payment, Keller Williams Realty. GAMLS
