Welcome to 2204 Creek Park Road, a beautifully updated traditional home nestled on a spacious, wooded lot in the desirable Leafmore-Creek Park Hills area of Decatur. Offering five bedrooms, three full bathrooms, and one half bathroom, this inviting residence combines timeless architectural charm with thoughtfully updated interiors and exceptional indoor-outdoor living. Inside, you'll find beautiful hardwood flooring, fresh neutral finishes, abundant natural light, and multiple spacious living areas designed for both everyday comfort and entertaining. The beautifully appointed kitchen features warm wood-toned cabinetry, elegant stone countertops, a farmhouse-style sink, stylish tile backsplash, brass hardware, appliances, and a generously sized center island offering additional storage, counter space, and seating. The adjoining dining room features a charming arched opening, sophisticated lighting, and an inviting atmosphere for gatherings. The home offers several distinct living and entertaining spaces, including a welcoming living room with a classic fireplace and an additional family room featuring an impressive floor-to-ceiling brick fireplace. A spectacular sunroom, surrounded by expansive windows overlooking the backyard and swimming pool, provides an abundance of natural light and a wonderful setting for relaxing, entertaining, or enjoying the surrounding greenery throughout the year. The spacious primary suite offers a peaceful retreat, complemented by a beautifully renovated bathroom featuring a freestanding soaking tub, oversized glass-enclosed shower, double vanity with stone countertops, elegant brass fixtures, and designer lighting. Additional bathrooms showcase updated vanities, attractive tile selections, and carefully coordinated finishes. Generously sized secondary bedrooms, updated ceiling fans, and thoughtfully designed closet storage further enhance the home's functionality. Outside, the property truly shines. The private backyard features an inviting in-ground swimming pool, expansive concrete patio areas, established trees, lush lawn, and a fully fenced setting ideal for outdoor entertaining and relaxation. Whether hosting summer gatherings, enjoying quiet afternoons by the pool, or entertaining guests in the sunroom, this property offers a wonderful connection between indoor and outdoor living. Additional highlights include a two-car carport, ample driveway parking, a partial unfinished basement offering excellent storage and workshop potential, multiple fireplaces, and a versatile floor plan with room to spread out. Ideally situated in an established Decatur neighborhood known for its mature trees and residential charm, the property offers convenient access to the Oak Grove and North Druid Hills areas, Emory University, the CDC, local shopping and dining, neighborhood parks, and major commuter routes. Enjoy the tranquility of a spacious residential setting while remaining close to the amenities of Decatur and intown Atlanta. With its combination of updated interiors, generous living spaces, beautiful natural surroundings, and a private backyard pool, 2204 Creek Park Road offers a wonderful opportunity to enjoy comfortable, stylish living in one of the area's established communities.
Active
$1,069,900
2204 Creek Park Rd, Decatur, GA 30033
4beds
3,474sqft
Single Family Residence
Built in 1961
0.59 Acres Lot
$1,043,100 Zestimate®
$308/sqft
$-- HOA
What's special
Farmhouse-style sinkThoughtfully updated interiorsTwo-car carportBeautifully appointed kitchenAbundant natural lightBeautiful hardwood flooringUpdated ceiling fans
- 17 days
- 667
- 70
Likely to sell faster than
Zillow last checked:
Listing updated:
Listed by:
Benjamin Winwood (770)-312-1065,
Lokation Real Estate LLC
Source: GAMLS,MLS#: 10871681
Facts & features
Interior
Bedrooms & bathrooms
- Bedrooms: 4
- Bathrooms: 5
- Full bathrooms: 3
- 1/2 bathrooms: 2
Rooms
- Room types: Den, Sun Room, Family Room
Kitchen
- Features: Kitchen Island, Solid Surface Counters
Heating
- Forced Air
Cooling
- Central Air
Appliances
- Included: Dishwasher, Microwave, Refrigerator, Oven/Range (Combo)
- Laundry: In Hall
Features
- Double Vanity, Walk-In Closet(s), Soaking Tub, Separate Shower, Tile Bath
- Flooring: Hardwood
- Windows: Double Pane Windows
- Basement: Unfinished
- Number of fireplaces: 2
- Fireplace features: Family Room, Living Room, Masonry
- Common walls with other units/homes: No Common Walls
Interior area
- Total structure area: 3,474
- Total interior livable area: 3,474 sqft
- Finished area above ground: 3,474
- Finished area below ground: 0
Property
Parking
- Total spaces: 2
- Parking features: Carport
- Has carport: Yes
Features
- Levels: Multi/Split
- Patio & porch: Patio
- Has private pool: Yes
- Pool features: In Ground
- Fencing: Back Yard,Fenced,Wood
Lot
- Size: 0.59 Acres
- Features: Other
Details
- Parcel number: 18 113 10 049
- Special conditions: Investor Owned,Agent Owned
Construction
Type & style
- Home type: SingleFamily
- Architectural style: Traditional
- Property subtype: Single Family Residence
Materials
- Brick
- Foundation: Block
- Roof: Composition
Condition
- Updated/Remodeled,Resale
- New construction: No
- Year built: 1961
Utilities & green energy
- Electric: 220 Volts
- Sewer: Public Sewer
- Water: Public
- Utilities for property: Electricity Available, Natural Gas Available, Sewer Available, Water Available, Cable Available
Community & HOA
Community
- Features: Park
- Security: Smoke Detector(s)
- Subdivision: Creek Park Hills
HOA
- Has HOA: Yes
- Services included: Maintenance Grounds
Location
- Region: Decatur
Financial & listing details
- Price per square foot: $308/sqft
- Tax assessed value: $641,600
- Annual tax amount: $7,752
- Date on market: 10/13/2026
- Cumulative days on market: 18 days
- Listing agreement: Exclusive Right To Sell
- Listing terms: Cash,FHA,VA Loan,Conventional
- Electric utility on property: Yes
Estimated market value
$1,043,100
$991,000 - $1.10M
$4,524/mo
Price history
| Date | Event | Price |
|---|---|---|
| 10/13/2026 | Listed for sale | $1,069,900+67.2%$308/sqft |
Source:  GAMLS #10871681 Report a problem | ||
| 7/6/2026 | Sold | $640,000+41.6%$184/sqft |
Source: Public Record Report a problem | ||
| 1/19/2018 | Sold | $452,000-5.6%$130/sqft |
Source:  FMLS GA #5872898 Report a problem | ||
| 12/20/2017 | Pending sale | $479,000$138/sqft |
Source: Holley Realty Team #5872898 Report a problem | ||
| 11/10/2017 | Price change | $479,000-4.2%$138/sqft |
Source: Holley Realty Team #5872898 Report a problem | ||
| 7/1/2017 | Listed for sale | $499,900-1.5%$144/sqft |
Source: Holley Realty Team #5872898 Report a problem | ||
| 4/29/2017 | Listing removed | $507,475-14.7%$146/sqft |
Source: Auction.com Report a problem | ||
| 4/18/2017 | Price change | -- |
Source: Auction.com Report a problem | ||
| 2/21/2017 | Listed for sale | $594,999-2.5%$171/sqft |
Source: Owner Report a problem | ||
| 12/11/2016 | Listing removed | $609,999$176/sqft |
Source: Owner Report a problem | ||
| 9/8/2016 | Listed for sale | $609,999+177.3%$176/sqft |
Source: Owner Report a problem | ||
| 4/4/2016 | Listing removed | -- |
Source: Auction.com Report a problem | ||
| 3/23/2016 | Price change | $220,000-46.1%$63/sqft |
Source: Auction.com Report a problem | ||
| 3/17/2016 | Listed for sale | -- |
Source: Auction.com Report a problem | ||
| 11/21/2005 | Sold | $408,000$117/sqft |
Source: Public Record Report a problem | ||
Public tax history
| Year | Property taxes | Tax assessment |
|---|---|---|
| 2025 | $7,752 +0.3% | $256,640 +6% |
| 2024 | $7,731 +5.8% | $242,040 -2.5% |
| 2023 | $7,305 +5% | $248,360 +19.9% |
| 2022 | $6,961 +4.6% | $207,200 +6.8% |
| 2021 | $6,655 -0.7% | $193,960 -0.9% |
| 2020 | $6,701 -24.1% | $195,640 +1.8% |
| 2019 | $8,832 +67.9% | $192,240 +24.1% |
| 2018 | $5,259 +6.1% | $154,920 +10.5% |
| 2017 | $4,957 -2.6% | $140,160 -5% |
| 2016 | $5,088 | $147,600 +52.1% |
| 2014 | $5,088 | $97,040 |
| 2013 | -- | $97,040 |
| 2012 | -- | $97,040 -27.3% |
| 2011 | -- | $133,400 |
| 2010 | $4,263 | $133,400 |
| 2009 | $4,263 +8% | $133,400 |
| 2008 | $3,946 -0.8% | $133,400 |
| 2007 | $3,978 | $133,400 |
| 2006 | $3,978 +17.9% | $133,400 +13.7% |
| 2005 | $3,374 +1.9% | $117,280 |
| 2004 | $3,311 +13.3% | $117,280 +11.7% |
| 2003 | $2,923 +16.3% | $104,960 |
| 2002 | $2,515 +27.5% | $104,960 +9.7% |
| 2001 | $1,972 | $95,720 |
Find assessor info on the county website
Monthly payment
Est. payment
Payment breakdown
Explore the cost of this home by adjusting the details. Changes won't be saved.Climate risks
Neighborhood: North Decatur
Nearby schools
Schools provided by the listing agent
- Elementary: Sagamore Hills
- Middle: Henderson
- High: Lakeside
Source: GAMLS. This data may not be complete. We recommend contacting the local school district to confirm school assignments for this home.
Similar homes
- $975,0004 bd4 ba3.6k sqft2211 Hill Park Ct, Decatur, GA 30033Active

 MLS ID #10797777, Jon Effron, Compass. GAMLS
- $749,0005 bd5 ba2.8k sqft3178 N Druid Hills Rd, Decatur, GA 30033Active
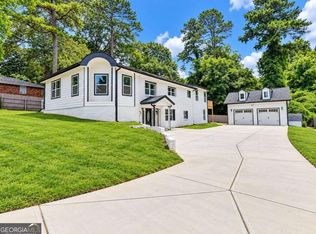 MLS ID #10881787, Syed Firoz, Virtual Properties Realty.com. GAMLS
- $769,9004 bd3 ba2.5k sqft2376 Spring Creek Rd, Decatur, GA 30033For Sale
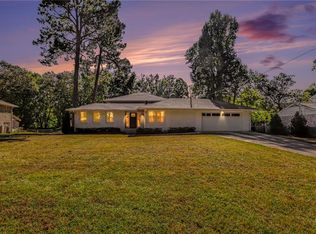
 MLS ID #7859031, Rahwa Tassaw, HomeSmart. FMLS GA
- $1,099,0004 bd5 ba4.1k sqft1141 Druid Fields Ct, Decatur, GA 30033Active
 MLS ID #10799766, Tim Dabney, Keller Williams Premier. GAMLS
- $795,0003 bd2 ba2.1k sqft2552 Lavista Rd, Decatur, GA 30033ActiveMLS ID #10874249, Rhonda Duffy, Duffy Realty. GAMLS
- $659,0004 bd3 ba2.8k sqft3240 N Druid Hills Rd, Decatur, GA 30033ActiveMLS ID #10769132, Wanda Nguyen, Atlanta Diamond Realty LLC. GAMLS
- $890,0004 bd5 ba3.9k sqft3089 Frazier Walk, Decatur, GA 30033ActiveMLS ID #10872324, Mara Santos, Coldwell Banker Realty. GAMLS
- $745,0003 bd3 ba2.7k sqft1531 Council Bluff Dr NE, Atlanta, GA 30345ActiveMLS ID #10881577, Marjory G Lowman, Keller Williams Realty. GAMLS
- $799,0005 bd3 ba2.8k sqft1800 Angelique Dr, Decatur, GA 30033ActiveMLS ID #10853227, Joan Kaplan, Bolst. GAMLS
- $1,100,0004 bd5 ba3.2k sqft512 Clairemont Ave, Decatur, GA 30030ActiveMLS ID #10834957, Natalie Gregory, Compass. GAMLS
- $650,0004 bd2 ba2.2k sqft640 Webster Dr, Decatur, GA 30033For SaleMLS ID #7857172, KIM BOYD, Atlanta Fine Homes Sotheby's International. FMLS GA
- $829,0004 bd4 ba2.9k sqft1229 Hampton Park Rd, Decatur, GA 30033Active Under ContractMLS ID #10832300, Susan J Powell, Compass. GAMLS
- $999,9905 bd4 ba4k sqft3009 Orion Dr, Decatur, GA 30033ActiveMLS ID #10872953, David Brown, Coldwell Banker Realty. GAMLS
- $1,250,0005 bd5 ba4.6k sqft1529 Richard Stokes Dr, Decatur, GA 30033For SaleMLS ID #7773708, Ashley Michael, NorthGroup Real Estate. FMLS GA
- $1,140,0004 bd4 ba4.5k sqft2963 Orion Dr, Decatur, GA 30033ActiveMLS ID #10777275, Elena A Gist, Keller Williams Realty Buckhead. GAMLS
- $775,0004 bd4 ba3.5k sqft907 Heritage Hls, Decatur, GA 30033For SaleMLS ID #7816355, Jessica Thompson, Compass. FMLS GA
- $625,0004 bd3 ba2.9k sqft714 Willivee Dr, Decatur, GA 30033ActiveMLS ID #10770583, Tiki Jones, Crye-Leike, Realtors. GAMLS
- $950,0005 bd4 ba4.2k sqft2076 Eldorado Dr NE, Atlanta, GA 30345ActiveMLS ID #10879131, Daryl Lyboldt, Keller Williams Realty North Atlanta. GAMLS
- $650,0003 bd2 ba2.2k sqft693 N Superior Ave, Decatur, GA 30033ActiveMLS ID #10877589, Chad Carter, Keller Williams Realty. GAMLS
