This sunny, sprawling and immaculately cared for 5 bedroom, 3 bath ranch home in the heart of Oak Grove offers an incredible opportunity to live on one of the most coveted and friendly streets in the area. As you step inside this welcoming home filled with abundant natural light, you are greeted by a graciously proportioned living and dining room with floor to ceiling (new) windows and leads to an adjacent eat- in kitchen with plenty of cabinetry and storage plus a convenient office nook and laundry area. The oversized family room features a brick wall with fireplace and french doors that flow seamlessly to a sizable deck overlooking an expansive, exceptionally private half-acre-plus backyard perfect for entertaining, playing, gardening or relaxation. The generous primary bedroom, thoughtfully tucked away from the primary living area, provides privacy and tranquility and direct access to the deck/outdoor spaces. With two closets and an ample full bath,this spacious suite serves as a truly restful retreat. Two additional spacious, light-filled bedrooms and hall bath with a large vanity and a tub/shower round out the first floor. An enormous full, finished daylight terrace level provides exceptional and flexible additional living space, with its large family room, 2 spacious bedrooms, a full bath and an amazing amount of storage space. Just a short stroll from this special home, is the Sagamore Community Club with saltwater pool and tennis courts. Nearby you'll find award winning public and private schools, parks, playgrounds and walkable to the wonderful restaurants and shops in the Oak Grove Village. The lush, leafy green Sagamore Hills neighborhood is great for joggers, walkers and strollers and offers easy access to the CHOA hospital, I-85, Emory/CDC, shopping, great restaurants, new, multi use path & much more.
Active
$799,000
1800 Angelique Dr, Decatur, GA 30033
5beds
2,885sqft
Single Family Residence
Built in 1963
0.47 Acres Lot
$775,800 Zestimate®
$277/sqft
$-- HOA
What's special
Convenient office nookOversized family roomBrick wall with fireplaceLaundry area
- 17 days
- 1,139
- 62
Zillow last checked:
Listing updated:
Listed by:
Joan Kaplan 404-281-4106,
Bolst,
Patrick B Grant 404-216-7596,
Bolst
Source: GAMLS,MLS#: 10853227
Facts & features
Interior
Bedrooms & bathrooms
- Bedrooms: 5
- Bathrooms: 3
- Full bathrooms: 3
- Main level bathrooms: 2
- Main level bedrooms: 3
Rooms
- Room types: Foyer
Dining room
- Features: Separate Room
Kitchen
- Features: Breakfast Area, Breakfast Bar, Solid Surface Counters
Heating
- Central
Cooling
- Ceiling Fan(s), Central Air, Electric
Appliances
- Included: Cooktop, Dishwasher, Double Oven, Oven, Refrigerator
- Laundry: Other
Features
- Master On Main Level
- Flooring: Carpet, Tile
- Basement: Concrete,Daylight,Exterior Entry,Interior Entry,Partial
- Number of fireplaces: 1
- Fireplace features: Family Room
- Common walls with other units/homes: No Common Walls
Interior area
- Total structure area: 2,885
- Total interior livable area: 2,885 sqft
- Finished area above ground: 2,885
- Finished area below ground: 0
Property
Parking
- Parking features: Off Street
Features
- Levels: Two
- Stories: 2
- Patio & porch: Deck
- Fencing: Back Yard,Fenced
- Body of water: None
Lot
- Size: 0.47 Acres
- Features: Private
- Residential vegetation: Grassed
Details
- Parcel number: 18 160 03 089
Construction
Type & style
- Home type: SingleFamily
- Architectural style: Ranch
- Property subtype: Single Family Residence
Materials
- Brick
- Roof: Composition
Condition
- Resale
- New construction: No
- Year built: 1963
Utilities & green energy
- Sewer: Public Sewer
- Water: Public
- Utilities for property: Cable Available, Electricity Available, Natural Gas Available, Phone Available, Sewer Available, Underground Utilities, Water Available
Green energy
- Energy efficient items: Thermostat
Community & HOA
Community
- Features: Street Lights, Walk To Schools, Near Shopping
- Security: Smoke Detector(s)
- Subdivision: Sagamore Hills
HOA
- Has HOA: No
- Services included: None
Location
- Region: Decatur
Financial & listing details
- Price per square foot: $277/sqft
- Tax assessed value: $586,700
- Annual tax amount: $6,864
- Date on market: 9/25/2026
- Cumulative days on market: 17 days
- Listing agreement: Exclusive Right To Sell
- Electric utility on property: Yes
Estimated market value
$775,800
$737,000 - $815,000
$4,217/mo
Price history
| Date | Event | Price |
|---|---|---|
| 9/25/2026 | Listed for sale | $799,000$277/sqft |
Source:  FMLS GA #7844580 Report a problem FMLS GA #7844580 Report a problem | ||
Public tax history
| Year | Property taxes | Tax assessment |
|---|---|---|
| 2025 | $6,864 +6.9% | $234,680 +14.9% |
| 2024 | $6,419 +14.5% | $204,320 +5% |
| 2023 | $5,604 -5% | $194,520 +7.2% |
| 2022 | $5,897 +5.5% | $181,400 +7.9% |
| 2021 | $5,591 -1.4% | $168,160 -1.8% |
| 2020 | $5,669 -0.5% | $171,240 -2.3% |
| 2019 | $5,699 +2.9% | $175,280 +3.7% |
| 2018 | $5,541 -2.5% | $169,040 +2.1% |
| 2017 | $5,684 +7% | $165,560 +6.4% |
| 2016 | $5,311 | $155,600 +19.8% |
| 2014 | $5,311 | $129,840 +1.5% |
| 2013 | -- | $127,880 -1.4% |
| 2012 | -- | $129,720 -18.4% |
| 2011 | -- | $158,928 -4.2% |
| 2010 | $5,153 | $165,880 |
| 2009 | $5,153 +6.7% | $165,880 |
| 2008 | $4,829 +4.4% | $165,880 |
| 2007 | $4,626 | $165,880 +6.8% |
| 2006 | $4,626 +17% | $155,280 +13.1% |
| 2005 | $3,956 +2% | $137,320 |
| 2004 | $3,880 +0.6% | $137,320 |
| 2003 | $3,858 +17% | $137,320 |
| 2002 | $3,296 +13% | $137,320 |
| 2001 | $2,917 | $137,320 |
Find assessor info on the county website
Monthly payment
Est. payment
Payment breakdown
Explore the cost of this home by adjusting the details. Changes won't be saved.Climate risks
Neighborhood: 30033
Nearby schools
Schools provided by the listing agent
- Elementary: Oak Grove
- Middle: Henderson
- High: Lakeside
Source: GAMLS. This data may not be complete. We recommend contacting the local school district to confirm school assignments for this home.
Similar homes
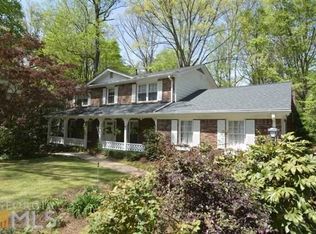
- $799,0005 bd5 ba2.8k sqft3178 N Druid Hills Rd, Decatur, GA 30033Active

 MLS ID #10812701, Syed Firoz, Virtual Properties Realty.com. GAMLS
 - $769,0003 bd2 ba2.5k sqft2651 Pangborn Rd, Decatur, GA 30033For Sale
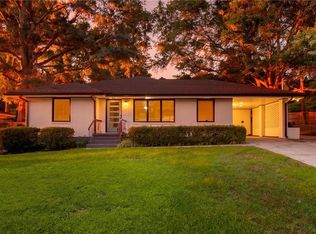
 MLS ID #7809018, Ann Finley, ERA Foster & Bond. FMLS GA
 - $785,0004 bd4 ba2.6k sqft2065 Renault Ln, Atlanta, GA 30345For Sale
 MLS ID #7846191, Kacey Jones, Atlanta Fine Homes Sotheby's International. FMLS GA
 - $750,0004 bd3 ba2.6k sqft2125 Briarwillow Dr NE, Atlanta, GA 30345Active
 MLS ID #12768373, Lauren Baxter, Compass Georgia, LLC. MRED as distributed by MLS GRID
 - $899,9005 bd5 ba3.5k sqft1896 Fisher Trl NE, Atlanta, GA 30345ActiveMLS ID #10856473, Alison Sternfels, Compass. GAMLS
- $699,0006 bd5 ba3.9k sqft2896 Faraday Ct, Decatur, GA 30033ActiveMLS ID #10843192, Myers Beck, Bolst. GAMLS
- $665,0005 bd3 ba3.1k sqft1591 Oak Park Cv, Decatur, GA 30033Active Under ContractMLS ID #10846234, Max Baerman, RE/MAX Metro Atlanta. GAMLS
- $850,0005 bd4 ba3.2k sqft2544 Circlewood Rd NE, Atlanta, GA 30345For SaleMLS ID #7841792, Peggy Hibbert, Atlanta Fine Homes Sotheby's International. FMLS GA
- $659,0004 bd3 ba2.8k sqft3240 N Druid Hills Rd, Decatur, GA 30033ActiveMLS ID #10769132, Wanda Nguyen, Atlanta Diamond Realty LLC. GAMLS
- $725,0003 bd3 ba2.4k sqft1558 Reserve Cir, Decatur, GA 30033ActiveMLS ID #10850928, Joan Kaplan, Bolst. GAMLS
- $599,0003 bd2 ba2.3k sqft1550 Diamond Head Cir, Decatur, GA 30033ActiveMLS ID #10858039, Krishna Akella, Virtual Properties Realty.com. GAMLS
- $775,0004 bd4 ba2.6k sqft3009 Greenoaks Cir, Atlanta, GA 30345For SaleMLS ID #7834474, Stephanie Bolton, Atlanta Fine Homes Sotheby's International. FMLS GA
- $534,9003 bd3 ba2.1k sqft3542 N Druid Hills Rd, Decatur, GA 30033For SaleMLS ID #7851601, JASON HATCHER, Atlanta Fine Homes Sotheby's International. FMLS GA
- $829,0004 bd4 ba2.9k sqft1229 Hampton Park Rd, Decatur, GA 30033Active Under ContractMLS ID #10832300, Susan J Powell, Compass. GAMLS
- $975,0004 bd4 ba3.6k sqft2211 Hill Park Ct, Decatur, GA 30033ActiveMLS ID #10797777, Jon Effron, Compass. GAMLS
- $750,0005 bd4 ba3.9k sqft1679 Oak Ln NE, Atlanta, GA 30329ActiveMLS ID #10848618, Kaleb Befekadu, Homesmart Realty Partners. GAMLS
- $589,9004 bd2 ba2.3k sqft3053 E Ramble Ln, Decatur, GA 30033ActiveMLS ID #10844668, Bradley Poole, Compass. GAMLS
- $659,9004 bd3 ba2.7k sqft1776 Lavista Oaks Dr, Decatur, GA 30033For SaleMLS ID #7804383, Intown Collective, Intown Collective. FMLS GA
- $940,0005 bd5 ba2.9k sqft2034 Starfire Dr NE, Atlanta, GA 30345ActiveMLS ID #10839782, Chuck Cook, Keller Williams Atlanta Midtown. GAMLS
- $840,0004 bd5 ba3.9k sqft3089 Frazier Walk, Decatur, GA 30033ActiveMLS ID #10732212, Mara Santos, Coldwell Banker Realty. GAMLS
