Back on Market Due to Buyer Financing! Poolside Living @ 1776 Lavista Oaks – Tucked away on a quiet street in the established Lavista Oaks community, this impeccably maintained home offers a rare combination of exceptional care, an incredible backyard with a private in-ground pool, and an unbeatable location inside the Perimeter. The backyard is truly the heart of the home. Featuring a sparkling in-ground saltwater pool, generous patio, mature landscaping, and a fully fenced yard, it's a space designed for everything from quiet mornings with coffee to weekends spent grilling, swimming, and gathering with family and friends. Inside, you'll find a home that has been lovingly maintained over the years—clean, organized, and exceptionally well maintained—offering comfortable living today with the opportunity to personalize over time as your style evolves. Conveniently located just minutes from Emory University, the CDC, Downtown Decatur, Oak Grove, Toco Hills, and major interstates, you'll enjoy easy access to some of Atlanta's favorite restaurants, shopping, parks, and everyday conveniences. Zoned for Briarlake Elementary and Lakeside High School. Some homes are purchased for their finishes. Others are chosen for the life they make possible. With exceptional care, a backyard designed for making memories, and a location you'll appreciate every day, this is one of those homes!
Active
Price cut: $15.1K (7/24)
$659,900
1776 Lavista Oaks Dr, Decatur, GA 30033
4beds
2,720sqft
Single Family Residence, Residential
Built in 1997
6,969 Square Feet Lot
$656,500 Zestimate®
$243/sqft
$160/mo HOA
What's special
Private in-ground poolFully fenced yardIncredible backyardGenerous patioComfortable livingQuiet streetSparkling in-ground saltwater pool
- 86 days
- 960
- 116
Zillow last checked:
Listing updated:
Listed by:
Intown Collective,
Intown Collective 404-491-9641,
Christina Douglas,
Intown Collective
Source: FMLS GA,MLS#: 7804383
Facts & features
Interior
Bedrooms & bathrooms
- Bedrooms: 4
- Bathrooms: 3
- Full bathrooms: 3
- Main level bathrooms: 1
- Main level bedrooms: 1
Rooms
- Room types: Den, Family Room
Primary bedroom
- Features: Oversized Master, Sitting Room
- Level: Oversized Master, Sitting Room
Bedroom
- Features: Oversized Master, Sitting Room
Primary bathroom
- Features: Double Vanity, Separate Tub/Shower
Dining room
- Features: Open Concept
Kitchen
- Features: Breakfast Bar, Breakfast Room, Cabinets White, Pantry, Stone Counters, View to Family Room
Heating
- Central, Hot Water, Natural Gas
Cooling
- Ceiling Fan(s), Central Air
Appliances
- Included: Dishwasher, Disposal, Gas Cooktop, Gas Oven, Microwave, Self Cleaning Oven
- Laundry: In Hall, Main Level
Features
- Double Vanity, Entrance Foyer 2 Story, High Ceilings 9 ft Main, High Speed Internet, Walk-In Closet(s)
- Flooring: Carpet, Hardwood
- Windows: Bay Window(s), Window Treatments
- Basement: None
- Attic: Pull Down Stairs
- Number of fireplaces: 2
- Fireplace features: Factory Built, Family Room, Master Bedroom
- Common walls with other units/homes: No Common Walls
Interior area
- Total structure area: 2,720
- Total interior livable area: 2,720 sqft
Video & virtual tour
Property
Parking
- Total spaces: 2
- Parking features: Attached, Driveway, Garage, Garage Door Opener, Garage Faces Front, Kitchen Level
- Attached garage spaces: 2
- Has uncovered spaces: Yes
Accessibility
- Accessibility features: None
Features
- Levels: Two
- Stories: 2
- Patio & porch: Patio
- Exterior features: Private Yard
- Pool features: Gunite, In Ground
- Spa features: None
- Fencing: Back Yard
- Has view: Yes
- View description: Neighborhood
- Waterfront features: None
- Body of water: None
Lot
- Size: 6,969 Square Feet
- Dimensions: 60X113
- Features: Back Yard, Cul-De-Sac, Front Yard, Landscaped, Level, Zero Lot Line
Details
- Additional structures: None
- Parcel number: 18 162 09 041
- Other equipment: None
- Horse amenities: None
Construction
Type & style
- Home type: SingleFamily
- Architectural style: Traditional
- Property subtype: Single Family Residence, Residential
Materials
- Brick 4 Sides
- Foundation: Block
- Roof: Composition
Condition
- Resale
- New construction: No
- Year built: 1997
Utilities & green energy
- Electric: 110 Volts
- Sewer: Public Sewer
- Water: Public
- Utilities for property: Cable Available, Electricity Available, Natural Gas Available, Phone Available, Sewer Available, Underground Utilities, Water Available
Green energy
- Energy efficient items: None
- Energy generation: None
- Water conservation: Low-Flow Fixtures
Community & HOA
Community
- Features: Homeowners Assoc, Near Public Transport, Near Schools, Near Shopping, Near Trails/Greenway, Sidewalks, Street Lights
- Security: Fire Alarm, Security System Owned, Smoke Detector(s)
- Subdivision: Lavista Arbors
HOA
- Has HOA: Yes
- Services included: Maintenance Grounds, Trash, Water
- HOA fee: $160 monthly
- HOA phone: 404-307-3222
Location
- Region: Decatur
Financial & listing details
- Price per square foot: $243/sqft
- Tax assessed value: $767,700
- Annual tax amount: $8,826
- Date on market: 7/16/2026
- Cumulative days on market: 50 days
- Electric utility on property: Yes
- Road surface type: Asphalt
Estimated market value
$656,500
$624,000 - $689,000
$4,178/mo
Price history
| Date | Event | Price |
|---|---|---|
| 9/24/2026 | Listed for sale | $659,900$243/sqft |
Source:  FMLS GA #7804383 Report a problem FMLS GA #7804383 Report a problem | ||
| 8/27/2026 | Pending sale | $659,900$243/sqft |
Source: FMLS GA #7804383 Report a problem | ||
| 7/24/2026 | Price change | $659,900-2.2%$243/sqft |
Source: FMLS GA #7804383 Report a problem | ||
| 7/16/2026 | Listed for sale | $675,000+23.9%$248/sqft |
Source: FMLS GA #7804383 Report a problem | ||
| 2/14/2020 | Listing removed | $545,000$200/sqft |
Source: BHGRE Metro Brokers #6612686 Report a problem | ||
| 2/14/2020 | Listed for sale | $545,000+2.3%$200/sqft |
Source: BHGRE Metro Brokers #6612686 Report a problem | ||
| 2/11/2020 | Sold | $532,500-2.3%$196/sqft |
Source:  GAMLS #8653787 Report a problem GAMLS #8653787 Report a problem | ||
| 1/9/2020 | Pending sale | $545,000-0.8%$200/sqft |
Source: BHGRE Metro Brokers #8653787 Report a problem | ||
| 11/4/2019 | Price change | $549,500-1%$202/sqft |
Source: BHGRE Metro Brokers #8653787 Report a problem | ||
| 10/1/2019 | Price change | $554,900-1.8%$204/sqft |
Source: BHGRE Metro Brokers #8653787 Report a problem | ||
| 7/16/2019 | Listed for sale | $565,000+54.8%$208/sqft |
Source: BHGRE Metro Brokers #8623165 Report a problem | ||
| 7/9/2001 | Sold | $364,900+47%$134/sqft |
Source: Public Record Report a problem | ||
| 11/6/1997 | Sold | $248,200$91/sqft |
Source: Public Record Report a problem | ||
Public tax history
| Year | Property taxes | Tax assessment |
|---|---|---|
| 2025 | $8,826 +2.9% | $307,080 +8.8% |
| 2024 | $8,579 +18% | $282,320 +12.9% |
| 2023 | $7,272 -6.3% | $250,120 +2.1% |
| 2022 | $7,761 -11.6% | $245,040 +27% |
| 2021 | $8,782 +422.1% | $192,960 +8.2% |
| 2020 | $1,682 +3.2% | $178,280 -3.7% |
| 2019 | $1,630 +1.4% | $185,160 +5.3% |
| 2018 | $1,607 -11.8% | $175,760 +8.8% |
| 2017 | $1,822 +10.2% | $161,480 +1.1% |
| 2016 | $1,652 | $159,680 +4.8% |
| 2014 | $1,652 | $152,360 |
| 2013 | -- | $152,360 |
| 2012 | -- | $152,360 -0.8% |
| 2011 | -- | $153,640 |
| 2010 | $1,327 | $153,640 |
| 2009 | $1,327 +9.6% | $153,640 |
| 2008 | $1,211 -69.4% | $153,640 |
| 2007 | $3,953 | $153,640 +14.2% |
| 2006 | $3,953 +2.7% | $134,480 |
| 2005 | $3,848 +2% | $134,480 |
| 2004 | $3,774 +0.6% | $134,480 |
| 2003 | $3,753 +17.1% | $134,480 |
| 2002 | $3,205 +30.9% | $134,480 +13.6% |
| 2001 | $2,449 | $118,360 |
Find assessor info on the county website
Monthly payment
Est. payment
Payment breakdown
Explore the cost of this home by adjusting the details. Changes won't be saved.Climate risks
Neighborhood: 30033
Nearby schools
Schools provided by the listing agent
- Elementary: Briarlake
- Middle: Henderson - Dekalb
- High: Lakeside - Dekalb
Source: FMLS GA. This data may not be complete. We recommend contacting the local school district to confirm school assignments for this home.
Similar homes

- $755,0004 bd4 ba2.8k sqft2482 Manor Walk, Decatur, GA 30030Active

 MLS ID #10810763, Babusak Realty Group, BHHS Georgia Properties. GAMLS
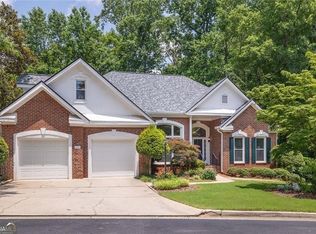
 - $625,0004 bd3 ba2.1k sqft5381 Glenbrooke Trl, Atlanta, GA 30338Active
 MLS ID #10801144, Level Up Real Estate Team, BHHS Georgia Properties. GAMLS
 - $609,0004 bd4 ba2.5k sqft150 Ashewoode Downs Ln, Johns Creek, GA 30005For Sale

 MLS ID #7851174, Pam K Abernathy, Atlanta Fine Homes Sotheby's International. FMLS GA
 - $725,0004 bd3 ba2.6k sqft175 Reynolds St SW, Marietta, GA 30064For Sale
 MLS ID #7851064, Mike Cash, Anderson Cash Realty. FMLS GA
 - $639,0004 bd3 ba3.6k sqft877 Guinevere Way SW, Lilburn, GA 30047ActiveMLS ID #10841049, Jill Wyatt, BHHS Georgia Properties. GAMLS
- $630,0003 bd3 ba2.6k sqft1983 Wellesley Trce, Dunwoody, GA 30338ActiveMLS ID #10858029, Karen C Cannon, Karen Cannon REALTORS Inc.. GAMLS
- $850,0005 bd4 ba3.2k sqft2544 Circlewood Rd NE, Atlanta, GA 30345For SaleMLS ID #7841792, Peggy Hibbert, Atlanta Fine Homes Sotheby's International. FMLS GA
- $495,0005 bd4 ba2.8k sqft1889 Shoal Creek Blvd, Decatur, GA 30032ActiveMLS ID #10839150, Roslyn McClure, Redfin Corporation. GAMLS
- $695,0005 bd3 ba3k sqft229 Spence Ave SE, Atlanta, GA 30317ActiveMLS ID #10849200, Rick E Baldwin, Keller Williams Realty. GAMLS
- $665,0003 bd3 ba2.2k sqft325 Oak Alley Ct, Johns Creek, GA 30022For SaleMLS ID #7831355, Kerri Gurley, Atlanta Fine Homes Sotheby's International. FMLS GA
- $750,0004 bd3 ba1.7k sqft2353 Cortez Way NE, Atlanta, GA 30319For SaleMLS ID #7827375, BLAIR BRANCH HUCKEBA, Dorsey Alston Realtors. FMLS GA
- $475,0003 bd3 ba2k sqft2499 Emerald Ridge Ct NE, Atlanta, GA 30345For SaleMLS ID #7842195, Robert Clarkson, Century 21 Connect Realty. FMLS GA
- $645,0004 bd3 ba2.2k sqft1335 Lyndhurst Way, Roswell, GA 30075ActiveMLS ID #10832295, David Wagner, Harry Norman Realtors. GAMLS
- $675,0004 bd3 ba2.5k sqft422 Woodstone West Dr, Marietta, GA 30068For SaleMLS ID #7792979, Kelli Garlock, Atlanta Communities. FMLS GA
- $600,0004 bd3 ba3.1k sqft3827 Lance Bluff Ct, Duluth, GA 30097For SaleMLS ID #7836346, Rip Pruitt, Century 21 Connect Realty. FMLS GA
- $619,9004 bd3 ba3.4k sqft6855 Mimosa Cir, Tucker, GA 30084For SaleMLS ID #7773603, JAE YOO, Northview, LLC.. FMLS GA
- $699,9004 bd3 ba3.6k sqft3691 Howell Wood Trl, Duluth, GA 30096For SaleMLS ID #7834922, Robert Clarkson, Century 21 Connect Realty. FMLS GA
- $659,0005 bd5 ba3.5k sqft1345 Cresthaven Ln, Lawrenceville, GA 30043For SaleMLS ID #7796705, Sidra Siddiqui, HomeSmart. FMLS GA
- $630,0004 bd3 ba2.4k sqft565 Windermere Park Ct, Johns Creek, GA 30022Active Under ContractMLS ID #10780034, Stella Di Loreto, BHHS Georgia Properties. GAMLS
