Welcome home to this beautifully renovated split-level home offering space, style, and privacy! Featuring 4 bedrooms and 3 full bathrooms, this home boasts hardwood floors throughout, a stunning kitchen with crisp white cabinetry, quartz countertops, stainless steel appliances, and a spacious island perfect for gathering and entertaining. The adjoining dining area provides plenty of room for everyday meals and special occasions. Generously sized bedrooms offer comfort and flexibility, while the lower level features an additional den with direct access to the backyard—ideal for relaxing, entertaining, or creating a separate living space. A two-car garage adds convenience and functionality. Situated on an impressive 0.73-acre level lot, the property offers plenty of outdoor space to enjoy, with a backyard that backs up to a creek for a peaceful, private setting. With thoughtful updates, versatile living spaces, and a beautiful natural backdrop, this home is a must-see!
Active
$769,900
2376 Spring Creek Rd, Decatur, GA 30033
4beds
2,589sqft
Single Family Residence, Residential
Built in 1960
0.73 Acres Lot
$748,800 Zestimate®
$297/sqft
$-- HOA
What's special
- 5 days
- 427
- 53
Likely to sell faster than
Zillow last checked:
Listing updated:
Listed by:
Rahwa Tassaw,
HomeSmart 404-940-0048
Source: FMLS GA,MLS#: 7859031
Facts & features
Interior
Bedrooms & bathrooms
- Bedrooms: 4
- Bathrooms: 3
- Full bathrooms: 3
Rooms
- Room types: Den
Primary bedroom
- Features: In-Law Floorplan, Roommate Floor Plan, Split Bedroom Plan
- Level: In-Law Floorplan, Roommate Floor Plan, Split Bedroom Plan
Bedroom
- Features: In-Law Floorplan, Roommate Floor Plan, Split Bedroom Plan
Primary bathroom
- Features: Shower Only
Dining room
- Features: Open Concept
Kitchen
- Features: Breakfast Bar, Cabinets White, Eat-in Kitchen, Keeping Room, Kitchen Island, Solid Surface Counters, View to Family Room
Heating
- Central
Cooling
- Central Air
Appliances
- Included: Dishwasher, Disposal
- Laundry: Laundry Room, Lower Level
Features
- High Ceilings 9 ft Lower, High Ceilings 9 ft Main, High Ceilings 9 ft Upper, Recessed Lighting, Walk-In Closet(s)
- Flooring: Hardwood
- Windows: None
- Basement: None
- Has fireplace: No
- Fireplace features: None
- Common walls with other units/homes: No Common Walls
Interior area
- Total structure area: 2,589
- Total interior livable area: 2,589 sqft
- Finished area above ground: 2,589
Video & virtual tour
Property
Parking
- Total spaces: 2
- Parking features: Attached, Garage, Garage Faces Front, Level Driveway
- Attached garage spaces: 2
- Has uncovered spaces: Yes
Accessibility
- Accessibility features: None
Features
- Levels: Two
- Stories: 2
- Patio & porch: Patio
- Exterior features: Rain Gutters, No Dock
- Pool features: None
- Spa features: None
- Fencing: None
- Has view: Yes
- View description: Neighborhood
- Waterfront features: None
- Body of water: None
Lot
- Size: 0.73 Acres
- Dimensions: 270 x 90
- Features: Back Yard, Front Yard, Level
Details
- Additional structures: None
- Parcel number: 18 113 11 002
- Other equipment: None
- Horse amenities: None
Construction
Type & style
- Home type: SingleFamily
- Architectural style: Contemporary
- Property subtype: Single Family Residence, Residential
Materials
- Brick
- Foundation: Slab
- Roof: Composition
Condition
- Updated/Remodeled
- New construction: No
- Year built: 1960
Utilities & green energy
- Electric: 110 Volts
- Sewer: Public Sewer
- Water: Public
- Utilities for property: Cable Available, Electricity Available, Natural Gas Available
Green energy
- Energy efficient items: Appliances
- Energy generation: None
Community & HOA
Community
- Features: None
- Security: Smoke Detector(s)
- Subdivision: Leafmore
HOA
- Has HOA: No
Location
- Region: Decatur
Financial & listing details
- Price per square foot: $297/sqft
- Tax assessed value: $763,600
- Annual tax amount: $13,810
- Date on market: 10/25/2026
- Cumulative days on market: 5 days
- Electric utility on property: Yes
- Road surface type: Asphalt
Estimated market value
$748,800
$711,000 - $786,000
$4,200/mo
Price history
| Date | Event | Price |
|---|---|---|
| 10/25/2026 | Listed for sale | $769,900+16.5%$297/sqft |
Source:  FMLS GA #7859031 Report a problem | ||
| 10/13/2026 | Listing removed | $4,650$2/sqft |
Source: Zillow Rentals Report a problem | ||
| 9/30/2026 | Price change | $4,650-3.1%$2/sqft |
Source: Zillow Rentals Report a problem | ||
| 9/22/2026 | Price change | $4,800-3%$2/sqft |
Source: Zillow Rentals Report a problem | ||
| 9/15/2026 | Price change | $4,950-2.8%$2/sqft |
Source: Zillow Rentals Report a problem | ||
| 9/9/2026 | Price change | $5,095-3%$2/sqft |
Source: Zillow Rentals Report a problem | ||
| 8/31/2026 | Price change | $5,250-2.8%$2/sqft |
Source: Zillow Rentals Report a problem | ||
| 8/26/2026 | Price change | $5,400-2.7%$2/sqft |
Source: Zillow Rentals Report a problem | ||
| 8/17/2026 | Price change | $5,550-1.8%$2/sqft |
Source: Zillow Rentals Report a problem | ||
| 8/10/2026 | Price change | $5,650-1.7%$2/sqft |
Source: Zillow Rentals Report a problem | ||
| 7/29/2026 | Listed for rent | $5,750$2/sqft |
Source: Zillow Rentals Report a problem | ||
| 5/18/2025 | Listing removed | $5,750$2/sqft |
Source: Zillow Rentals Report a problem | ||
| 4/11/2025 | Listed for rent | $5,750$2/sqft |
Source: Zillow Rentals Report a problem | ||
| 10/13/2023 | Sold | $660,700-1.2%$255/sqft |
Source: FMLS GA #7238291 Report a problem | ||
| 8/31/2023 | Pending sale | $669,000$258/sqft |
Source:  GAMLS #10175329 Report a problem | ||
| 8/31/2023 | Contingent | $669,000$258/sqft |
Source: GAMLS #10175329 Report a problem | ||
| 7/26/2023 | Price change | $669,000-2.9%$258/sqft |
Source: GAMLS #10175329 Report a problem | ||
| 7/19/2023 | Price change | $689,000-1.4%$266/sqft |
Source: FMLS GA #7238291 Report a problem | ||
| 6/28/2023 | Listed for sale | $699,000+141%$270/sqft |
Source: FMLS GA #7238291 Report a problem | ||
| 12/22/2021 | Sold | $290,000$112/sqft |
Source: Public Record Report a problem | ||
Public tax history
| Year | Property taxes | Tax assessment |
|---|---|---|
| 2025 | $13,810 +14.8% | $305,440 +15.6% |
| 2024 | $12,030 +49.6% | $264,280 +51.9% |
| 2023 | $8,043 +47.2% | $174,040 +50% |
| 2022 | $5,465 +4.8% | $116,000 -23.7% |
| 2021 | $5,214 +7.4% | $152,120 +7.5% |
| 2020 | $4,855 -1% | $141,520 -2.2% |
| 2019 | $4,905 +3.1% | $144,640 +2.8% |
| 2018 | $4,756 +11.9% | $140,680 +16.5% |
| 2017 | $4,248 -7.7% | $120,720 -10% |
| 2016 | $4,602 | $134,120 +62.8% |
| 2014 | $4,602 | $82,360 |
| 2013 | -- | $82,360 |
| 2012 | -- | $82,360 -29.1% |
| 2011 | -- | $116,112 -0.7% |
| 2010 | $3,721 | $116,920 |
| 2009 | $3,721 +8.9% | $116,920 |
| 2008 | $3,419 -0.9% | $116,920 |
| 2007 | $3,448 | $116,920 |
| 2006 | $3,448 +17.6% | $116,920 +13.1% |
| 2005 | $2,932 +1.9% | $103,400 |
| 2004 | $2,878 +14.6% | $103,400 +12.8% |
| 2003 | $2,510 +16% | $91,640 |
| 2002 | $2,164 +32.6% | $91,640 +11.9% |
| 2001 | $1,632 | $81,880 |
Find assessor info on the county website
Monthly payment
Est. payment
Payment breakdown
Explore the cost of this home by adjusting the details. Changes won't be saved.Climate risks
Neighborhood: North Decatur
Nearby schools
Schools provided by the listing agent
- Elementary: Sagamore Hills
- Middle: Henderson - Dekalb
- High: Lakeside - Dekalb
Source: FMLS GA. This data may not be complete. We recommend contacting the local school district to confirm school assignments for this home.
Similar homes
- $749,0005 bd5 ba2.8k sqft3178 N Druid Hills Rd, Decatur, GA 30033For Sale
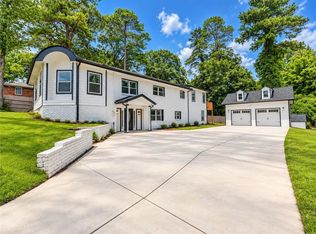
 MLS ID #7861044, Syed Firoz, Virtual Properties Realty.com. FMLS GA
- $795,0003 bd2 ba2.1k sqft2552 Lavista Rd, Decatur, GA 30033Active
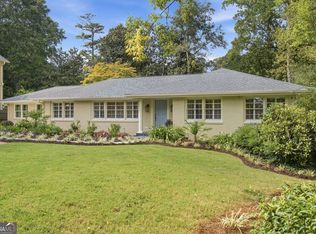
 MLS ID #10874249, Rhonda Duffy, Duffy Realty. GAMLS
- $745,0003 bd3 ba2.7k sqft1531 Council Bluff Dr NE, Atlanta, GA 30345Active
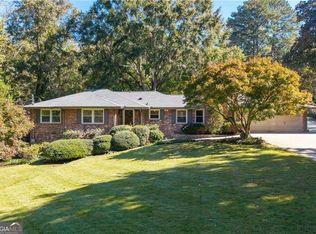 MLS ID #10881577, Marjory G Lowman, Keller Williams Realty. GAMLS
- $659,0004 bd3 ba2.8k sqft3240 N Druid Hills Rd, Decatur, GA 30033Active
 MLS ID #10769132, Wanda Nguyen, Atlanta Diamond Realty LLC. GAMLS
- $769,0003 bd2 ba2.5k sqft2651 Pangborn Rd, Decatur, GA 30033For SaleMLS ID #7809018, Ann Finley, ERA Foster & Bond. FMLS GA
- $799,0005 bd3 ba2.8k sqft1800 Angelique Dr, Decatur, GA 30033ActiveMLS ID #10853227, Joan Kaplan, Bolst. GAMLS
- $650,0004 bd2 ba2.2k sqft640 Webster Dr, Decatur, GA 30033For SaleMLS ID #7857172, KIM BOYD, Atlanta Fine Homes Sotheby's International. FMLS GA
- $775,0004 bd4 ba3.5k sqft907 Heritage Hls, Decatur, GA 30033For SaleMLS ID #7816355, Jessica Thompson, Compass. FMLS GA
- $650,0003 bd2 ba2.2k sqft693 N Superior Ave, Decatur, GA 30033ActiveMLS ID #10877589, Chad Carter, Keller Williams Realty. GAMLS
- $1,069,9004 bd5 ba3.4k sqft2204 Creek Park Rd, Decatur, GA 30033ActiveMLS ID #10871681, Benjamin Winwood, Lokation Real Estate LLC. GAMLS
- $640,0004 bd3 ba2.4k sqft2272 Vistamont Dr, Decatur, GA 30033ActiveMLS ID #10791323, Andre Liscinsky, Coldwell Banker Realty. GAMLS
- $975,0004 bd4 ba3.6k sqft2211 Hill Park Ct, Decatur, GA 30033ActiveMLS ID #10797777, Jon Effron, Compass. GAMLS
- $699,9005 bd3 ba2.5k sqft1025 Vistavia Cir, Decatur, GA 30033ActiveMLS ID #10778553, Audrey Morris, Morris Realty Co LLC. GAMLS
- $829,0004 bd4 ba2.9k sqft1229 Hampton Park Rd, Decatur, GA 30033Active Under ContractMLS ID #10832300, Susan J Powell, Compass. GAMLS
- $625,0004 bd3 ba2.9k sqft714 Willivee Dr, Decatur, GA 30033ActiveMLS ID #10770583, Tiki Jones, Crye-Leike, Realtors. GAMLS
- $674,9004 bd3 ba3.4k sqft1176 Michael Ln, Decatur, GA 30033ActiveMLS ID #10874928, Alexander Veit, First United Realty, Inc.. GAMLS
- $639,0003 bd2 ba2.1k sqft1507 Knollwood Ter, Decatur, GA 30033ActiveMLS ID #10822994, Lisa E Bily, SRA Signature Realty. GAMLS
- $515,0003 bd3 ba2.1k sqft3542 N Druid Hills Rd, Decatur, GA 30033For SaleMLS ID #7851601, JASON HATCHER, Atlanta Fine Homes Sotheby's International. FMLS GA
- $725,0003 bd3 ba2.4k sqft1558 Reserve Cir, Decatur, GA 30033ActiveMLS ID #10850928, Joan Kaplan, Bolst. GAMLS
