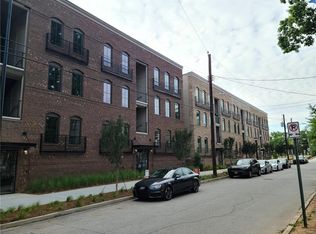
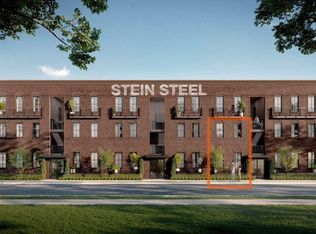
Positioned within the coveted Stein Steel community of historic Reynoldstown, this rare 3-bedroom, 2.5-bathroom, 2-story - Corner Unit residence offers an elevated urban retreat surrounded by the vibrant energy of Intown Atlanta and steps from the BeltLine. Showcasing contemporary architecture completed in 2024, the home features an expansive main level built for effortless entertaining, centering around a chef-inspired kitchen with sleek countertops, modern cabinetry, and generous island seating that flows into an open-concept living area bathed in natural light. Floor-to-ceiling style windows capture serene views of the surrounding tree canopy, while a private covered balcony provides an inviting outdoor space. Complete with a private attached 2-car garage and fine modern finishes throughout, this property delivers privacy among the trees and total lifestyle of convenience!
Active
$720,000
130 Beardon Cir SE #12, Atlanta, GA 30316
3beds
1,826sqft
Condominium, Mid Rise
Built in 2024
-- sqft lot
$635,400 Zestimate®
$394/sqft
$285/mo HOA
What's special
Fine modern finishes throughoutModern cabinetryGenerous island seatingFloor-to-ceiling style windowsSleek countertopsChef-inspired kitchenPrivacy among the trees
- 9 hours
- 66
- 5
Zillow last checked:
Listing updated:
Listed by:
Vickie Severcool vsevercool@kw.com,
Keller Williams Realty
Source: GAMLS,MLS#: 10888379
Facts & features
Interior
Bedrooms & bathrooms
- Bedrooms: 3
- Bathrooms: 3
- Full bathrooms: 2
- 1/2 bathrooms: 1
Rooms
- Room types: Laundry
Dining room
- Features: Dining Rm/Living Rm Combo
Kitchen
- Features: Kitchen Island, Pantry, Solid Surface Counters
Heating
- Central, Zoned
Cooling
- Ceiling Fan(s), Central Air, Electric, Zoned
Appliances
- Included: Dishwasher, Disposal, Dryer, Microwave, Refrigerator, Washer, Electric Water Heater
- Laundry: Laundry Closet
Features
- High Ceilings, Tile Bath, Walk-In Closet(s), Double Vanity
- Flooring: Tile
- Windows: Double Pane Windows
- Basement: None
- Has fireplace: No
- Common walls with other units/homes: 1 Common Wall,End Unit
Interior area
- Total structure area: 1,826
- Total interior livable area: 1,826 sqft
- Finished area above ground: 1,826
- Finished area below ground: 0
Property
Parking
- Total spaces: 2
- Parking features: Attached, Garage Door Opener, Garage
- Has attached garage: Yes
Features
- Levels: Two
- Stories: 2
- Exterior features: Balcony, Other
- Fencing: Other
- Body of water: None
Lot
- Features: Level
Details
- Parcel number: 14 001300052460
Construction
Type & style
- Home type: Condo
- Architectural style: Other,Brick 4 Side
- Property subtype: Condominium, Mid Rise
- Attached to another structure: Yes
Materials
- Brick
- Foundation: Slab
- Roof: Other
Condition
- Resale
- New construction: No
- Year built: 2024
Utilities & green energy
- Sewer: Public Sewer
- Water: Public
- Utilities for property: Cable Available, Electricity Available, Natural Gas Available, Phone Available, Sewer Available, Water Available
Green energy
- Energy efficient items: Insulation
Community & HOA
Community
- Features: Sidewalks, Street Lights, Park, Near Public Transport, Walk To Schools, Near Shopping
- Security: Smoke Detector(s), Key Card Entry
- Subdivision: Reynoldstown
HOA
- Has HOA: Yes
- Services included: Maintenance Structure, Maintenance Grounds
- HOA fee: $3,420 annually
Location
- Region: Atlanta
Financial & listing details
- Price per square foot: $394/sqft
- Annual tax amount: $11,343
- Date on market: 11/18/2026
- Listing agreement: Exclusive Right To Sell
- Listing terms: Cash,Conventional,VA Loan,FHA
- Electric utility on property: Yes
Estimated market value
$635,400
$559,000 - $724,000
Not available
Price history
| Date | Event | Price |
|---|---|---|
| 11/18/2026 | Listed for sale | $720,000$394/sqft |
Source:  GAMLS #10888379 Report a problem | ||
Public tax history
Tax history is unavailable.
Monthly payment
Est. payment
Payment breakdown
Explore the cost of this home by adjusting the details. Changes won't be saved.Climate risks
Neighborhood: Reynoldstown
Nearby schools
Schools provided by the listing agent
- Elementary: Burgess Peterson
- Middle: King
- High: MH Jackson Jr
Source: GAMLS. This data may not be complete. We recommend contacting the local school district to confirm school assignments for this home.

Similar homes
- $725,0003 bd3 ba1.9k sqft219 Gibson St SE, Atlanta, GA 30316For Sale

 MLS ID #7869732, Susi Boutier, Keller Williams Realty Metro Atlanta. FMLS GA
- $625,0003 bd3 ba1.9k sqft183 Moreland Ave SE #107, Atlanta, GA 30316Active
 MLS ID #10879437, Nahkema Parker, Keller Williams Realty. GAMLS
- $699,9004 bd4 ba2.5k sqft2171 Edgemore Dr, Atlanta, GA 30316Active
 MLS ID #10847964, Justin Landis, Bolst. GAMLS
- $699,9003 bd3 ba2.6k sqft208 Watson Cir SE, Atlanta, GA 30317Active
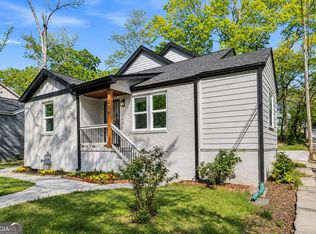 MLS ID #10888843, Byron A Weston, EasyStreet Realty Georgia. GAMLS
- $595,0003 bd3 ba1.5k sqft1160 Ormewood Ave SE #1, Atlanta, GA 30316ActiveMLS ID #10842352, Steven Carpenter, Knapp Realty. GAMLS
- $699,9003 bd3 ba2.1k sqft16 Kings Walk NE #16, Atlanta, GA 30307Active Under ContractMLS ID #10881508, James Cameron, Origins Real Estate of Georgia. GAMLS
- $699,0004 bd3 ba2.6k sqft1787 Pennington Pl SE, Atlanta, GA 30316ActiveMLS ID #10878849, Regina Crothers, BHGRE Metro Brokers. GAMLS
- $450,0003 bd2 ba1.5k sqft265 Haas Ave SE, Atlanta, GA 30316ActiveMLS ID #10833172, Sean Peterson, Keller Williams Realty. GAMLS
- $699,9003 bd4 ba2.4k sqft2345 Merrilee Ln SE, Atlanta, GA 30317ActiveMLS ID #10847811, Gerry Barger, Atlanta Communities. GAMLS
- $719,0004 bd3 ba2.1k sqft2621 Patrick Ct SE, Atlanta, GA 30317ActiveMLS ID #10791502, Ben Cohen, Keller Williams Realty North Atlanta. GAMLS
- $845,0003 bd2 ba1.4k sqft997 North Ave NE, Atlanta, GA 30306ActiveMLS ID #10887159, Sivan Amrani, Chapman Hall Realtors. GAMLS
- $498,3703 bd2 ba1.3k sqft819 Gresham Ave SE, Atlanta, GA 30316ActiveMLS ID #10849780, Angelica Lopez, Atlantic Real Estate Brokers. GAMLS
- $825,0003 bd2 ba1.5k sqft615 Ormewood Ave SE, Atlanta, GA 30312ActiveMLS ID #10876566, Mark R Bradley, Homesouth Residential Inc. GAMLS
- $590,0004 bd3 ba2.6k sqft1952 Brannen Rd SE, Atlanta, GA 30316ActiveMLS ID #10870559, Stephanie Jackson-Burnside, Maximum One Realtor Partners. GAMLS
- $625,0003 bd3 ba1.8k sqft199 Wesley Ave NE, Atlanta, GA 30307ActiveMLS ID #10826004, Stephen Beckwith, Atlanta Fine Homes - Sotheby's Int'l. GAMLS
- $785,0003 bd4 ba2k sqft14 Bass St, Atlanta, GA 30315For SaleMLS ID #7811123, Jessica Bailey, Ansley Real Estate | Christie's International Real Estate. FMLS GA
- $839,9005 bd3 ba2.2k sqft648 Waldo St SE, Atlanta, GA 30312ActiveMLS ID #10848013, Justin Landis, Bolst. GAMLS
- $599,9003 bd2 ba1.4k sqft79 Lakeview Dr NE, Atlanta, GA 30317Active Under ContractMLS ID #10875081, Kathryn Godwin, Meet South. GAMLS
- $799,9002 bd3 ba2.4k sqft850 Piedmont Ave NE Unit 3312, Atlanta, GA 30308ActiveMLS ID #10837025, Joel G Madden, Keller Williams Atlanta Midtown. GAMLS
- $849,9004 bd4 ba2.5k sqft98 2nd Ave SE, Atlanta, GA 30317ActiveMLS ID #10825325, Justin Landis, Bolst. GAMLS
