Set on two expansive lots within a private community, this exceptional home offers the space, comfort, and flexibility to gather, entertain, and enjoy every season of life. From the moment you step through the grand two story foyer, the scale and thoughtful design create an unforgettable first impression. Designed for effortless everyday living, the open concept kitchen overlooks the soaring two story living room where a statement fireplace anchors the space and walls of windows fill the home with natural light. A generous breakfast bar and casual dining area keep everyone connected, whether hosting friends for the big game or enjoying slow weekend mornings together. When the occasion calls for something more formal, the elegant dining room is ready for holiday celebrations and memorable dinners, while the adjacent sitting room offers the perfect place to unwind with a cocktail, a good book, or conversation at the end of the day. A private bedroom with an ensuite bathroom on the main level provides an ideal retreat for guests, extended family, or a comfortable home office. Upstairs, the primary suite feels like its own private escape. A cozy fireplace, spacious sitting area, and additional flex space create endless possibilities for a reading nook, home office, fitness area, or nursery. The spa-inspired ensuite bath delivers a true retreat with dual vanities, two walk-in closets, a soaking tub, and an oversized tiled shower with dual shower heads for a luxury experience without leaving home. One secondary bedroom enjoys the privacy of its own ensuite bathroom, while two additional bedrooms share a well appointed hall bath. A dedicated upstairs laundry room adds everyday convenience exactly where you need it. The finished terrace level transforms into the ultimate entertainment destination. Complete with a private entrance, full bedroom and bathroom, dedicated office, spacious living area, wet bar, dining space, and an incredible custom theater room, this level is ready for movie marathons, game day celebrations, overnight guests, or multigenerational living. Outdoor living is equally inviting with a spacious deck and gazebo designed for grilling, gathering, and dining under the stars. The expansive flat yard offers endless room for backyard games, gardening, or letting the pups run and play. The expansive flat yard offers endless room for backyard games, gardening, or letting the pups run and play, while the three car garage and abundant storage ensure there is plenty of space for vehicles, outdoor gear, seasonal decor, and everything that comes with everyday life. Access to the neighborhood pool makes summer afternoons even more enjoyable, while the home's convenient location places shopping, dining, and everyday essentials just minutes away. Zoned for Salem High School, this home delivers the space, lifestyle, and flexibility today's buyers have been searching for.
Active
$700,000
2520 Westchester Way SE, Conyers, GA 30013
6beds
5,415sqft
:
Get pre-qualified$4,767/mo
Single Family Residence
Built in 2006
1.43 Acres Lot
$680,600 Zestimate®
$129/sqft
$43/mo HOA
What's special
Statement fireplaceThree car garageTwo expansive lotsSpacious deckCasual dining areaAdjacent sitting roomGenerous breakfast bar
- 12 days |
- 709 |
- 49 |
Zillow last checked:
Listing updated:
Listed by:
Anna Kilinski 678-400-9151,
Keller Williams Realty,
Ryan Todd 929-928-5124,
Keller Williams Realty
Source: GAMLS,MLS#: 10806896
Facts & features
Interior
Bedrooms & bathrooms
- Bedrooms: 6
- Bathrooms: 6
- Full bathrooms: 5
- 1/2 bathrooms: 1
- Main level bathrooms: 1
- Main level bedrooms: 1
Rooms
- Room types: Family Room
Dining room
- Features: Seats 12+
Kitchen
- Features: Breakfast Bar, Breakfast Room, Kitchen Island
Heating
- Central
Cooling
- Central Air, Ceiling Fan(s), Electric
Appliances
- Included: Dishwasher, Microwave, Cooktop, Ice Maker, Oven, Oven/Range (Combo)
- Laundry: Upper Level
Features
- High Ceilings, Double Vanity, Roommate Plan, Separate Shower, Soaking Tub, Split Bedroom Plan, Tile Bath, Entrance Foyer, Vaulted Ceiling(s), Walk-In Closet(s), Wet Bar
- Flooring: Hardwood, Carpet, Tile
- Basement: Exterior Entry,Finished,Full,Interior Entry
- Number of fireplaces: 2
- Fireplace features: Gas Starter, Living Room, Master Bedroom
- Common walls with other units/homes: No Common Walls
Interior area
- Total structure area: 5,415
- Total interior livable area: 5,415 sqft
- Finished area above ground: 3,633
- Finished area below ground: 1,782
Property
Parking
- Total spaces: 3
- Parking features: Garage, Attached, Garage Door Opener, Kitchen Level
- Has attached garage: Yes
Features
- Levels: Three Or More
- Stories: 3
- Patio & porch: Deck
- Has private pool: Yes
- Pool features: In Ground
- On waterfront: Yes
- Frontage type: Waterfront
Lot
- Size: 1.43 Acres
- Features: Open Lot
Details
- Additional structures: Gazebo
- Parcel number: 079D010559
Construction
Type & style
- Home type: SingleFamily
- Architectural style: Traditional
- Property subtype: Single Family Residence
Materials
- Brick
- Roof: Other
Condition
- Resale
- New construction: No
- Year built: 2006
Utilities & green energy
- Sewer: Public Sewer
- Water: Public
- Utilities for property: Cable Available, Electricity Available, Natural Gas Available, Sewer Available, Phone Available, Water Available
Community & HOA
Community
- Features: Clubhouse, Lake, Pool, Street Lights
- Security: Smoke Detector(s)
- Subdivision: Westchester Lakes
HOA
- Has HOA: Yes
- Services included: Maintenance Grounds
- HOA fee: $515 annually
Location
- Region: Conyers
Financial & listing details
- Price per square foot: $129/sqft
- Tax assessed value: $618,400
- Annual tax amount: $6,426
- Date on market: 7/16/2026
- Cumulative days on market: 12 days
- Listing agreement: Exclusive Right To Sell
- Listing terms: Cash,Conventional,1031 Exchange
- Electric utility on property: Yes
Estimated market value
$680,600
$647,000 - $715,000
$4,192/mo
Price history
| Date | Event | Price |
|---|---|---|
| 7/16/2026 | Listed for sale | $700,000+180%$129/sqft |
Source:  GAMLS #10806896 Report a problem GAMLS #10806896 Report a problem | ||
| 4/5/2013 | Sold | $250,000-7.1%$46/sqft |
Source: Public Record Report a problem | ||
| 3/30/2013 | Listed for sale | $269,000$50/sqft |
Source: Southern Classic REALTORS, LLC #03239059 Report a problem | ||
| 11/27/2012 | Listing removed | $269,000$50/sqft |
Source: RE/MAX Agents Realty #3239059 Report a problem | ||
| 11/15/2012 | Price change | $269,000-5.6%$50/sqft |
Source: RE/MAX Agents Realty #3239059 Report a problem | ||
| 7/11/2012 | Price change | $285,000-4.7%$53/sqft |
Source: RE/MAX Agents Realty #3239059 Report a problem | ||
| 6/2/2012 | Listed for sale | $299,000-33.5%$55/sqft |
Source: RE/MAX Agents Realty #3239059 Report a problem | ||
| 12/5/2011 | Listing removed | $2,000 |
Source: Solid Source Realty GA #03125657 Report a problem | ||
| 10/5/2011 | Price change | $2,000-20% |
Source: Solid Source Realty GA #03125657 Report a problem | ||
| 9/19/2011 | Listed for rent | $2,500+456.8% |
Source: Solid Source Realty GA #03125657 Report a problem | ||
| 3/19/2011 | Listing removed | $449,900$83/sqft |
Source: Re/Max Preferred Report a problem | ||
| 3/2/2011 | Listed for sale | $449,900+152.9%$83/sqft |
Source: Re/Max Preferred Report a problem | ||
| 3/2/2011 | Listing removed | $449 |
Source: Re/Max Preferred Report a problem | ||
| 2/25/2011 | Listed for rent | $449 |
Source: Re/Max Preferred Report a problem | ||
| 10/27/2008 | Sold | $177,883+242.1%$33/sqft |
Source: Public Record Report a problem | ||
| 9/28/2005 | Sold | $52,000$10/sqft |
Source: Public Record Report a problem | ||
Public tax history
| Year | Property taxes | Tax assessment |
|---|---|---|
| 2025 | $6,426 -2.6% | $247,360 +4.2% |
| 2024 | $6,599 +38.7% | $237,320 +10.6% |
| 2023 | $4,758 +9.3% | $214,600 +20% |
| 2022 | $4,354 +4.3% | $178,800 +19.6% |
| 2021 | $4,173 -1.9% | $149,520 -1.8% |
| 2020 | $4,256 +20.9% | $152,240 +19.3% |
| 2019 | $3,520 -1.3% | $127,560 |
| 2018 | $3,567 +21.6% | $127,560 +10.8% |
| 2017 | $2,934 +3.5% | $115,120 +3.1% |
| 2016 | $2,834 | $111,680 +4.2% |
| 2015 | $2,834 +4.6% | $107,160 +7.2% |
| 2014 | $2,709 +21.3% | $100,000 -35.2% |
| 2013 | $2,234 -65.6% | $154,400 |
| 2012 | $6,497 -4.1% | -- |
| 2011 | $6,773 +7.4% | $160,800 |
| 2010 | $6,305 -15.8% | $160,800 -22.4% |
| 2009 | $7,489 | $207,160 |
| 2008 | $7,489 +34.9% | $207,160 +35.5% |
| 2007 | $5,551 +606.7% | $152,880 +635% |
| 2006 | $785 -19.1% | $20,800 -18.8% |
| 2005 | $971 | $25,600 |
Find assessor info on the county website
Monthly payment
Est. payment
Payment breakdown
Explore the cost of this home by adjusting the details. Changes won't be saved.Climate risks
Neighborhood: 30013
Nearby schools
GreatSchools rating
- 4/10Peek's Chapel Elementary SchoolGrades: PK-5Distance: 0.6 mi
- 5/10Memorial Middle SchoolGrades: 6-8Distance: 0.5 mi
- 2/10Salem High SchoolGrades: 9-12Distance: 1 mi
Schools provided by the listing agent
- Elementary: Peeks Chapel
- Middle: Memorial
- High: Salem
Source: GAMLS. This data may not be complete. We recommend contacting the local school district to confirm school assignments for this home.
- $24,700-- bd-- ba-- sqft2540 Westchester Way SE, Conyers, GA 30013Off Market
- $745,0006 bd5 ba6k sqft2548 Westchester Way SE, Conyers, GA 30013Sold

- $680,8005 bd4 ba4k sqft2521 Westchester Way SE, Conyers, GA 30013Off Market
- $525,2005 bd4 ba3.4k sqft2529 Westchester Way SE, Conyers, GA 30013Off Market

- $514,9005 bd4 ba3.4k sqft2529 Westchester Way SE LOT 52, Conyers, GA 30013Off Market
- $---- sqft2529 Westchester Way SE #A3, Conyers, GA 30013Off Market
- $502,1005 bd3 ba3.1k sqft2513 Westchester Way SE, Conyers, GA 30013Off Market
- $577,6005 bd5 ba3.5k sqft2552 Westchester Way SE, Conyers, GA 30013Off Market
A local agent can set up tours, give advice and negotiate with sellers.
Similar homes
- $565,0005 bd4 ba4.5k sqft2436 Staffordshire SE, Conyers, GA 30013Active
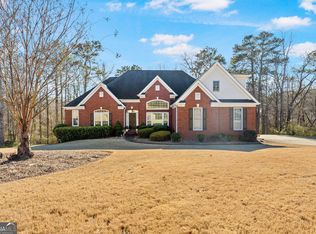
 MLS ID #10674369, Dionne L Thomas, Platinum Real Estate LLC. GAMLS
 - $785,0007 bd6 ba6k sqft215 Fox Glove Dr, Covington, GA 30016Active
 MLS ID #10808260, Clarence Quarterman, Keller Williams West Atlanta. GAMLS
 - $592,5005 bd5 ba4.4k sqft1431 Brandy Shoals Drive SE, Conyers, GA 30013Active
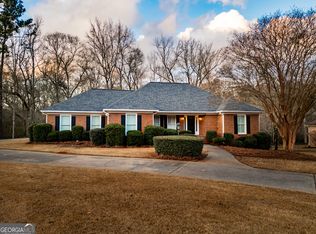 MLS ID #10714375, Ralph M Harvey III, Listwithfreedom.com INC. GAMLS
 - $720,0005 bd5 ba5.1k sqft3700 Millstream Ln, Stockbridge, GA 30281Active
 MLS ID #10809917, Charles Dyer, Dwayne Walker Realty. GAMLS
 - $674,5005 bd3 ba3.6k sqft2300 Tucker Mill Rd SW, Conyers, GA 30094ActiveMLS ID #10768209, Kelly Willoughby, Southern Classic Realtors. GAMLS
- $670,0004 bd4 ba3.7k sqft2150 Oglesby Bridge Rd SW, Conyers, GA 30094ActiveMLS ID #10806760, Rosheata McClain, BHHS Georgia Properties. GAMLS
- $529,5006 bd4 ba5k sqft2701 Bailey Pl NE, Conyers, GA 30013ActiveMLS ID #10752978, Glendon Swaby, HomeSmart. GAMLS
- $600,0005 bd6 ba4.6k sqft1837 Christopher Dr SE, Conyers, GA 30094Active Under ContractMLS ID #10786540, Sharon Bicknell, eXp Realty. GAMLS
- $640,0005 bd6 ba5.2k sqft149 Robson Trl, McDonough, GA 30252ActiveMLS ID #10808196, Fran Hughes, Sanders Real Estate. GAMLS
- $759,9005 bd5 ba5.5k sqft105 Meadow Trl, Social Circle, GA 30025ActiveMLS ID #10800702, Sandy Greene, Sandy Greene Realty. GAMLS
- $795,0005 bd4 ba4.4k sqft3018 E Lake Rd, McDonough, GA 30252ActiveMLS ID #10810501, James Mazza, U-List Real Estate. GAMLS
- $725,0005 bd5 ba5.7k sqft1202 Persimmon Way, McDonough, GA 30252ActiveMLS ID #10796448, Amy Scott, The Legacy Real Estate Group. GAMLS
- $505,0006 bd5 ba3.6k sqft2123 SW Crest Wood Dr, Conyers, GA 30094ActiveMLS ID #10808046, Lisa Parker, Dwelli. GAMLS
- $690,0003 bd5 ba5.5k sqft6012 Pattillo Way, Lithonia, GA 30058ActiveMLS ID #10810379, Pat Soltys, SRA Signature Realty Agents. GAMLS
- $665,0004 bd3 ba3.2k sqft45 Walnut Ln, Covington, GA 30014ActiveMLS ID #10793598, Julie Wynn, Southern Classic Realtors. GAMLS
- $850,0006 bd5 ba5.3k sqft50 Red River Ct, Covington, GA 30014ActiveMLS ID #10698410, Joann Nunnery, Hammock Realty North Georgia. GAMLS
- $698,0006 bd6 ba4.8k sqft2700 Bay Ridge Dr, Loganville, GA 30052ActiveMLS ID #10732145, Spencer Crawford, Dwelli. GAMLS
- $729,9007 bd6 ba7.3k sqft508 Smithson Xing, McDonough, GA 30252ActiveMLS ID #10793647, Jamie Stinchcomb, Tara Properties, Inc.. GAMLS
- $575,0004 bd4 ba4.2k sqft20 Logans Run, Covington, GA 30016ActiveMLS ID #10794966, Jennifer R Houston, HomeSmart. GAMLS
- $585,0005 bd4 ba4.3k sqft1030 Lake Haynes Dr NE, Conyers, GA 30012ActiveMLS ID #10708727, Jane D Johnson, Red Key Properties LLC. GAMLS
