Interior and exterior painting complete! Oak flooring refinished to a sparking shine and new up-grade carpet in all bedrooms! Nothing to do here but move in! So go ahead, take the 'plunge', purchase this house and get moved in time to enjoy this beautiful property and cool off in the fabulous pool while it's still hot. Then when it air turns chilly, warm up by the firepit. Every season offers year round enjoyment in this outstanding 5 bedroom home on 2.25 acres in the prestigious River Cove Meadows community. Spend summer days around the 20x40 saltwater pool with tanning ledge, diving board, and hot tub - complemented by the custom firepit and oversized deck. When the weather turns cold, the finished basement provides indoor fun with a media room, game room, kitchenette/bar, bedroom/office, and full bath. Also in the basement is an unfinished area suitable for a gym or storage and can be finished into another room as shown in the virtual staged photo. For additional storage, there's a large floored attic space. The home's craftsmanship is immediately apparent with multi-layered custom trim, soaring ceilings, newly refinished genuine oak hardwood floors, solid wood cabinets and doors, fresh interior and exterior paint and new carpet. The main living areas flow seamlessly from the fireside family room with floor-to-ceiling windows to the open dining and stunning kitchen with breakfast bar, sitting area, and wall of windows overlooking the pool and yard. The main-floor primary suite features private deck access, two walk-in closets, dual vessel-sink vanities, soaking tub, water closet, built in medicine cabinet and large walk-in shower. Two additional main-floor bedrooms share a Jack-and-Jill bath. Up the stairs in the kitchen is a private second floor suite with a bedroom, walk-in closet, full bath, and versatile bonus/flex room. Recent updates to the home include a new roof with transferable warranty, refinished hardwood floors, new carpet, interior and exterior paint. The salt-water, gunite pool with professional landscaping was added just four years ago. River Cove Meadows is the newer section of the River Cove subdivision of estate lots ranging from 2 to 25 acres - some of which are horse properties. Convenient to I-20 for easy access to Atlanta and Augusta. Just minutes away from the many activities, services and shopping of Social Circle, Monroe, Athens, and Covington. Being on the Newton/Walton County border, you have the choice of Social Circle or Newton County schools. Don't miss the VIDEO of the home by clicking on the 'camera' icon shown just below the picture. Some photos are virtually staged to show possible furniture placement and room potential. A recent independent appraisal values the home at more than the list price.
Active
$700,000
105 Meadow Trl, Social Circle, GA 30025
5beds
5,567sqft
Single Family Residence
Built in 2001
2.25 Acres Lot
$686,200 Zestimate®
$126/sqft
$8/mo HOA
What's special
Fabulous poolSoaring ceilingsOversized deckMulti-layered custom trimOpen diningLarge walk-in showerCustom firepit
- 65 days
- 906
- 86
Likely to sell faster than
Zillow last checked:
Listing updated:
Listed by:
Sandy Greene 678-557-5756,
Sandy Greene Realty
Source: GAMLS,MLS#: 10822070
Facts & features
Interior
Bedrooms & bathrooms
- Bedrooms: 5
- Bathrooms: 5
- Full bathrooms: 4
- 1/2 bathrooms: 1
- Main level bathrooms: 2
- Main level bedrooms: 3
Rooms
- Room types: Bonus Room, Den, Exercise Room, Family Room, Foyer, Game Room, Great Room, Laundry, Media Room, Office, Other
Dining room
- Features: Seats 12+, Separate Room
Heating
- Central, Dual, Electric, Heat Pump, Zoned
Cooling
- Ceiling Fan(s), Central Air, Dual, Heat Pump, Zoned
Appliances
- Included: Cooktop, Dishwasher, Double Oven, Dryer, Electric Water Heater, Ice Maker, Microwave, Oven, Refrigerator, Stainless Steel Appliance(s), Trash Compactor, Washer
- Laundry: In Hall
Features
- Bookcases, Double Vanity, High Ceilings, Master On Main Level, Separate Shower, Soaking Tub, Tile Bath, Tray Ceiling(s), Entrance Foyer
- Flooring: Carpet, Hardwood, Tile, Vinyl
- Windows: Double Pane Windows, Window Treatments
- Basement: Bath Finished,Concrete,Exterior Entry,Finished,Full,Interior Entry
- Number of fireplaces: 1
- Fireplace features: Family Room, Gas Log, Gas Starter, Living Room, Masonry
Interior area
- Total structure area: 5,567
- Total interior livable area: 5,567 sqft
- Finished area above ground: 3,967
- Finished area below ground: 1,600
Video & virtual tour
Property
Parking
- Total spaces: 4
- Parking features: Attached, Garage, Garage Door Opener, Guest, Kitchen Level, Parking Pad, Side/Rear Entrance
- Has attached garage: Yes
- Has uncovered spaces: Yes
Features
- Levels: Three Or More
- Stories: 3
- Patio & porch: Deck
- Has private pool: Yes
- Pool features: Heated, Pool/Spa Combo, In Ground, Salt Water
- Fencing: Back Yard,Fenced
Lot
- Size: 2.25 Acres
- Features: Level
- Residential vegetation: Grassed
Details
- Parcel number: 0112000000053000
Construction
Type & style
- Home type: SingleFamily
- Architectural style: Brick 4 Side,Traditional
- Property subtype: Single Family Residence
Materials
- Brick
- Roof: Composition
Condition
- Resale
- New construction: No
- Year built: 2001
Utilities & green energy
- Sewer: Septic Tank
- Water: Public
- Utilities for property: Cable Available, Electricity Available, High Speed Internet, Phone Available, Water Available
Community & HOA
Community
- Features: None
- Security: Security System
- Subdivision: River Cove
HOA
- Has HOA: Yes
- Services included: None
- HOA fee: $100 annually
Location
- Region: Social Circle
Financial & listing details
- Price per square foot: $126/sqft
- Tax assessed value: $807,700
- Annual tax amount: $7,787
- Date on market: 8/8/2026
- Cumulative days on market: 66 days
- Listing agreement: Exclusive Right To Sell
- Listing terms: 1031 Exchange,Cash,Conventional,FHA,VA Loan
- Electric utility on property: Yes
Estimated market value
$686,200
$652,000 - $721,000
$5,970/mo
Price history
| Date | Event | Price |
|---|---|---|
| 8/8/2026 | Listed for sale | $700,000$126/sqft |
Source:  GAMLS #10822070 Report a problem GAMLS #10822070 Report a problem | ||
| 8/8/2026 | Listing removed | $700,000$126/sqft |
Source: GAMLS #10800702 Report a problem | ||
| 8/7/2026 | Price change | $700,000-7.9%$126/sqft |
Source: GAMLS #10800702 Report a problem | ||
| 7/7/2026 | Listed for sale | $759,900-6.2%$137/sqft |
Source: GAMLS #10800702 Report a problem | ||
| 6/29/2026 | Listing removed | $810,000$146/sqft |
Source: GAMLS #10742352 Report a problem | ||
| 6/24/2026 | Price change | $810,000-1.8%$146/sqft |
Source: GAMLS #10742352 Report a problem | ||
| 4/28/2026 | Listed for sale | $825,000$148/sqft |
Source: GAMLS #10742352 Report a problem | ||
| 4/27/2026 | Listing removed | $825,000$148/sqft |
Source: GAMLS #10710985 Report a problem | ||
| 4/25/2026 | Price change | $825,000-6.3%$148/sqft |
Source: GAMLS #10710985 Report a problem | ||
| 3/16/2026 | Listed for sale | $880,000+177.6%$158/sqft |
Source: GAMLS #10710985 Report a problem | ||
| 6/29/2012 | Sold | $317,000-9.4%$57/sqft |
Source: Public Record Report a problem | ||
| 3/20/2012 | Listed for sale | $349,700-29.4%$63/sqft |
Source: RE/MAX Agents Realty #03203446 Report a problem | ||
| 5/23/2009 | Listing removed | $495,000$89/sqft |
Source: Keller Williams Realty #02633560 Report a problem | ||
| 12/22/2008 | Listed for sale | $495,000-5.7%$89/sqft |
Source: NCI #2385571 Report a problem | ||
| 11/3/2008 | Listing removed | $525,000$94/sqft |
Source: Keller Williams Realty #02385571 Report a problem | ||
| 8/16/2008 | Price change | $525,000-4.5%$94/sqft |
Source: Keller Williams Realty #02385571 Report a problem | ||
| 3/9/2008 | Listed for sale | $549,900$99/sqft |
Source: Keller Williams Realty #02385571 Report a problem | ||
Public tax history
| Year | Property taxes | Tax assessment |
|---|---|---|
| 2025 | $7,815 +4.9% | $323,080 +6.5% |
| 2024 | $7,451 +4.6% | $303,280 +6.4% |
| 2023 | $7,124 +2.7% | $285,080 +17.5% |
| 2022 | $6,939 +1.1% | $242,600 +5.4% |
| 2021 | $6,863 +13.4% | $230,200 +27% |
| 2020 | $6,051 +1.7% | $181,280 +2.3% |
| 2019 | $5,950 +2.8% | $177,200 +5.1% |
| 2018 | $5,787 +10.5% | $168,560 +10.5% |
| 2017 | $5,238 0% | $152,560 +35.9% |
| 2016 | $5,238 | $112,240 +5% |
| 2015 | $5,238 +36.8% | $106,920 -4.5% |
| 2014 | $3,830 | $111,920 |
| 2013 | -- | $111,920 +12% |
| 2012 | -- | $99,960 +1.8% |
| 2011 | -- | $98,240 -7.5% |
| 2010 | -- | $106,240 -19.2% |
| 2009 | -- | $131,480 -63.8% |
| 2008 | $4,236 | $363,500 |
| 2007 | $4,236 +3.8% | $363,500 +3.6% |
| 2006 | $4,082 +7.4% | $351,000 +6.8% |
| 2005 | $3,801 +12.6% | $328,500 +8.3% |
| 2004 | $3,376 +4.7% | $303,200 +3.8% |
| 2003 | $3,225 -0.2% | $292,100 |
| 2002 | $3,232 | $292,100 |
Find assessor info on the county website
Monthly payment
Est. payment
Payment breakdown
Explore the cost of this home by adjusting the details. Changes won't be saved.Climate risks
Neighborhood: 30025
Nearby schools
Schools provided by the listing agent
- Elementary: Flint Hill
- Middle: Cousins
- High: Eastside
Source: GAMLS. This data may not be complete. We recommend contacting the local school district to confirm school assignments for this home.
- $625,0004 bd4 ba3.3k sqft95 Meadow Trl, Social Circle, GA 30025Off Market
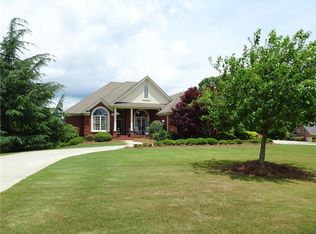
- $744,100-- bd3 ba3.7k sqft115 Meadow Trl, Social Circle, GA 30025Off Market
- $896,100-- bd5 ba5.8k sqft125 Meadow Trl, Social Circle, GA 30025Off Market
- $769,700-- bd3 ba4.9k sqft115 River Cove Mdws, Social Circle, GA 30025Off Market
Similar homes
- $644,9004 bd3 ba3.1k sqft195 River Cove Mdws, Social Circle, GA 30025Active
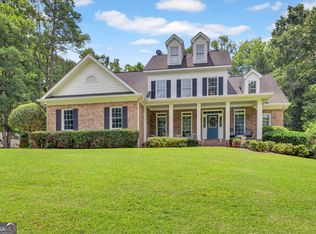
 MLS ID #10821903, Amanda K Smith, First United Realty, Inc.. GAMLS
 - $714,9005 bd5 ba4.8k sqft165 River Cove Rdg, Social Circle, GA 30025Active
 MLS ID #10784529, Robin Shearouse, Southern Classic Realtors. GAMLS
 - $550,0005 bd3 ba5.5k sqft20 Balfour Dr, Covington, GA 30014Active
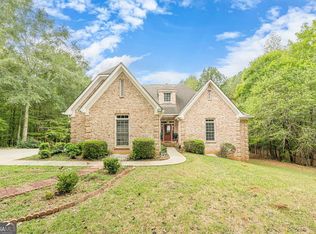 MLS ID #10871674, George Davis, eXp Realty. GAMLS
 - $614,9004 bd3 ba2.7k sqft1077 Riverstone Dr, Social Circle, GA 30025Active
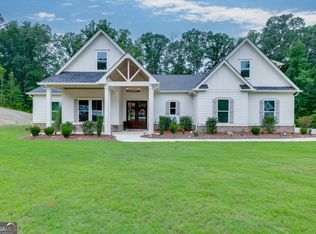 MLS ID #10822318, Chasity R Tillman, PEND Realty, LLC. GAMLS
 - $679,0005 bd4 ba3.9k sqft3331 Highway 213, Mansfield, GA 30055ActiveMLS ID #10826905, Joseph Stockdale, Joe Stockdale Real Estate. GAMLS
- $655,0004 bd3 ba3.2k sqft45 Walnut Ln, Covington, GA 30014ActiveMLS ID #10793598, Julie Wynn, Southern Classic Realtors. GAMLS
- $699,9006 bd5 ba6.1k sqft1009 Lyndhurst Way SE, Conyers, GA 30013ActiveMLS ID #10856250, Chance Adamson, Southern Classic Realtors. GAMLS
- $759,9005 bd5 ba6.2k sqft1223 Savannah Ln, Monroe, GA 30655ActiveMLS ID #10814070, Steven T Koleno, Beycome Brokerage Realty LLC. GAMLS
- $725,0005 bd5 ba4k sqft3010 Kari Brook Ln, Monroe, GA 30655ActiveMLS ID #10796879, Carole S Queen, Keller Williams Realty Atl. Partners. GAMLS
- $675,0004 bd3 ba3k sqft351 H D Atha Rd, Monroe, GA 30655ActiveMLS ID #10801223, Margaret (Lindy) Williams, Real Broker, LLC. GAMLS
- $869,0005 bd5 ba6.6k sqft1200 Woodlawn Rd, Mansfield, GA 30055ActiveMLS ID #10797649, Jae Kim, Prestige Realty Services. GAMLS
- $625,0005 bd4 ba4k sqft2309 Normandy Ct SE, Conyers, GA 30013ActiveMLS ID #10847435, Steven T Koleno, Beycome Brokerage Realty LLC. GAMLS
- $750,0003 bd4 ba4.2k sqft155 Highlands Forest Ln, Oxford, GA 30054ActiveMLS ID #10839346, Jerry W Robertson, Keller Williams Realty Atl. Partners. GAMLS
- $539,9004 bd4 ba3.7k sqft80 Rock Rose Dr, Covington, GA 30014ActiveMLS ID #10835070, Haven House Team, Virtual Properties Realty.Net. GAMLS
- $599,0004 bd5 ba6.1k sqft2453 Lost Valley Trl SE, Conyers, GA 30094ActiveMLS ID #10824831, Stephanie Nunez, Keller Williams Premier. GAMLS
- $675,0005 bd3 ba3.5k sqft318 E Mourning Dove Ct, Monticello, GA 31064ActiveMLS ID #10840826, Wally H Cawthon, Lake Homes Realty LLC. GAMLS
- $845,0003 bd5 ba4.7k sqft625 W Lake Dr, Oxford, GA 30054ActiveMLS ID #10781073, Meredith Azar, American Realty Professionals. GAMLS
- $589,9005 bd3 ba3.1k sqft11614 Alcovy Rd, Covington, GA 30014ActiveMLS ID #10835640, Shawntell Carter, Living Out Loud Real Estate Solution. GAMLS
- $625,0004 bd4 ba3.5k sqft35 Mattie Ct, Mansfield, GA 30055ActiveMLS ID #10856631, Debi Jackson, Agents Realty LLC. GAMLS
- $789,0004 bd5 ba5.4k sqft1816 Gateway Dr NE, Loganville, GA 30052ActiveMLS ID #10798610, Stephanie Terrell, Joe Stockdale Real Estate. GAMLS
