Welcome to an architectural masterpiece of efficiency and luxury in Newton County. This custom-built, 4,000+ square foot ranch perfectly balances estate-grade features with forward-thinking engineering. Built in 2001, the home sits prominently on a pristine 2-acre lot, offering the ultimate private retreat with a beautifully balanced footprint: half of the property features a serene, mature wooded backdrop, while the remaining acreage is blanketed in ultra-premium, lush Zoysia sod. From the moment you pull up the elegant circular driveway, the home's striking curb appeal and structural superiority are undeniable. Built with commercial-grade metal framing and anchored by a distinct individual aluminum shingle metal roof, this estate offers exceptional durability and sleek modern lines. A spacious 3-car side-entry garage ensures plenty of storage and maintains the clean, sophisticated sightlines of the front elevation. Inside, the sprawling main-level layout features 3 spacious bedrooms and 3.5 luxurious bathrooms, offering an ideal floor plan for effortless living and privacy. The heart of the home is a spectacular chef's kitchen, fully equipped for culinary enthusiasts with premium granite countertops, elegant tile flooring, and ample workspace for entertaining. Ultimate comfort awaits throughout the home with premium hot water radiant heat built directly into the floors, delivering cozy, even warmth.The mechanical backbone of the home is equally impressive, featuring a high-efficiency geothermal HVAC system that delivers whisper-quiet climate control and exceptionally low utility costs year-round. The primary bath is equipped with a steam shower and a warming drawer for the towels. Lighting throughout the estate is managed by a customizable, high-end LiteTouch lighting control system, allowing you to set the perfect ambiance across the entire home at the press of a single button.Combining rare, industrial-grade construction with the warmth and elegance of a true luxury homestead, this Newton County gem is entirely one-of-a-kind.
Active
$750,000
155 Highlands Forest Ln, Oxford, GA 30054
3beds
4,283sqft
Single Family Residence
Built in 2001
2 Acres Lot
$723,000 Zestimate®
$175/sqft
$17/mo HOA
What's special
Commercial-grade metal framingAmple workspace for entertainingElegant tile flooringSerene mature wooded backdropHigh-efficiency geothermal hvac systemStriking curb appealPremium granite countertops
- 52 days
- 177
- 8
Zillow last checked:
Listing updated:
Listed by:
Jerry W Robertson 678-231-1578,
Keller Williams Realty Atl. Partners
Source: GAMLS,MLS#: 10839346
Facts & features
Interior
Bedrooms & bathrooms
- Bedrooms: 3
- Bathrooms: 4
- Full bathrooms: 3
- 1/2 bathrooms: 1
- Main level bathrooms: 3
- Main level bedrooms: 3
Rooms
- Room types: Bonus Room, Foyer, Laundry, Other, Sun Room
Dining room
- Features: Separate Room
Kitchen
- Features: Breakfast Room, Kitchen Island, Pantry, Solid Surface Counters
Heating
- Hot Water, Radiant, Zoned
Cooling
- Ceiling Fan(s), Central Air
Appliances
- Included: Cooktop, Dishwasher, Electric Water Heater, Microwave, Oven, Refrigerator, Trash Compactor
- Laundry: Other
Features
- Bookcases, Double Vanity, High Ceilings, Master On Main Level, Split Bedroom Plan, Walk-In Closet(s)
- Flooring: Carpet, Tile
- Windows: Bay Window(s), Double Pane Windows
- Basement: None
- Number of fireplaces: 1
- Fireplace features: Family Room, Gas Starter
- Common walls with other units/homes: No Common Walls,No One Above,No One Below
Interior area
- Total structure area: 4,283
- Total interior livable area: 4,283 sqft
- Finished area above ground: 4,283
- Finished area below ground: 0
Video & virtual tour
Property
Parking
- Total spaces: 3
- Parking features: Garage, Garage Door Opener, Kitchen Level
- Has garage: Yes
Accessibility
- Accessibility features: Accessible Doors, Accessible Full Bath
Features
- Levels: One
- Stories: 1
- Patio & porch: Patio, Screened
- Exterior features: Garden, Sprinkler System
- Waterfront features: No Dock Or Boathouse
- Body of water: None
Lot
- Size: 2 Acres
- Features: Level
- Residential vegetation: Cleared, Wooded
Details
- Additional structures: Greenhouse
- Parcel number: 0038000000130000
- Special conditions: Covenants/Restrictions
- Other equipment: Intercom
Construction
Type & style
- Home type: SingleFamily
- Architectural style: Brick 4 Side,Ranch
- Property subtype: Single Family Residence
Materials
- Brick, Other
- Foundation: Slab
- Roof: Metal
Condition
- Resale
- New construction: No
- Year built: 2001
Utilities & green energy
- Electric: 220 Volts
- Sewer: Septic Tank
- Water: Public, Well
- Utilities for property: Electricity Available, Phone Available, Propane, Underground Utilities, Water Available
Community & HOA
Community
- Features: Street Lights
- Security: Smoke Detector(s)
- Subdivision: Highlands Forest
HOA
- Has HOA: Yes
- Services included: Other
- HOA fee: $200 annually
Location
- Region: Oxford
Financial & listing details
- Price per square foot: $175/sqft
- Tax assessed value: $602,200
- Annual tax amount: $4,885
- Date on market: 9/3/2026
- Cumulative days on market: 53 days
- Listing agreement: Exclusive Right To Sell
- Listing terms: 1031 Exchange,Cash,Conventional,Other
- Electric utility on property: Yes
Estimated market value
$723,000
$687,000 - $759,000
$4,633/mo
Price history
| Date | Event | Price |
|---|---|---|
| 9/3/2026 | Listed for sale | $750,000$175/sqft |
Source:  FMLS GA #7832193 Report a problem FMLS GA #7832193 Report a problem | ||
| 9/1/2026 | Listing removed | -- |
Source: Owner Report a problem | ||
| 8/18/2026 | Listed for sale | $750,000+318.2%$175/sqft |
Source: Owner Report a problem | ||
| 4/13/2022 | Sold | $179,350+244.9%$42/sqft |
Source: Public Record Report a problem | ||
| 6/5/2000 | Sold | $52,000$12/sqft |
Source: Public Record Report a problem | ||
Public tax history
| Year | Property taxes | Tax assessment |
|---|---|---|
| 2025 | $4,885 +7.5% | $240,880 +8.8% |
| 2024 | $4,545 -5.9% | $221,360 +2.1% |
| 2023 | $4,832 +26.7% | $216,880 +37.4% |
| 2022 | $3,813 +7.7% | $157,800 +10% |
| 2021 | $3,540 +13.5% | $143,480 +21% |
| 2020 | $3,119 +0.3% | $118,560 +0.7% |
| 2019 | $3,110 +3.9% | $117,720 +2.9% |
| 2018 | $2,995 +5.3% | $114,360 +4% |
| 2017 | $2,845 +0.1% | $110,000 |
| 2016 | $2,843 | $110,000 +0.5% |
| 2015 | $2,843 +6.6% | $109,440 +3.8% |
| 2014 | $2,667 | $105,480 |
| 2013 | -- | $105,480 +2.4% |
| 2012 | -- | $103,040 -1.9% |
| 2011 | -- | $105,040 -11.8% |
| 2010 | -- | $119,040 -9.6% |
| 2009 | -- | $131,720 -66% |
| 2008 | $4,070 | $387,300 |
| 2007 | $4,070 -0.9% | $387,300 |
| 2006 | $4,108 +4.8% | $387,300 +4% |
| 2005 | $3,921 +4.4% | $372,300 +1.1% |
| 2004 | $3,755 -7% | $368,100 +4.1% |
| 2003 | $4,039 -0.2% | $353,700 |
| 2002 | $4,047 +496.5% | $353,700 +607.4% |
| 2001 | $679 | $50,000 |
Find assessor info on the county website
Monthly payment
Est. payment
Payment breakdown
Explore the cost of this home by adjusting the details. Changes won't be saved.Climate risks
Neighborhood: 30054
Nearby schools
Schools provided by the listing agent
- Elementary: Fairview
- Middle: Cousins
- High: Newton
Source: GAMLS. This data may not be complete. We recommend contacting the local school district to confirm school assignments for this home.
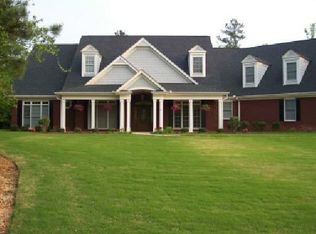
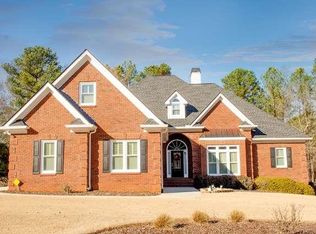
Similar homes
- $545,0004 bd4 ba3.5k sqft5 Whipporwill Dr, Oxford, GA 30054Active
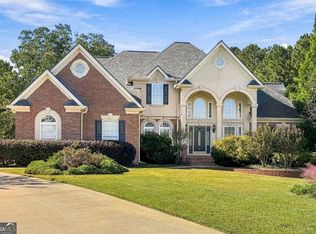
 MLS ID #10876790, Angela Aull, HomeSmart. GAMLS
 - $700,0005 bd5 ba5.6k sqft1302 Jimson Cir SE, Conyers, GA 30013For Sale
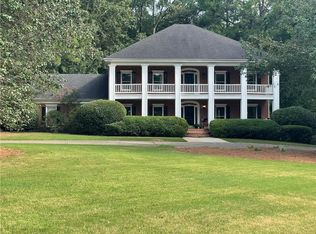
 MLS ID #7855491, ANNE TAMM, Anne Tamm, LLC.. FMLS GA
 - $614,9005 bd5 ba4.2k sqft818 Oak Ridge Ter, Loganville, GA 30052For Sale
 MLS ID #7858854, Krystal Meadows, Keller Williams Realty Atl Partners. FMLS GA
 - $450,0003 bd3 ba2.6k sqft2289 Cedar Lake Dr, Loganville, GA 30052Active
 MLS ID #10876026, Carolyn Carnes, Keller Williams Realty Atl. Partners. GAMLS
 - $655,0004 bd3 ba3.2k sqft45 Walnut Ln, Covington, GA 30014ActiveMLS ID #10793598, Julie Wynn, Southern Classic Realtors. GAMLS
- $744,0006 bd5 ba4.4k sqft2380 Camp Mitchell Rd, Grayson, GA 30017ActiveMLS ID #10729016, Kirk Ullengren, Keller Williams Realty Atl. Partners. GAMLS
- $739,9003 bd4 ba4.2k sqft2405 Brooks Rd, Dacula, GA 30019ActiveMLS ID #10799410, Jordan W Raper, Peggy Slappey Properties. GAMLS
- $829,9996 bd5 ba4.5k sqft1522 Gracebrook Dr, Lawrenceville, GA 30045ActiveMLS ID #10844136, Stephen P Rider, Keller Williams Realty Atl. Partners. GAMLS
- $714,9006 bd5 ba6.3k sqft615 Kristen Ct, McDonough, GA 30252ActiveMLS ID #10838780, Lakiia Roper, Dwelli. GAMLS
- $375,0004 bd4 ba3.2k sqft2436 Green Hollow Ct, Conyers, GA 30012ActiveMLS ID #10875643, Latrina S Clark, The American Realty. GAMLS
- $599,9004 bd3 ba3.7k sqft235 Chandler Walk, Loganville, GA 30052ActiveMLS ID #10825329, Janice L Baldwin, Keller Williams Realty Atl. Partners. GAMLS
- $674,9005 bd5 ba4.8k sqft165 River Cove Rdg, Social Circle, GA 30025ActiveMLS ID #10784529, Robin Shearouse, Southern Classic Realtors. GAMLS
- $685,0003 bd5 ba5.5k sqft6012 Pattillo Way, Lithonia, GA 30058ActiveMLS ID #10810379, Pat Soltys, SRA Signature Realty. GAMLS
- $524,9995 bd4 ba4.2k sqft807 Reagan Dr NW, Conyers, GA 30012ActiveMLS ID #10836763, Nicole Thornton, Century 21 Results. GAMLS
- $549,9003 bd2 ba2.4k sqft2899 N Sharon Church Rd, Loganville, GA 30052ActiveMLS ID #10817605, Marsha Harrell, Joe Stockdale Real Estate. GAMLS
- $843,9004 bd4 ba4k sqft1715 Ammons Bridge Rd, Monroe, GA 30655ActiveMLS ID #10816011, Andrea Malcom Campbell, Malcom & Malcom Realty Prof.. GAMLS
- $689,9005 bd5 ba5.7k sqft1202 Persimmon Way, McDonough, GA 30252ActiveMLS ID #10856159, Amy Scott, The Legacy Real Estate Group. GAMLS
- $615,0005 bd3 ba3.3k sqft1040 Scenic View Trce, Lawrenceville, GA 30044ActiveMLS ID #10878367, Diana Uscatu, Atlanta Communities. GAMLS
- $585,0004 bd3 ba3.5k sqft1985 Silverstone Dr, Lawrenceville, GA 30045ActiveMLS ID #10873943, Monica Phillips, Century 21 Results. GAMLS
- $444,9004 bd4 ba3.9k sqft1951 Harvest Way, Loganville, GA 30052ActiveMLS ID #10820676, Kelly Teal, The Connection Real Estate. GAMLS
